
Description
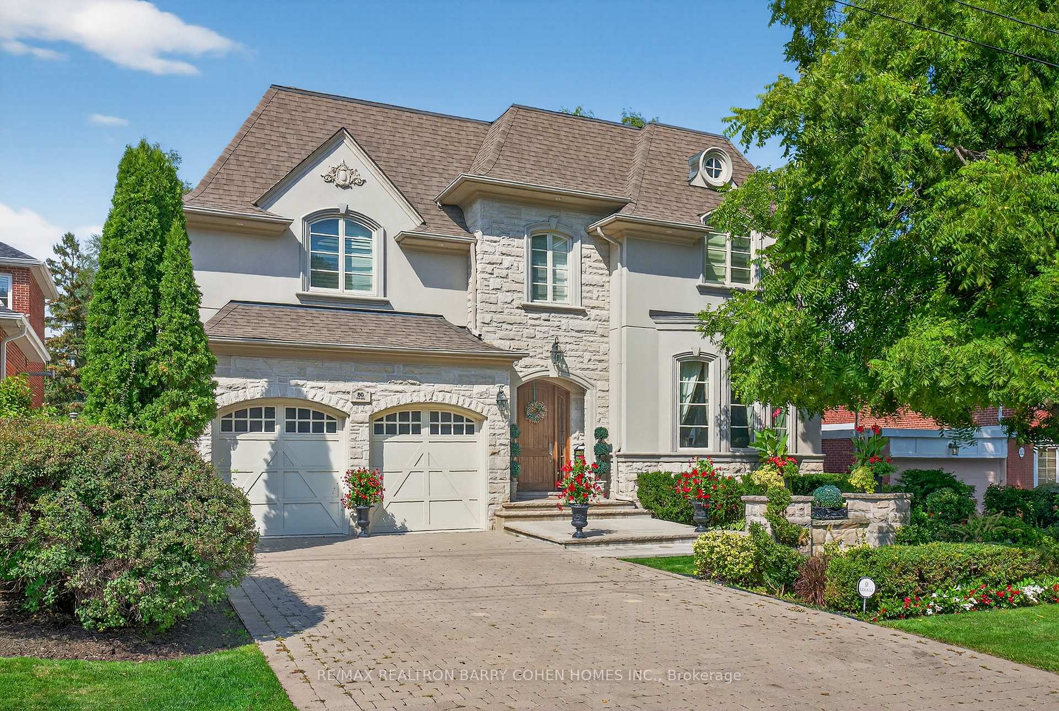
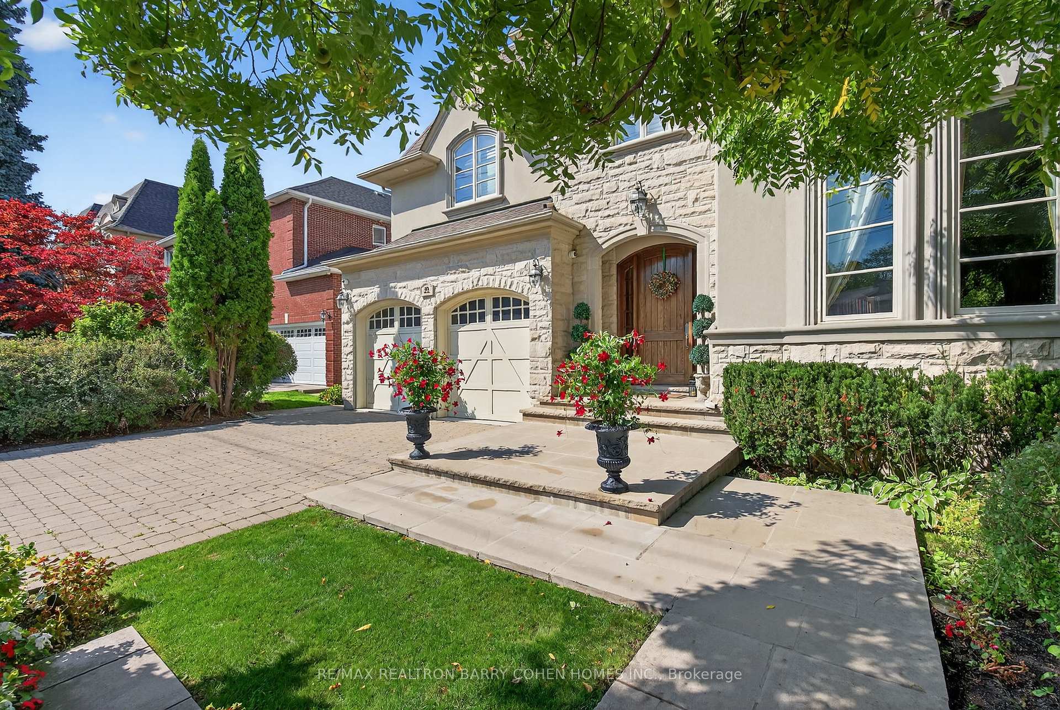
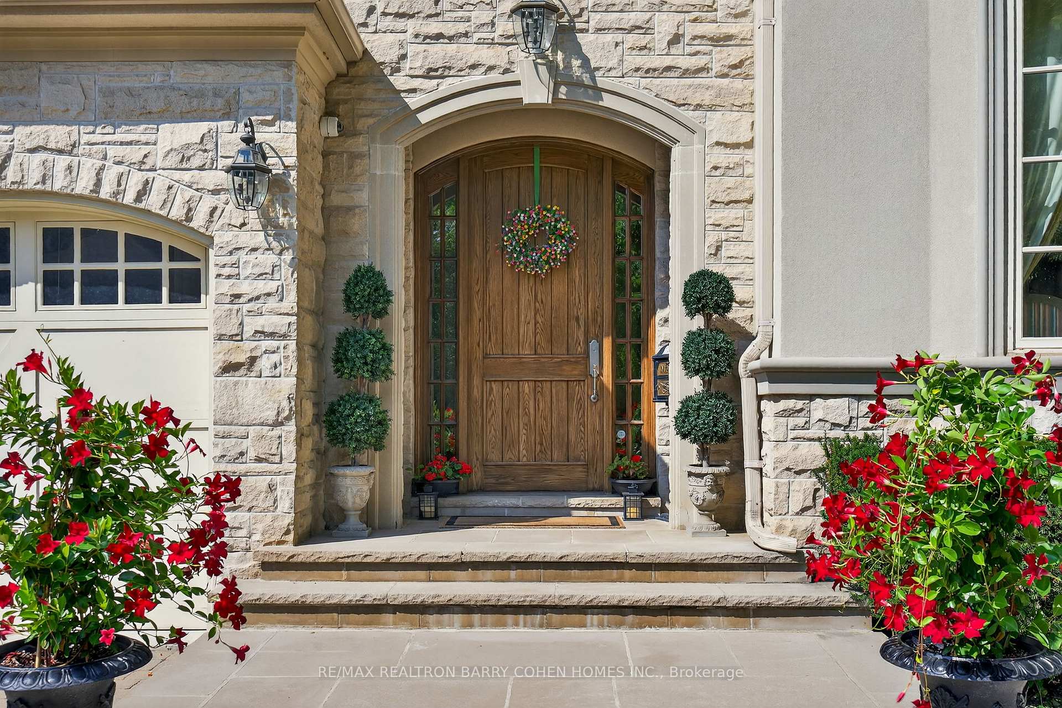
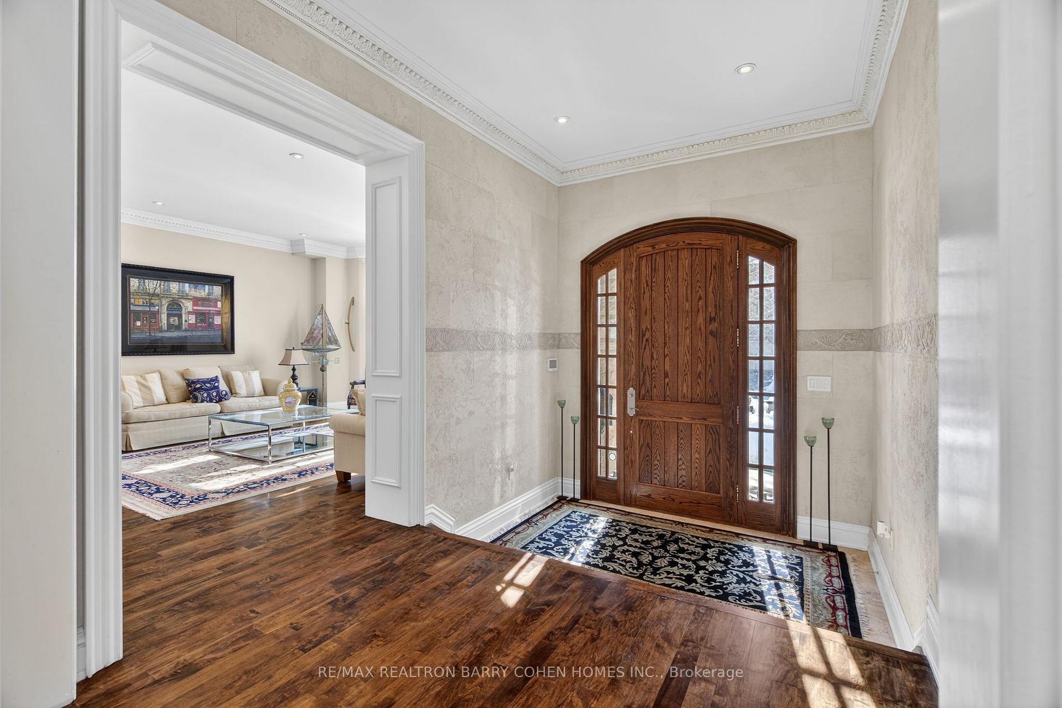
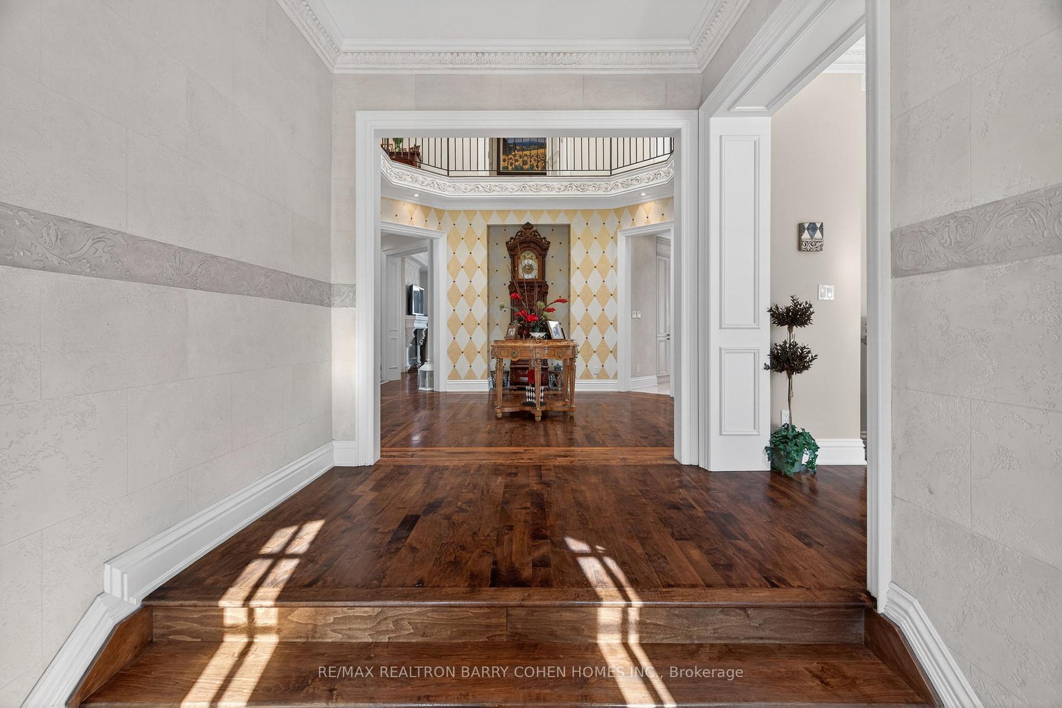
Timeless Elegance At Its Finest In Highly Desirable St. Andrews Enclave. No Details Overlooked With Over 7,000 Square Feet of Living Space. Grand Foyer Features Soaring Ceilings Leading To An Atrium At The Centre Of The Residence That Fills The Main Level and 2nd Floor With Natural Light. A Chef-Inspired Gourmet Kitchen With Breakfast Area, Living and Dining Room, Family Room and Office With 2-Sided Fireplace Complete The Main Level. Primary Retreat Includes A Sitting Room With Fireplace, Private Balcony Overlooking The Rear Gardens, Lavish Dressing Room and Spa-Like 12-Piece Ensuite For The Ultimate Escape. Laundry Room And 3 Additional Bedrooms With Ensuites Complete The 2nd Floor. Sprawling Lower Level With Recreation Room Featuring Walk-Up To The Rear Gardens, Games Room, Wine Cellar, Nanny Suite, And Gym With Steam Shower Plus 4-Pc Bathroom. Professionally Landscaped With Fully Fenced Rear Gardens That Await Your Custom Landscape Design. Conveniently Located Close To Renowned Schools, Shops And Eateries.
Location Description
York Mills/Bayview
Property Details
- Community: St. Andrew-Windfields
- Property Type: Owner/Residential Freehold
- Bedrooms: 5
- Bath: 7
- Garages: Built-In
- Annual Property Taxes : $ 27245
Building Features
- Foundation Type: Concrete
- Counstruction Material : Stone-Stucco (Plaster)
- Total Parking Space : 6
- Parking Type : Built-In
Building Features
- Heating : Forced AirGas
- Sewer : Sewer ,
Land (Lot Features)
- Frontage: 60 sq.ft
- Land Depth: 183.37sq.ft
Listing Contracted With: RE/MAX REALTRON BARRY COHEN HOMES INC.