
Description
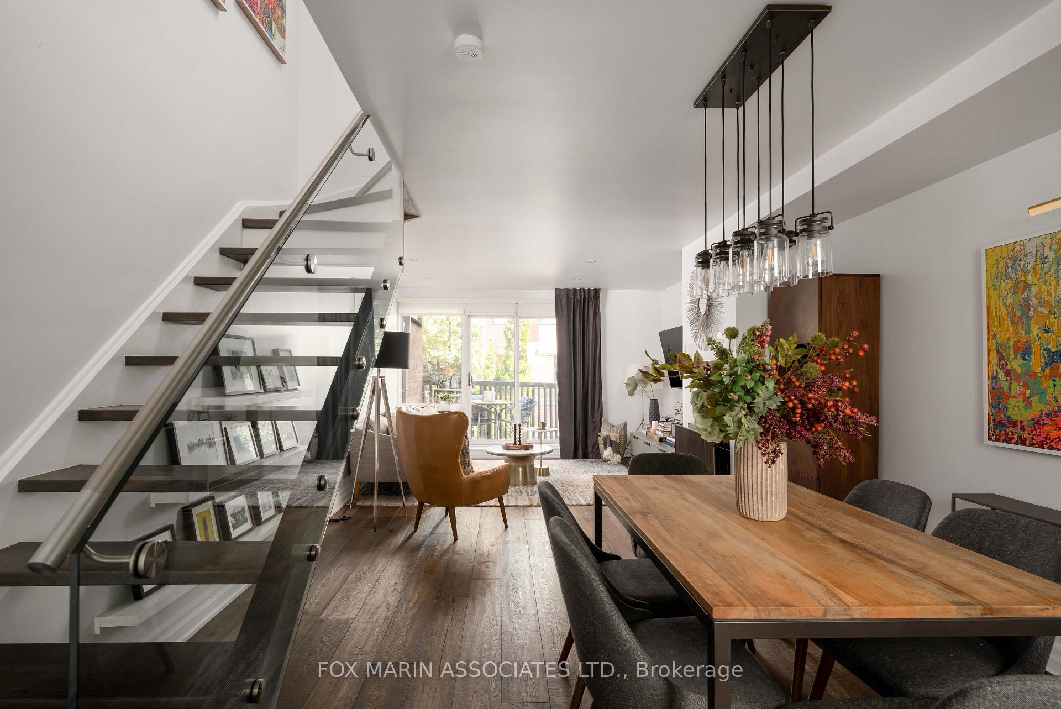
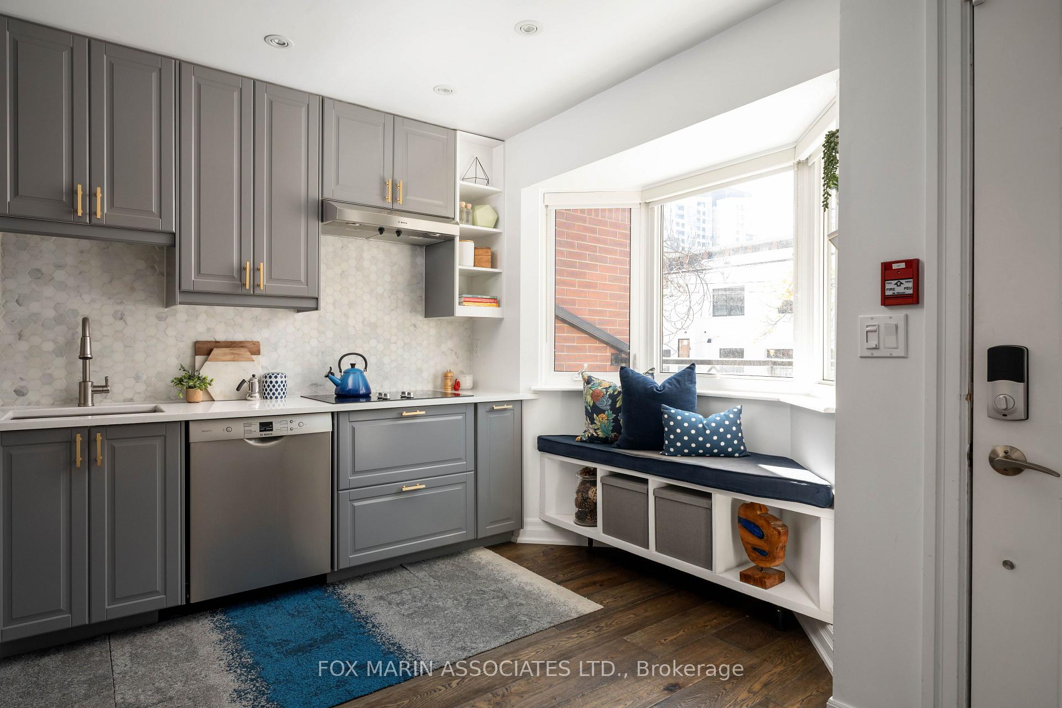
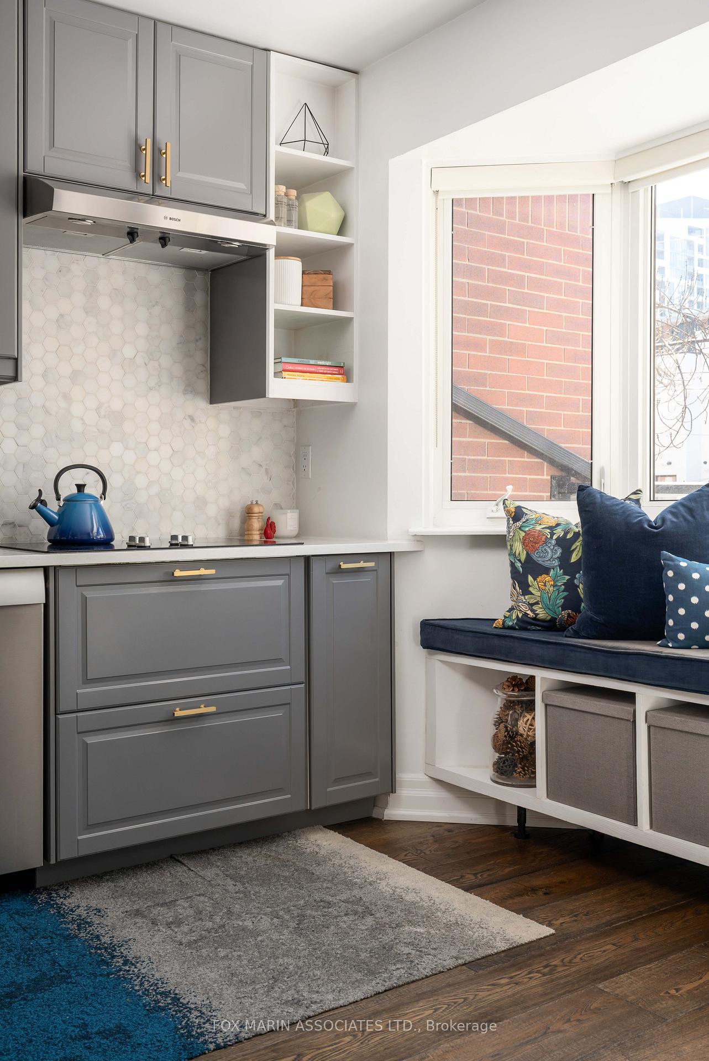
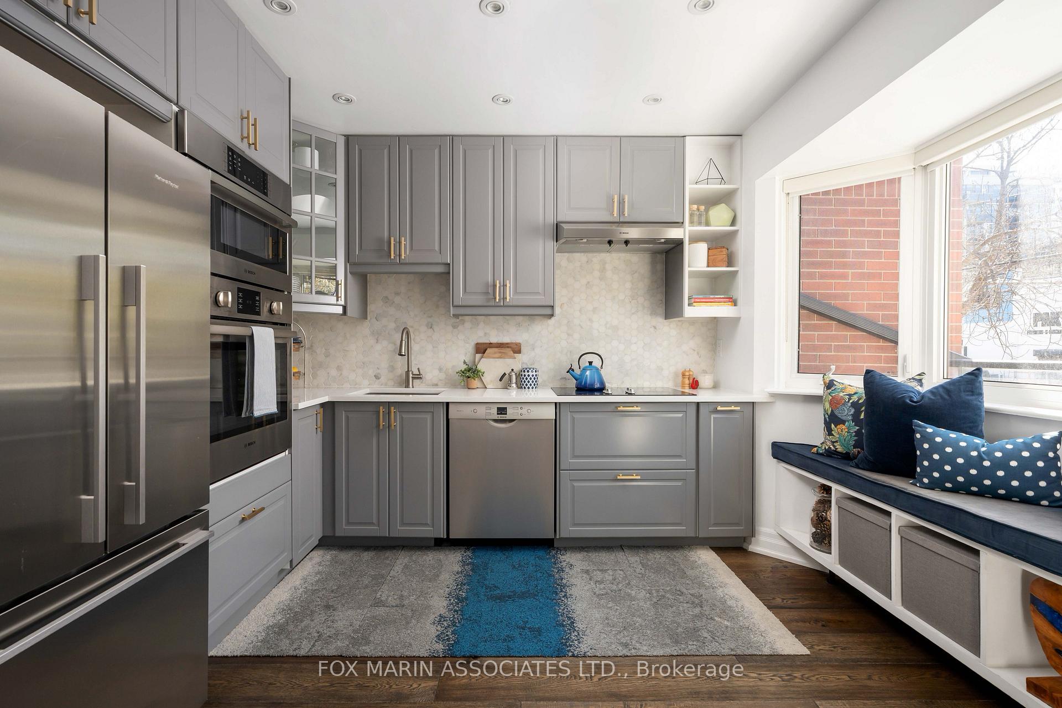
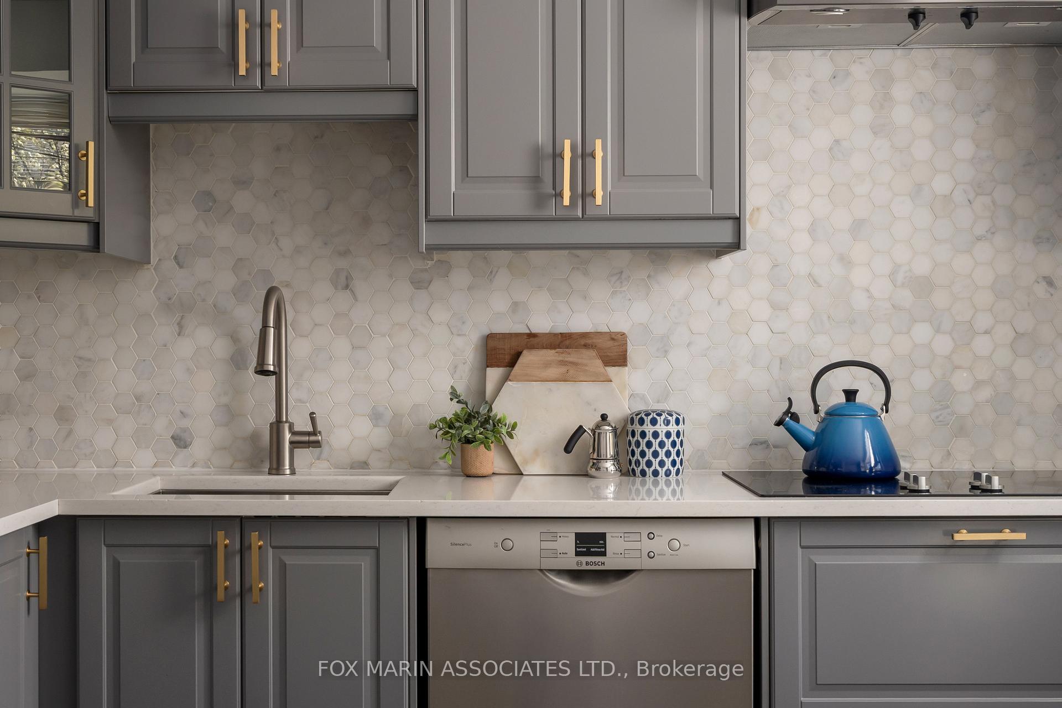
Red brick. Black trim. A little London mews. A little lower Manhattan. Entirely Toronto. Tucked behind the hustle of King West sits the kind of townhouse people hear about through a friend of a friend. Hidden just enough to feel calm, but never disconnected. Inside: a beautifully renovated 2+1-bedroom, 2-washroom walk-up with nearly 1,500 sq. ft, a tucked-away balcony, ensuite storage & parking. Livability smack in the middle of downtown. The interiors trade trend-chasing for texture, proportion & materials that age well. Smoky grey cabinetry, marble hex tile, warm walnut flooring, black steel detailing, brass hardware & a wood-burning fireplace all stacked together without feeling contrived. The kitchen deserves its audience. Full-sized Bosch appliances, tailored millwork, open shelving & a built-in sunny nook at the bay window. This is not a "look but don't touch" kitchen. This is where dinner starts late, wine opens early & somebody inevitably stays longer than planned. A floating glass staircase cuts through the home like a sculpture. The dining room seats eight or more. The entire main floor hits that almost impossible balance between warm, modern & genuinely comfortable. Not a trace of developer-grade finishes in sight. Then there's the light. Soft, filtered & editorial thanks to oversized windows, skylights & angled architecture. A rare downtown home where the trees almost steal the show. Upstairs, the bedrooms feel more boutique hotel than downtown townhouse. Vaulted ceilings create volume where you least expect it. A primary retreat with a moody charcoal feature wall. A second bedroom. A real work-from-home space. A five-piece bathroom. Ample storage.
Location Description
Wellington/Bathurst
Property Details
- Community: Niagara
- Property Type: Vacant/Residential Condo & Other
- Bedrooms: 3
- Bath: 2
- Garages: Underground
- Annual Property Taxes : $ 4230.42
Building Features
- Counstruction Material : Brick
- Total Parking Space : 1
- Parking Type : Underground
- Community Features : Yes-with Restrictions
Building Features
- Heating : OtherElectric
Land (Lot Features)
Listing Contracted With: FOX MARIN ASSOCIATES LTD.