
Description
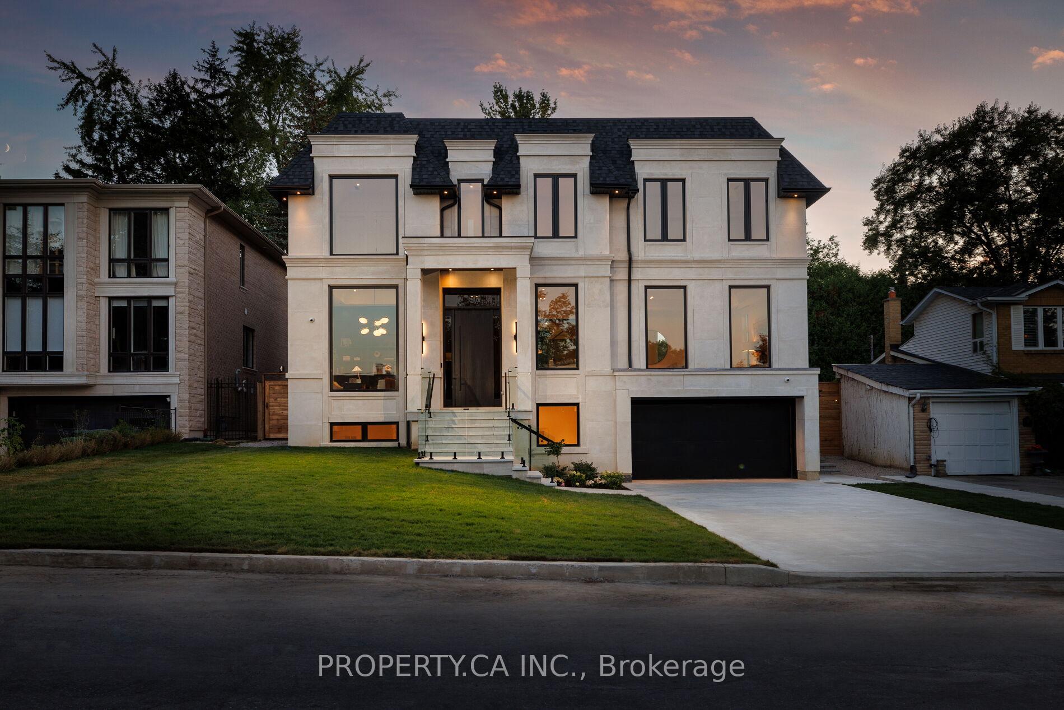
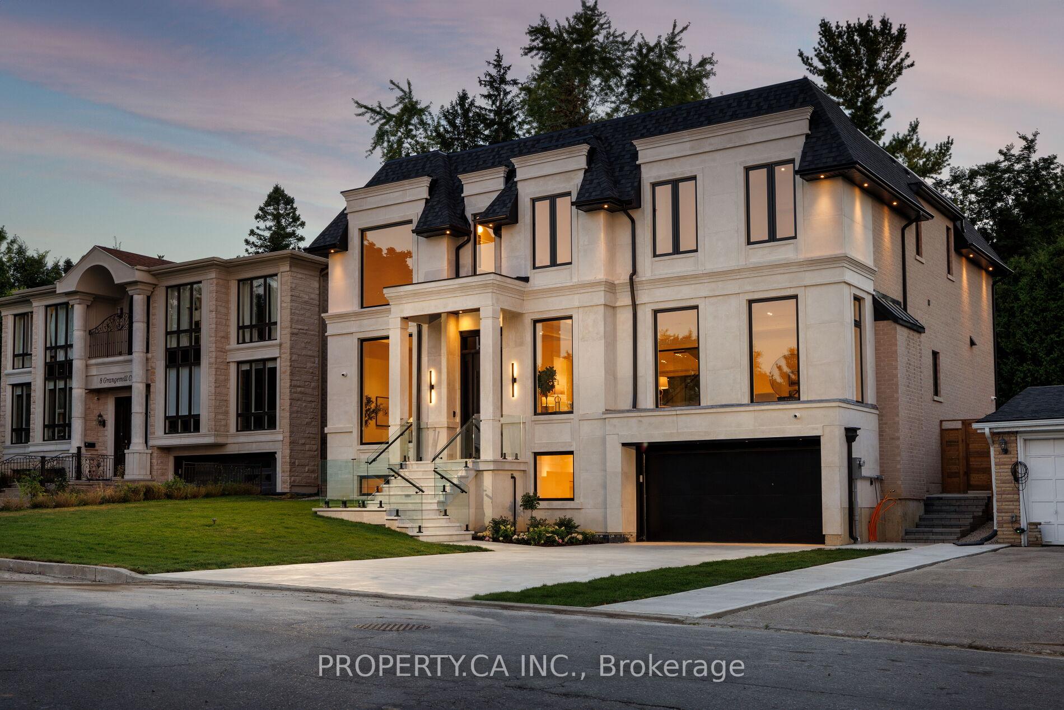
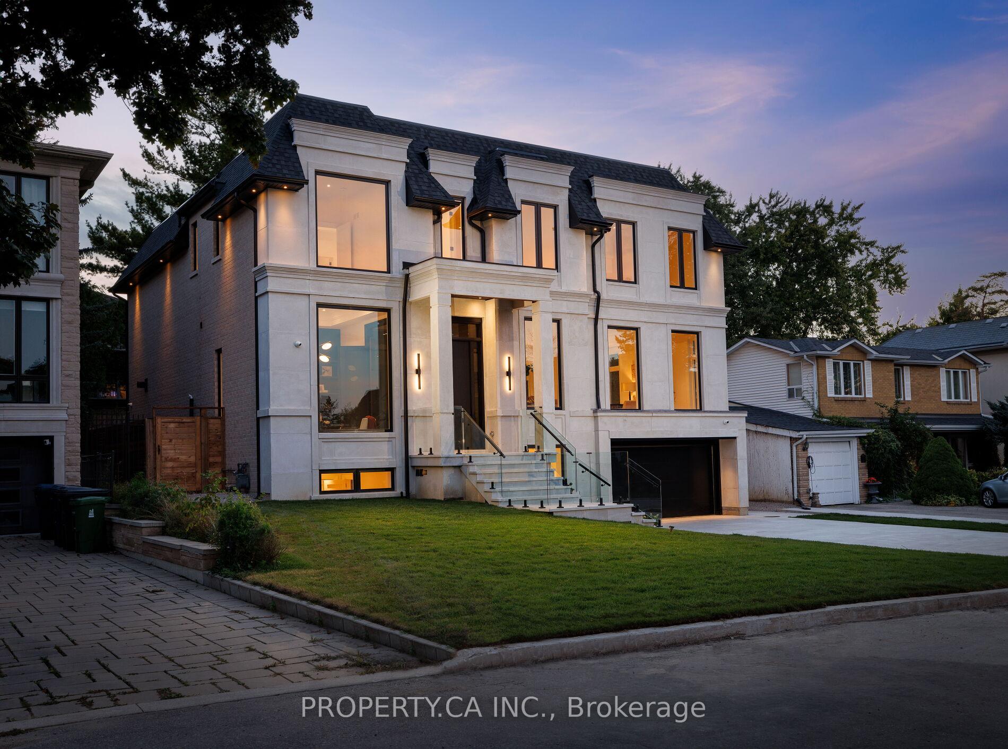
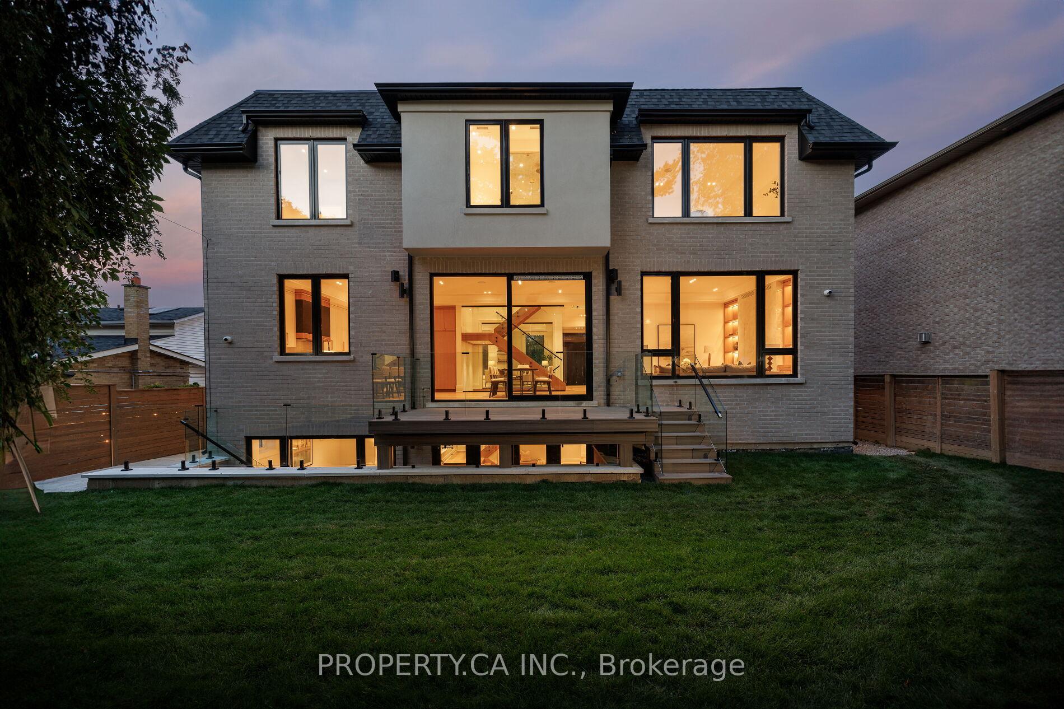
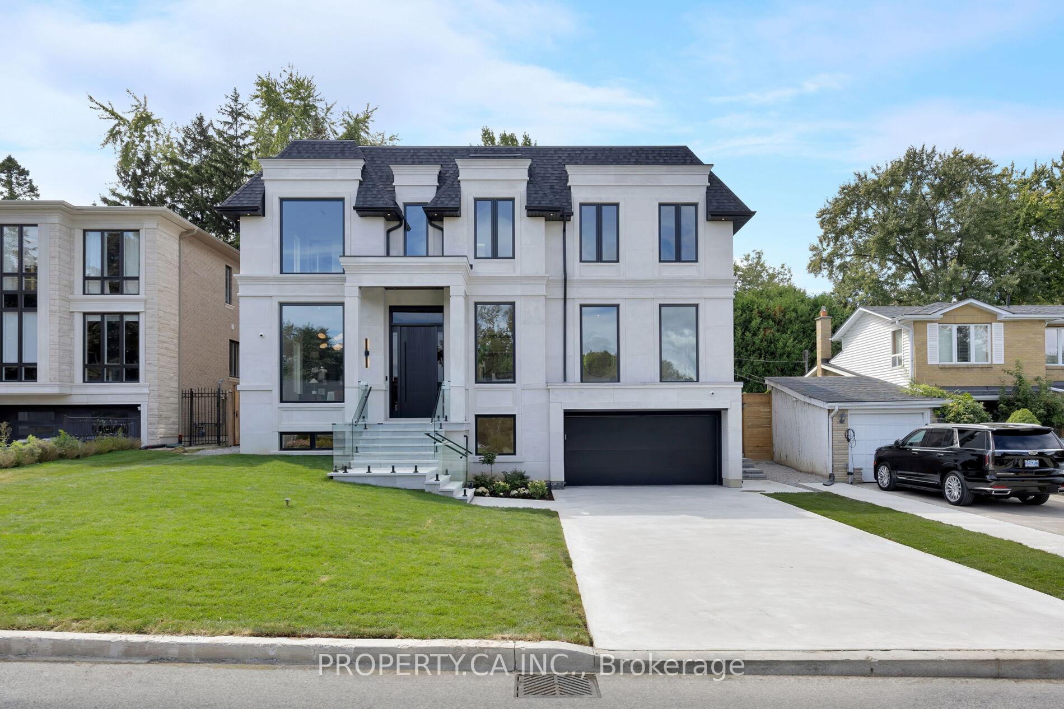
Welcome to an enclave of elegance and sophistication, where timeless luxury meets modern comfort. This custom-built masterpiece boasts exceptional design and craftsmanship, with stunning architectural details, high-end finishes, and an open floor plan that blends style and functionality. This exceptionally bright home features oversized windows, solid white oak floors and high ceilings - 11 on main, 10 upper & 9 lower. Experience a gourmet kitchen featuring an expansive island with quartz countertops, complemented by a panelled Sub-Zero fridge and top-of-the-line Wolf appliances. Primary room featuring a luxurious 5-piece ensuite with heated floors, freestanding bathtub, oversized shower and a stunning custom vanity. Generously Proportioned Bedrooms offering Lavish Ensuites and Oversized Windows. The distinguished lower level features a stylish wet bar, heated floors, a nanny suite with a 3-piece ensuite, versatile fitness room and a spacious sitting area, perfect for all your entertainment.
Location Description
Leslie St. & Rippleton Rd.
Property Details
- Community: Banbury-Don Mills
- Property Type: Owner/Residential Freehold
- Bedrooms: 7
- Bath: 8
- Garages: Built-In
- Annual Property Taxes : $ 25735.6
Building Features
- Foundation Type: Concrete
- Counstruction Material : Brick-Stone
- Total Parking Space : 8
- Parking Type : Built-In
Building Features
- Heating : Forced AirGas
- Sewer : Sewer ,
Land (Lot Features)
- Frontage: 60.04 sq.ft
- Land Depth: 110.04sq.ft
Listing Contracted With: PROPERTY.CA INC.