
Description
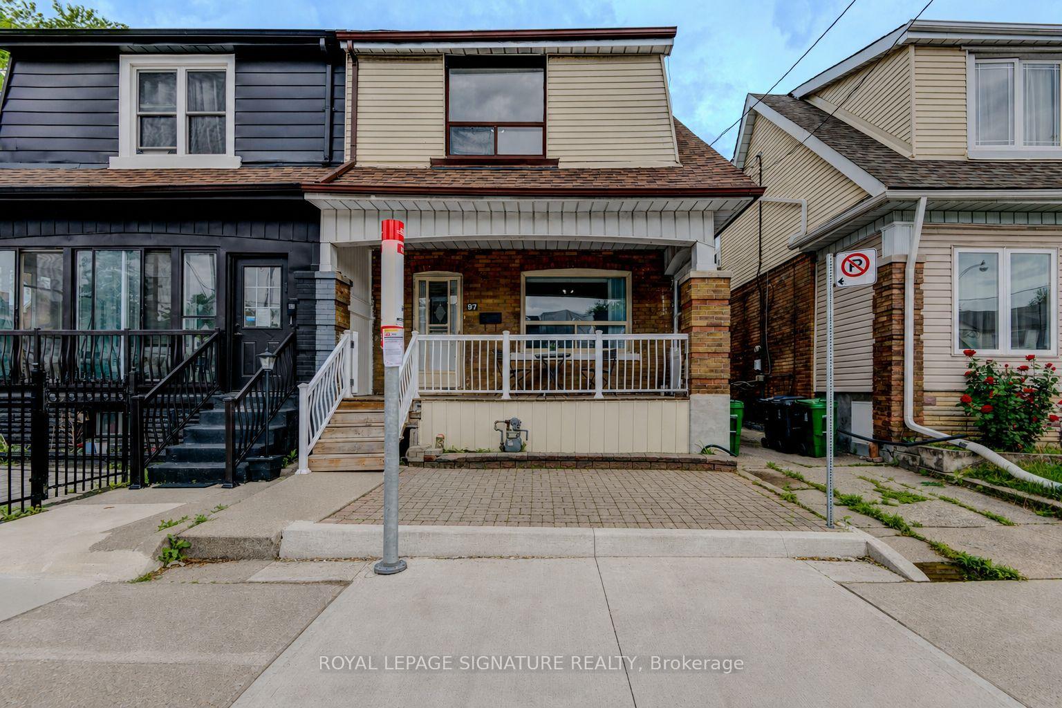
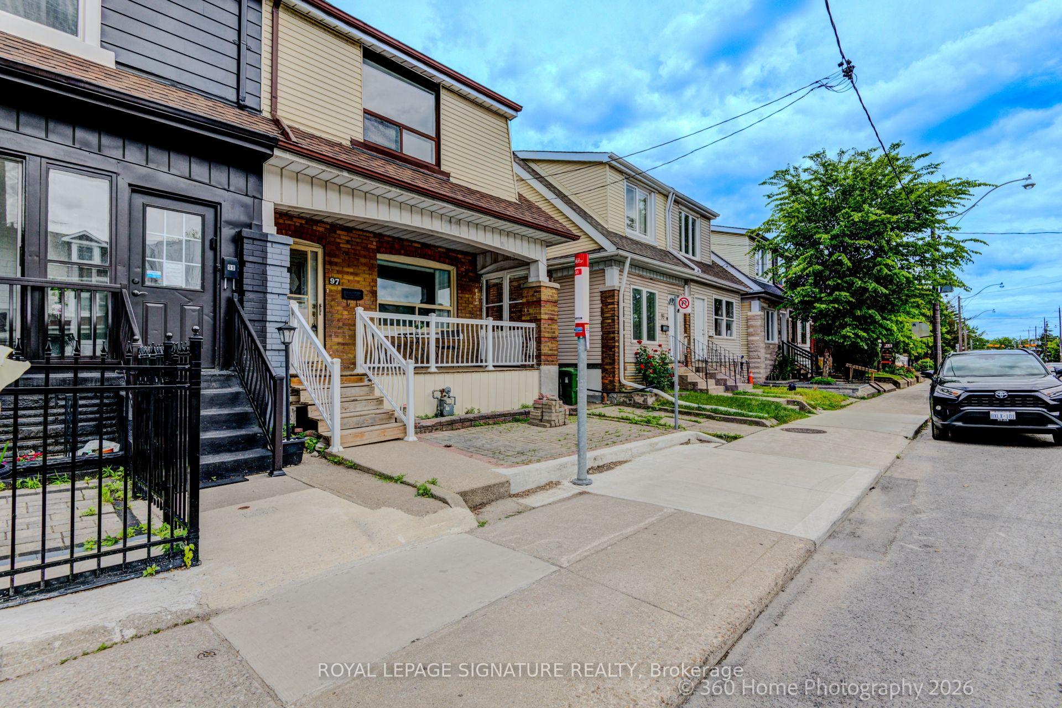
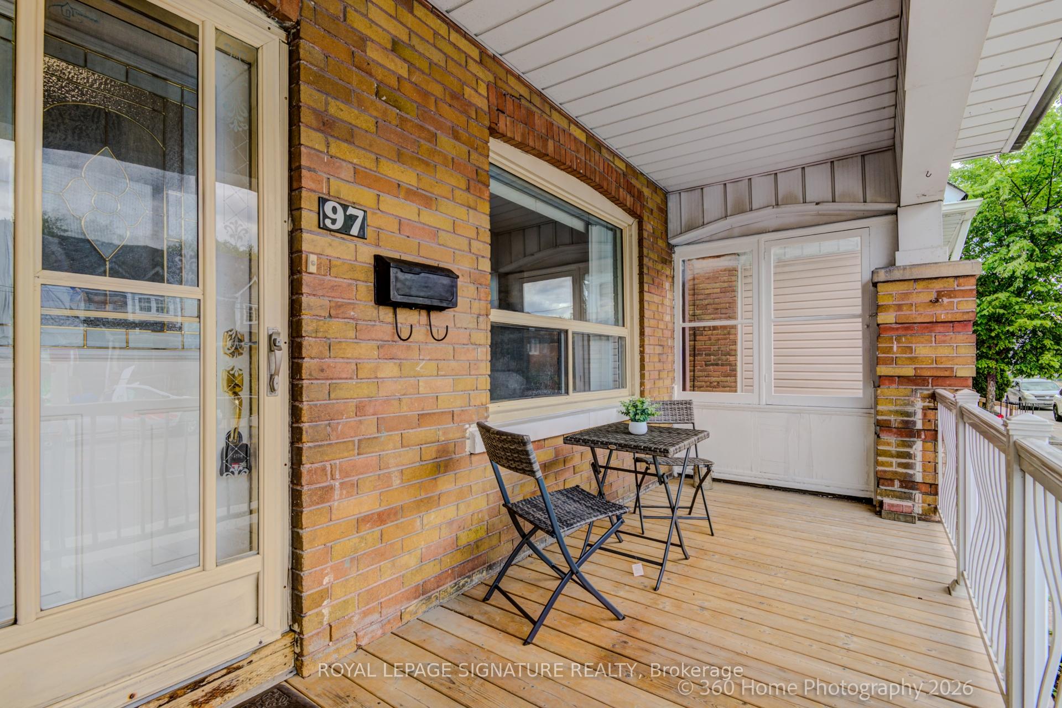
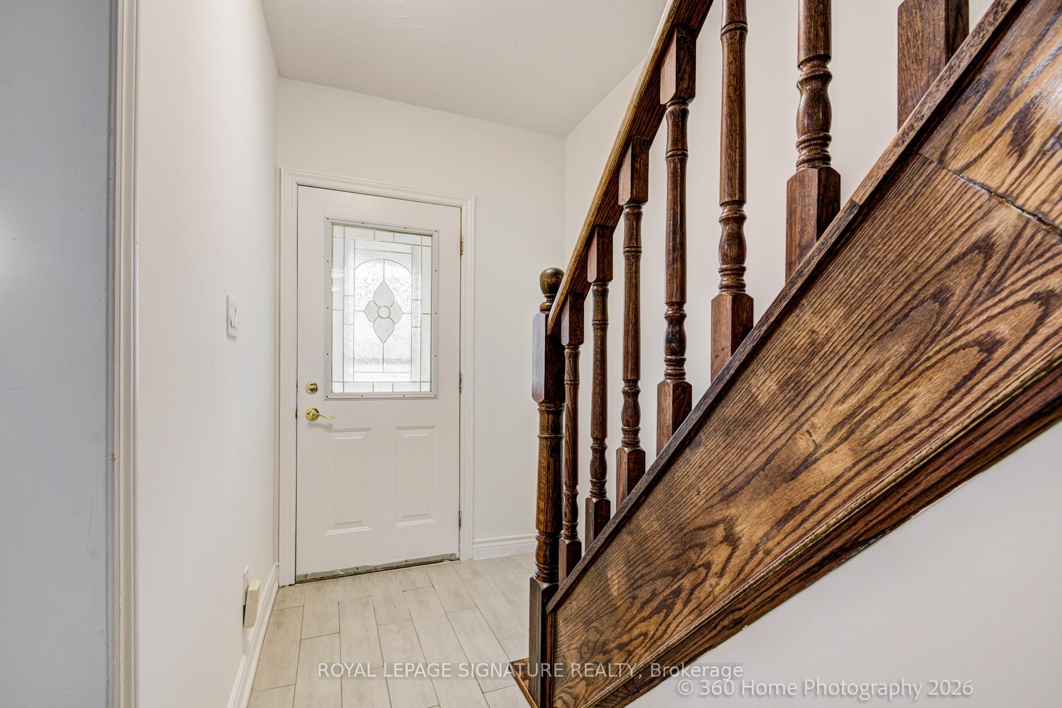
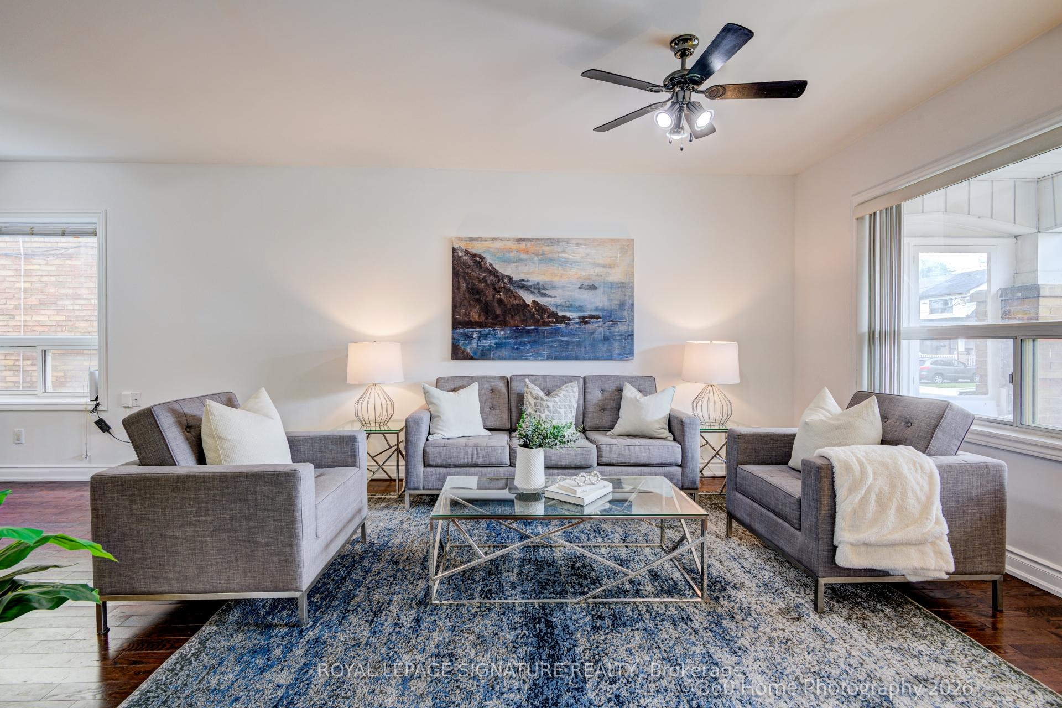
Welcome to 97 Donlands Ave, a well-maintained and rare 4-bedroom semi-detached home in one of East York's most desirable family-friendly neighbourhoods.Enjoy exceptional convenience with Donlands Subway Station less than a 10-minute walk away anda TTC bus stop directly in front of the home.Offering approximately 1,936 sq. ft. of Main living space and 849 sf fully finished basement .this bright and spacious home is ideal for growing families. The main floor features an expansive open-concept living and dining area that flows into a versatile den, perfect for a home office, study, or additional family space. The large kitchen boasts custom-built wood cabinetry and ample room to accommodate a sizeable island tailored to your needs.The second floor offers four generously sized bedrooms and two bathrooms. The primary suite serves as a private retreat, complete with a 3-piece ensuite bathroom and a spacious walk-in closet with a window.The self-contained basement features a separate entrance, kitchen, and 4-piece bathroom,providing excellent potential for extended family living, guest accommodations, or rental income. For added peace of mind, a professionally installed sump pump and full interior waterproofing were completed in 2024.Located in an unbeatable neighbourhood, this home is close to top-rated schools, including ES Michelle-O'Bonsawin, Earl Grey Senior Public School, Wilkinson Junior Public School, and Danforth Collegiate & Technical Institute, as well as Michael Garron Hospital. Parks, shops,restaurants, transit, and everyday amenities are all within easy reach.A rare opportunity to own a spacious family home in a highly sought-after East York location.
Location Description
Danforth and Donlands
Property Details
- Community: Danforth
- Property Type: Owner/Residential Freehold
- Bedrooms: 5
- Bath: 3
- Garages: Detached
- Annual Property Taxes : $ 6138
Building Features
- Foundation Type: Unknown
- Counstruction Material : Aluminum Siding-Brick
- Total Parking Space : 2
- Parking Type : Detached
Building Features
- Heating : Forced AirGas
- Sewer : Sewer ,
Land (Lot Features)
- Frontage: 22.75 sq.ft
- Land Depth: 100sq.ft
Listing Contracted With: ROYAL LEPAGE SIGNATURE REALTY