
Description
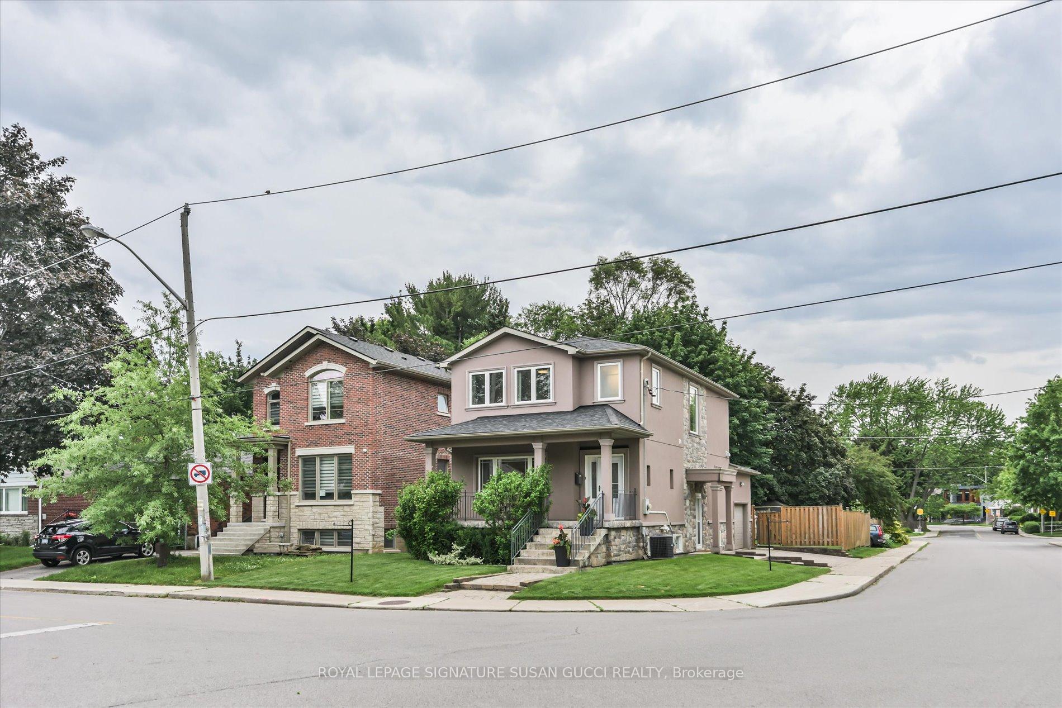
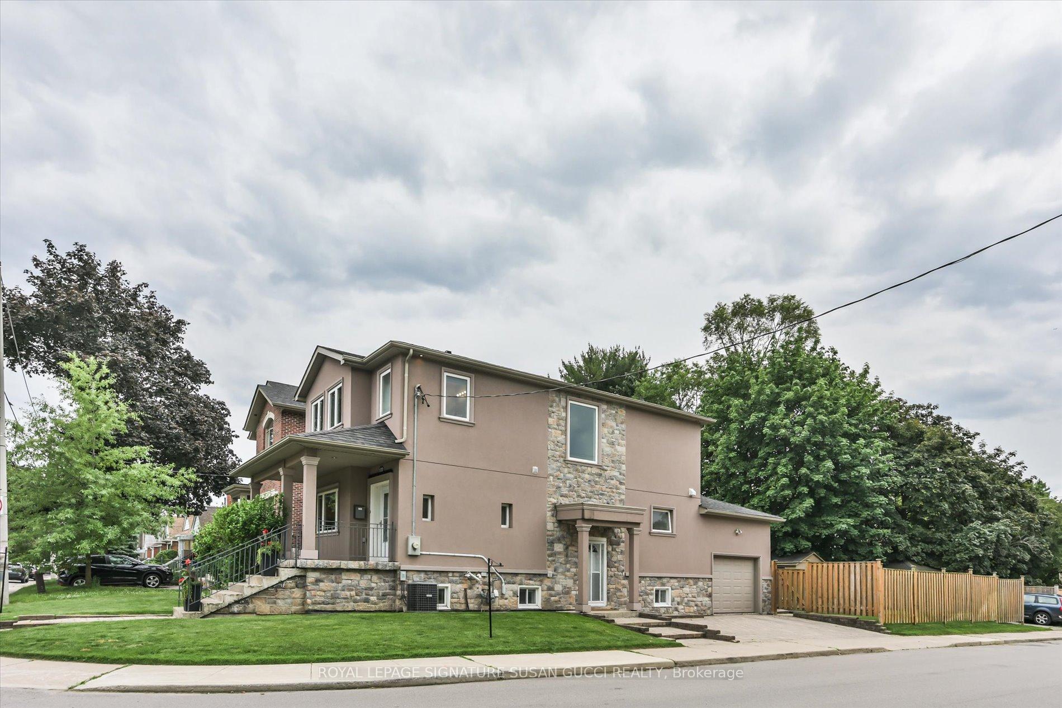
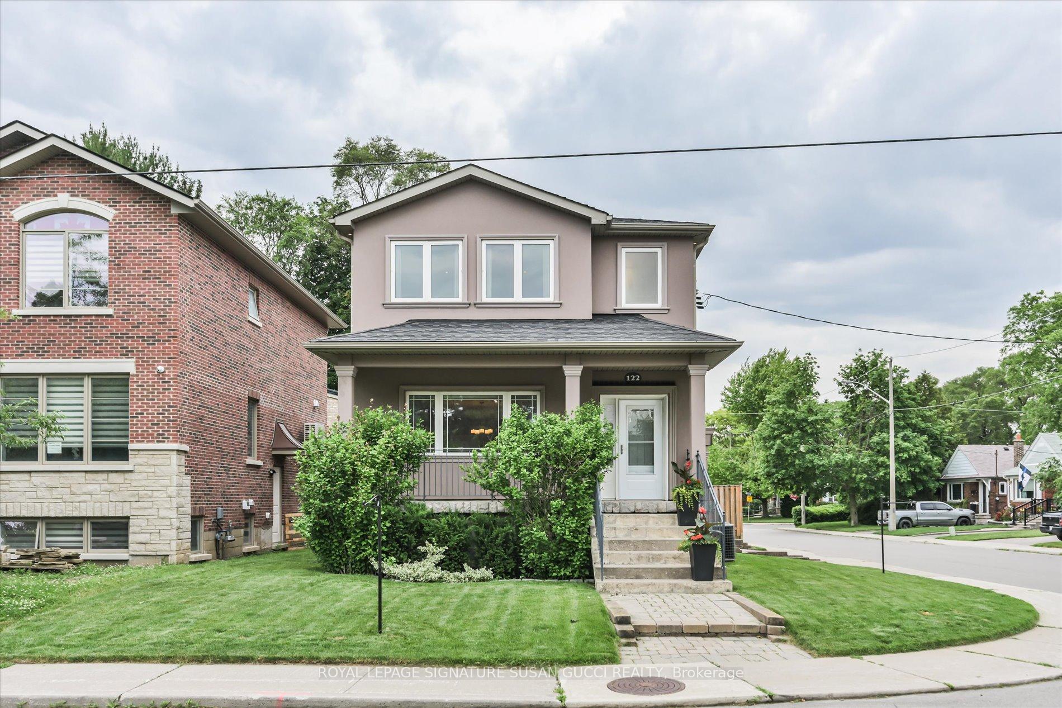
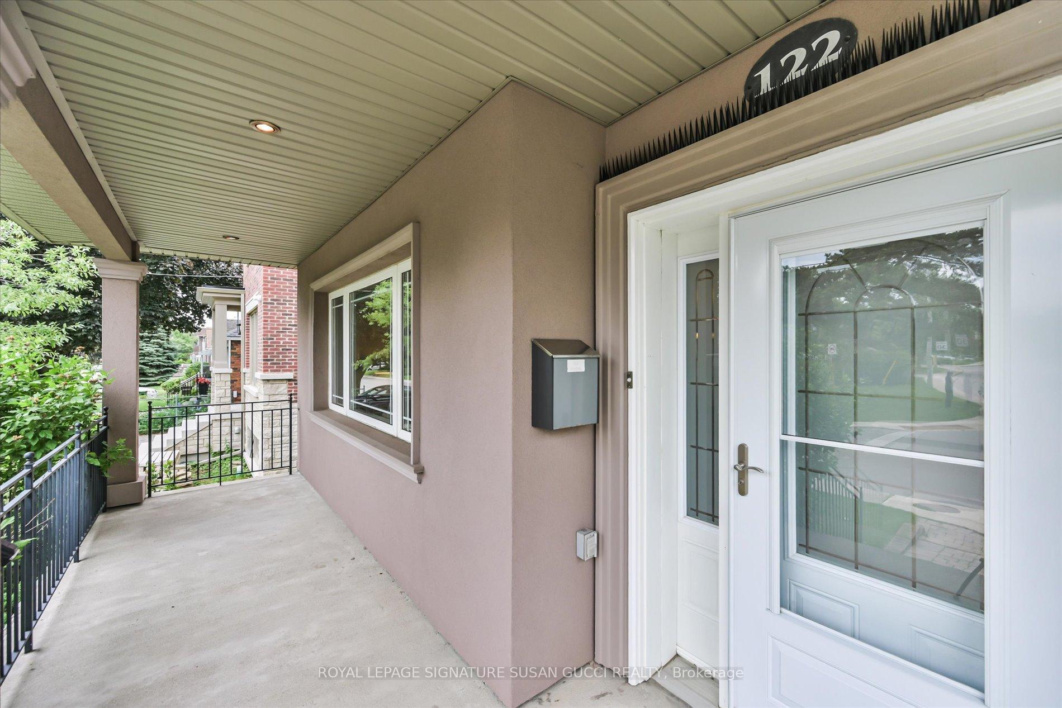
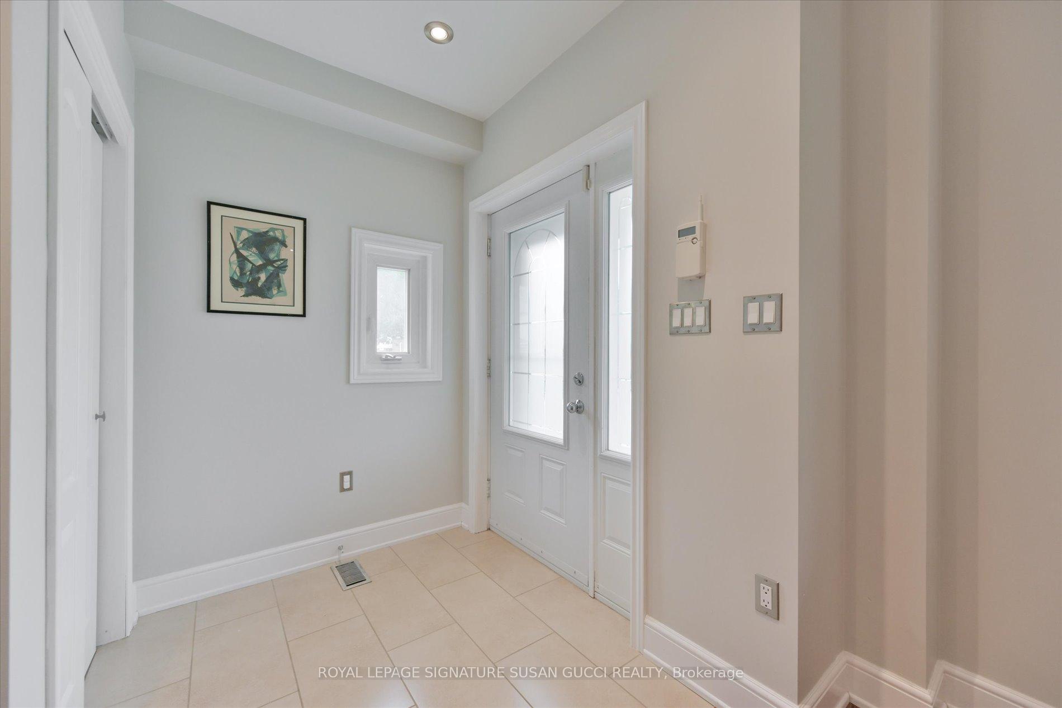
Welcome to 122 Cedarcrest Boulevard - a spacious family home designed for comfortable everyday living and effortless entertaining.Situated on a rare corner lot, this home benefits from natural light flowing in from three sides, creating a bright, inviting atmosphere throughout. Enjoy quiet mornings on the charming front porch with a coffee, a good book, or friendly chats with neighbours in this established, family-oriented community.The open-concept main floor offers excellent flow for busy families and large gatherings alike. At the heart of the home is a generous eat-in kitchen featuring a breakfast bar, ample workspace, and a walkout to the deck overlooking the expansive backyard. The fully fenced, pool-sized lot provides plenty of room for kids and pets to play safely while offering an uncommon sense of privacy and openness. Convenience meets functionality with a private driveway, attached garage with direct home access, and a main-floor powder room. Upstairs, you'll find three generously sized bedrooms, including a spacious primary retreat complete with a walk-in closet and full ensuite bath.The finished basement offers exceptional flexibility with its open-concept layout, allowing space for a home gym, recreation area, movie nights, playroom, office, or all of the above. A full 4-piece bathroom adds even more versatility.Located in a highly sought-after neighbourhood where families put down roots for generations, you're just moments from Taylor Creek Park's extensive paved trails for walking, jogging, cycling, and cross-country skiing. Commuters will appreciate easy access to the DVP, subway, and the new LRT line. Enjoy nearby shopping, restaurants, and local businesses, plus a short bike ride to the Beach and waterfront sunsets.A home that offers the space your family needs today and the flexibility to grow into tomorrow.**OPEN HOUSE SAT JUNE 20 2:00-4:00PM**
Location Description
St. Clair Ave E & O'Connor Dr
Property Details
- Community: O'Connor-Parkview
- Property Type: Owner/Residential Freehold
- Bedrooms: 3
- Bath: 4
- Garages: Attached
- Annual Property Taxes : $ 6718.92
Building Features
- Foundation Type: Concrete Block
- Counstruction Material : Stone-Stucco (Plaster)
- Total Parking Space : 3
- Parking Type : Attached
Building Features
- Heating : Forced AirGas
- Sewer : Sewer ,
Land (Lot Features)
- Frontage: 33 sq.ft
- Land Depth: 110sq.ft
Listing Contracted With: ROYAL LEPAGE SIGNATURE SUSAN GUCCI REALTY