
Description
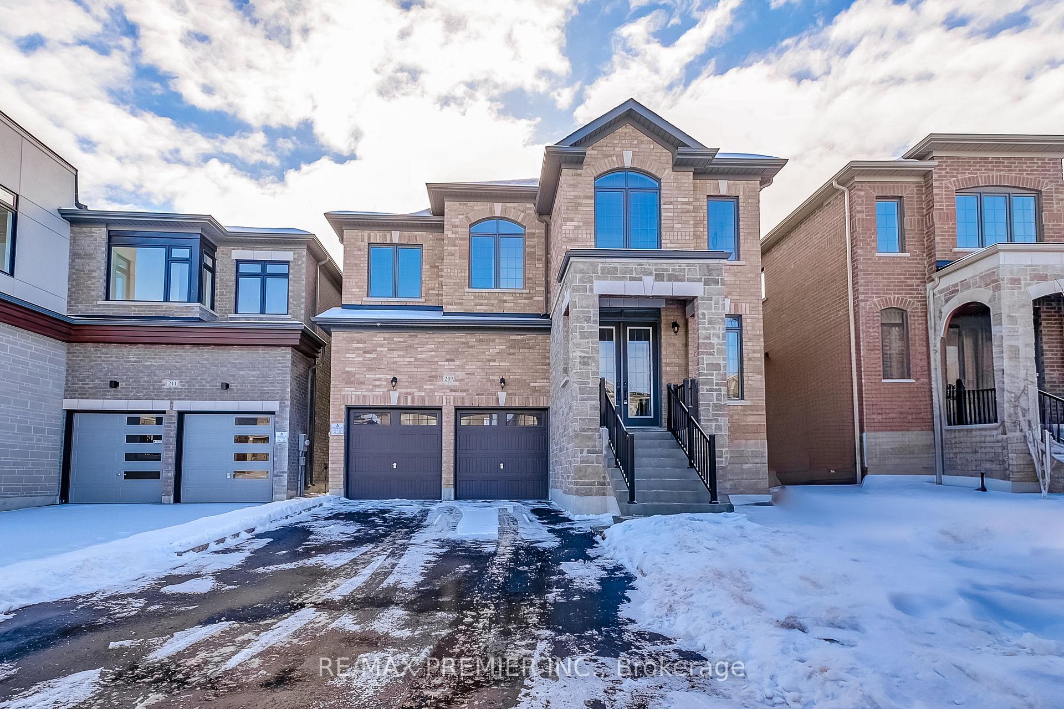
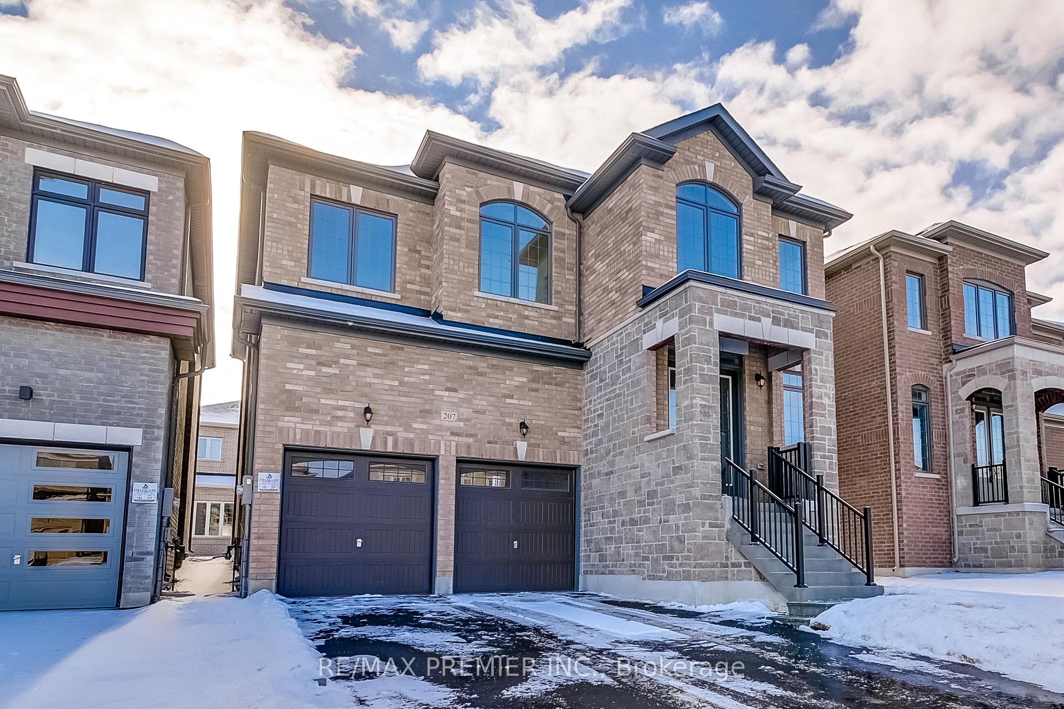
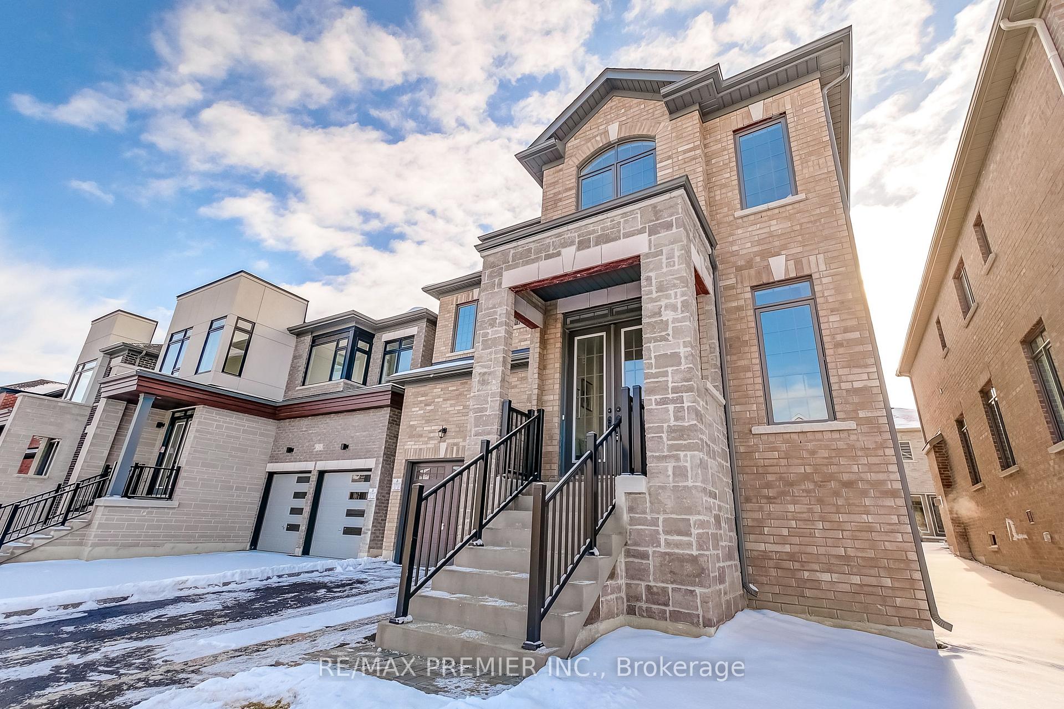
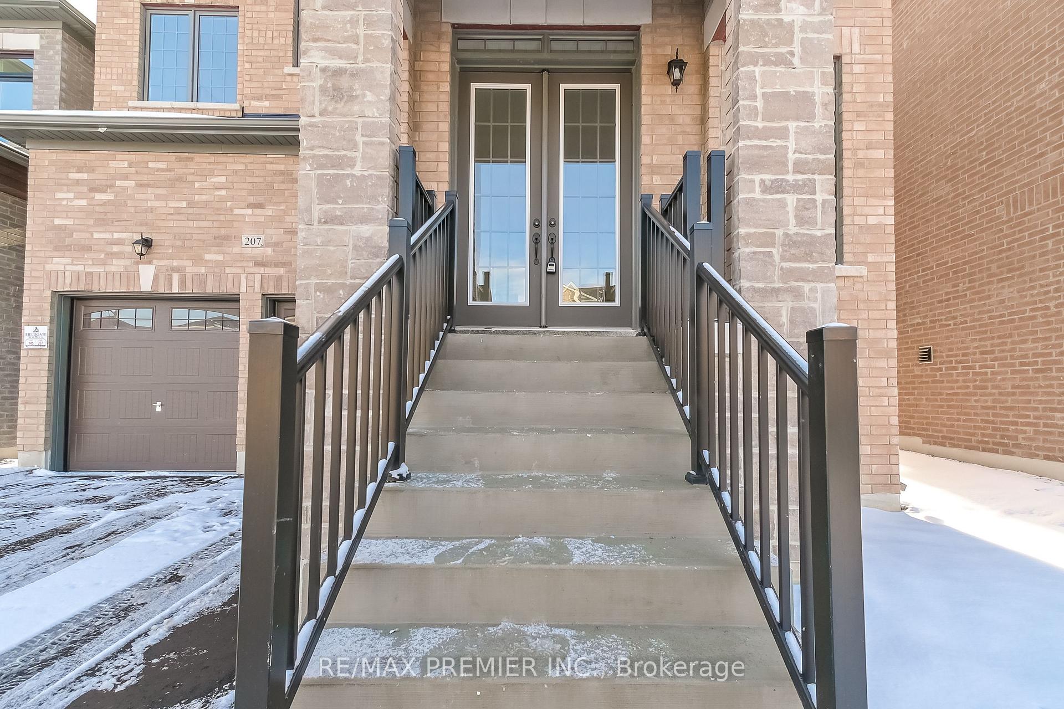
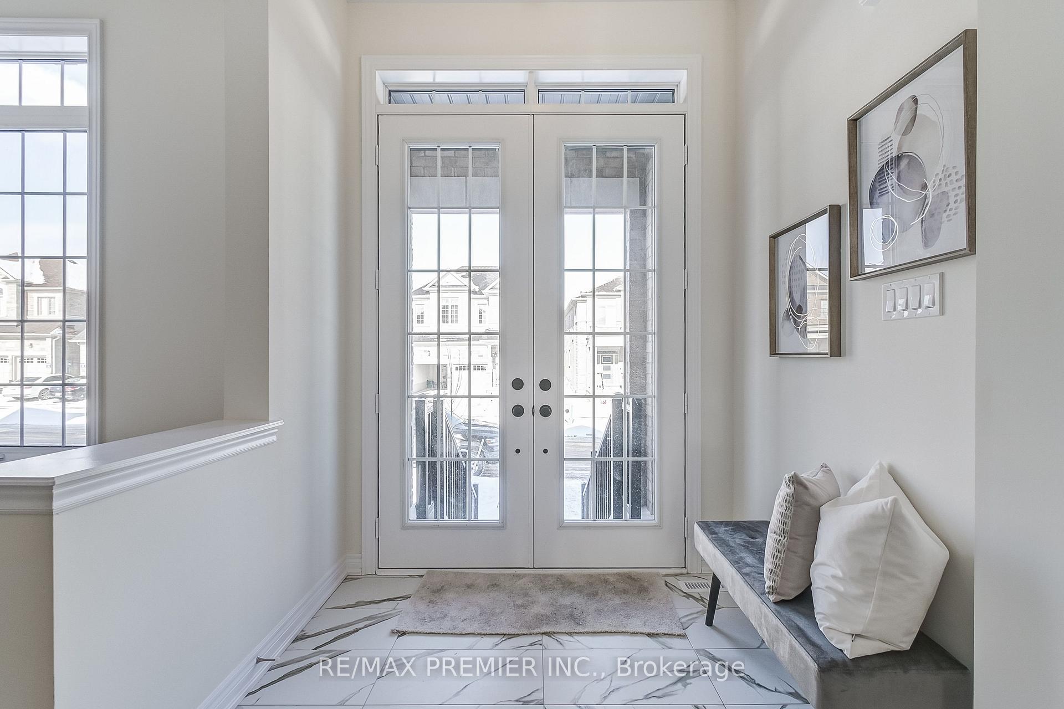
Experience elevated living in this brand-new, all-brick masterpiece by Fieldgate Homes, offering 3,052 sq. ft. of beautifully designed above-grade space. Thoughtfully crafted for modern families, this 5-bedroom, 3.5-bathroom home blends sophistication, comfort, and functionality. From the moment you enter, soaring 10-foot ceilings on the main floor create an impressive sense of openness, complemented by rich hardwood flooring and expansive windows that flood the home with natural light. The well-appointed layout features elegant principal rooms, including separate living and dining areas ideal for hosting and everyday living. At the heart of the home is a stunning chef-inspired kitchen, complete with upgraded cabinetry, premium stainless steel KitchenAid appliances, and a spacious breakfast area overlooking the family room. The inviting family room, anchored by a cozy gas fireplace, offers the perfect setting for gathering and relaxing. Upstairs, 9-foot ceilings enhance the airy feel, while the luxurious primary retreat showcases a walk-in closet and a spa-like 5-piece ensuite featuring a freestanding soaker tub and separate glass shower. Four additional generously sized bedrooms and a convenient second-floor laundry room complete this level. A separate walk-up basement entrance offers incredible flexibility and future potential. Extras: Upgraded KitchenAid fridge, stove, and dishwasher, plus Whirlpool front-load washer and dryer. An exceptional opportunity to own a brand-new home in one of Stouffville's most desirable communities - don't miss it.
Location Description
McKean Drive & York Durham Line
Property Details
- Community: Stouffville
- Property Type: Vacant/Residential Freehold
- Bedrooms: 5
- Bath: 4
- Garages: Attached
- Annual Property Taxes : $ 2787.42
Building Features
- Foundation Type: Concrete
- Counstruction Material : Brick
- Total Parking Space : 6
- Parking Type : Attached
Building Features
- Heating : Forced AirGas
- Sewer : Sewer ,
Land (Lot Features)
- Frontage: 40 sq.ft
- Land Depth: 98sq.ft
Listing Contracted With: RE/MAX PREMIER INC.