
Description
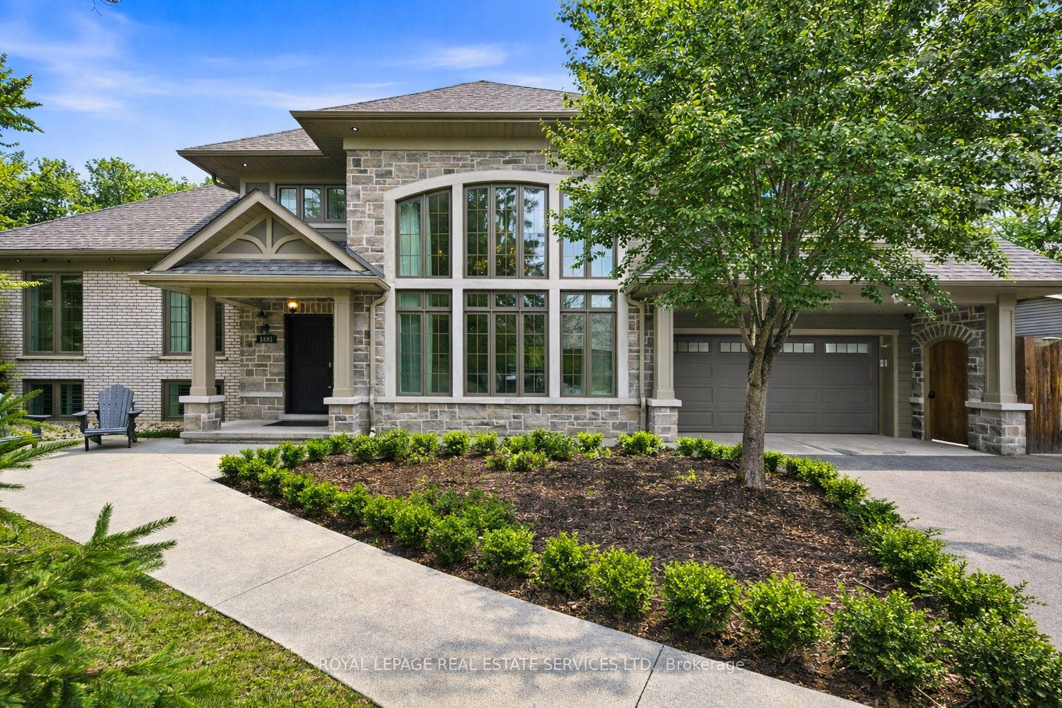
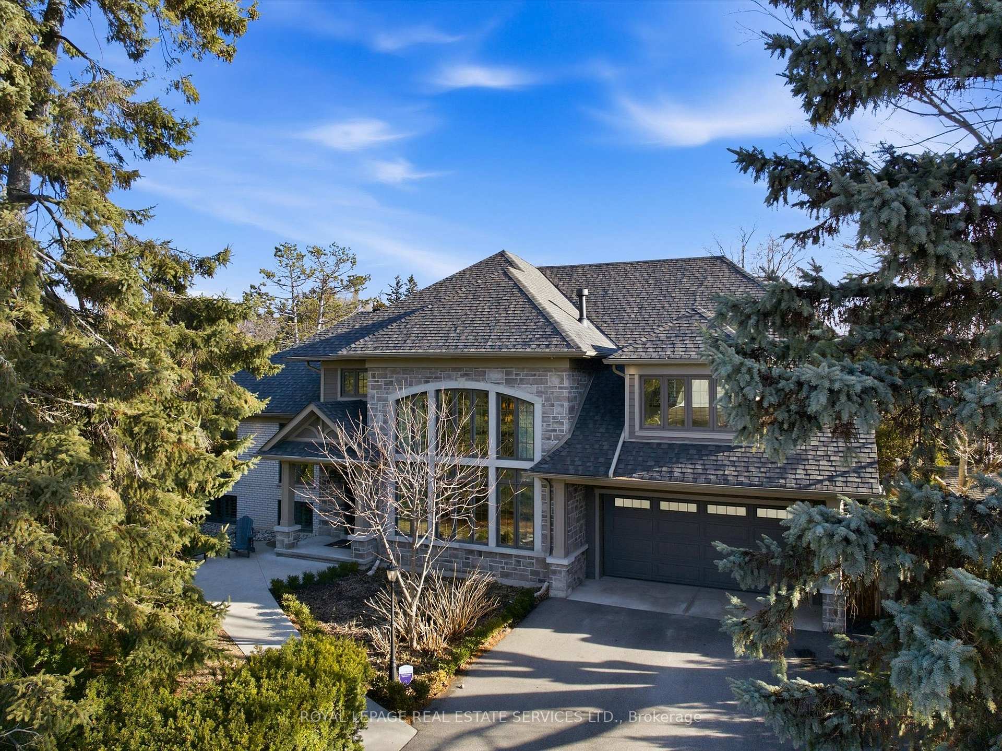
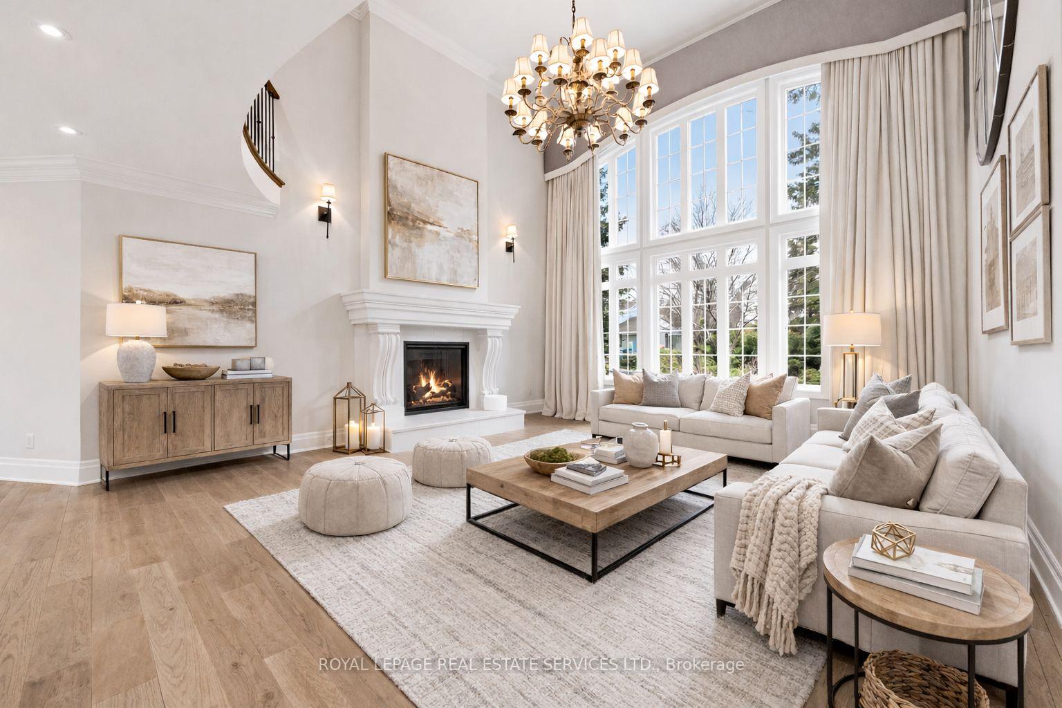
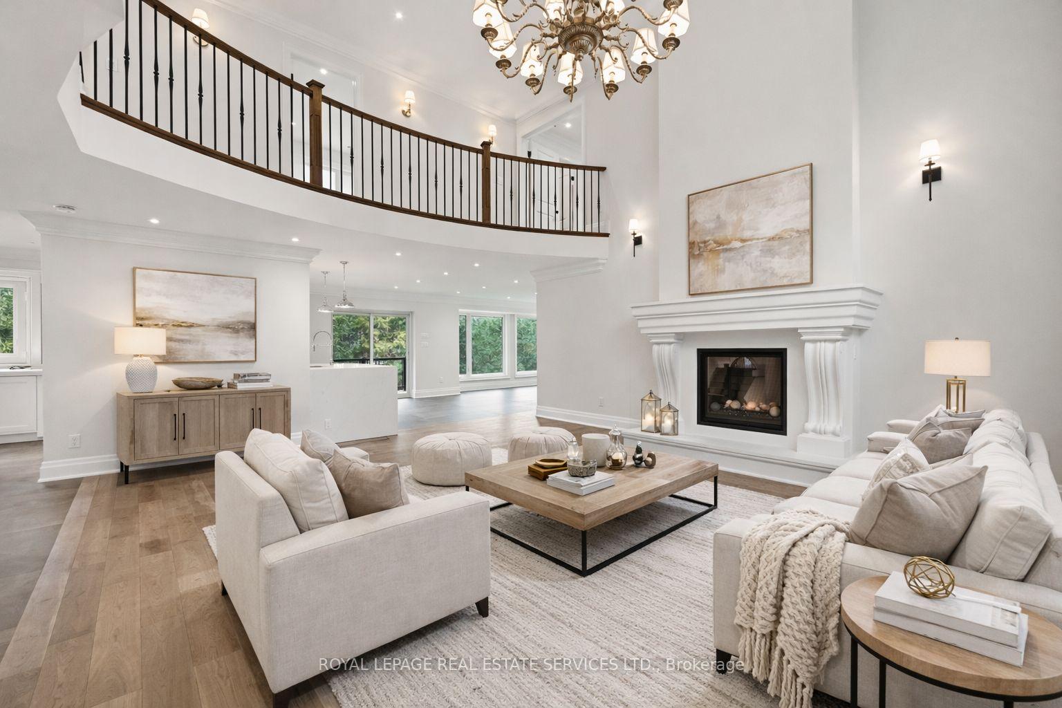
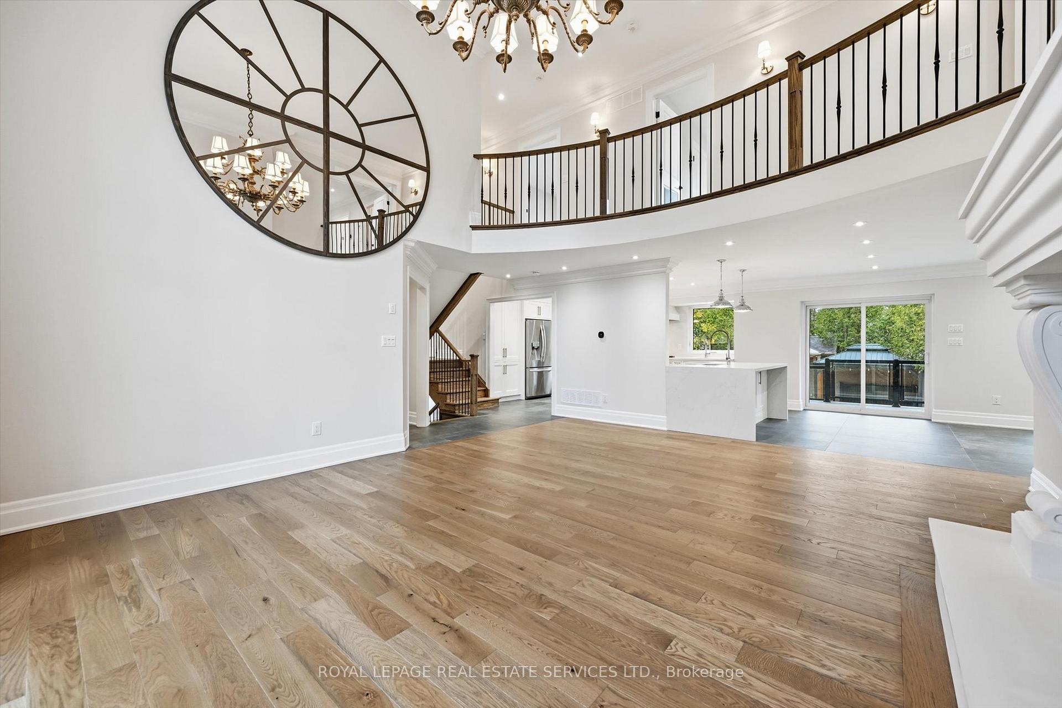
Situated in the prestigious Coronation Park enclave of South-West Oakville, this reimagined custom residence offers over 4,500 square feet of finished living space on a premium 90' x 125' mature lot. Designed for modern family living, the home features 6 bedrooms and 4.5 bathrooms with refined finishes and a highly functional layout. A grand double-height living room with 17' ceiling and architectural windows anchors the main level, complete with a gas fireplace and automated drapery. The chef-inspired kitchen features peninsula seating, a farmhouse sink, separate prep island, quartz surfaces, a 36" Thermador gas range with pot filler, integrated hood, prep sink, and Thermador dishwasher, opening to the dining area with walkout to a composite deck with glass railing. The second level includes two spacious bedrooms, one with a four-piece ensuite, powder room, and a versatile vaulted lounge. The third level is dedicated to a private primary retreat with dual walk-in closets, including a laundry rough-in, and a spa-inspired five-piece ensuite with freestanding tub, oversized glass shower, and heated floor. Two additional bedrooms and a five-piece bath complete this level. The finished lower level offers a media room with built-in shelving and AV rough-in, along with a sixth bedroom or office. A recreation area with walkout, dedicated gym, full bath, laundry, and built-in storage with direct garage access can be found on the basement level. Additional highlights include engineered hardwood flooring throughout, dual HVAC systems, Ecobee thermostats, soffit lighting, a five-car driveway, and a backyard with saltwater pool, outdoor wet bar, pergola, and multiple seating areas. Walking distance to Coronation Park, the lakefront, and top-ranked schools. (certain images have been digitally enhanced and virtually staged)
Location Description
Lakeshore Road West AND Third Line
Property Details
- Community: 1017 - SW Southwest
- Property Type: Owner/Residential Freehold
- Bedrooms: 7
- Bath: 5
- Garages: Attached
- Annual Property Taxes : $ 10516
Building Features
- Foundation Type: Poured Concrete
- Counstruction Material : Brick-Stone
- Total Parking Space : 6
- Parking Type : Attached
Building Features
- Heating : Forced AirGas
- Sewer : Sewer ,
Land (Lot Features)
- Frontage: 90 sq.ft
- Land Depth: 125sq.ft
Listing Contracted With: ROYAL LEPAGE REAL ESTATE SERVICES LTD.