
Description
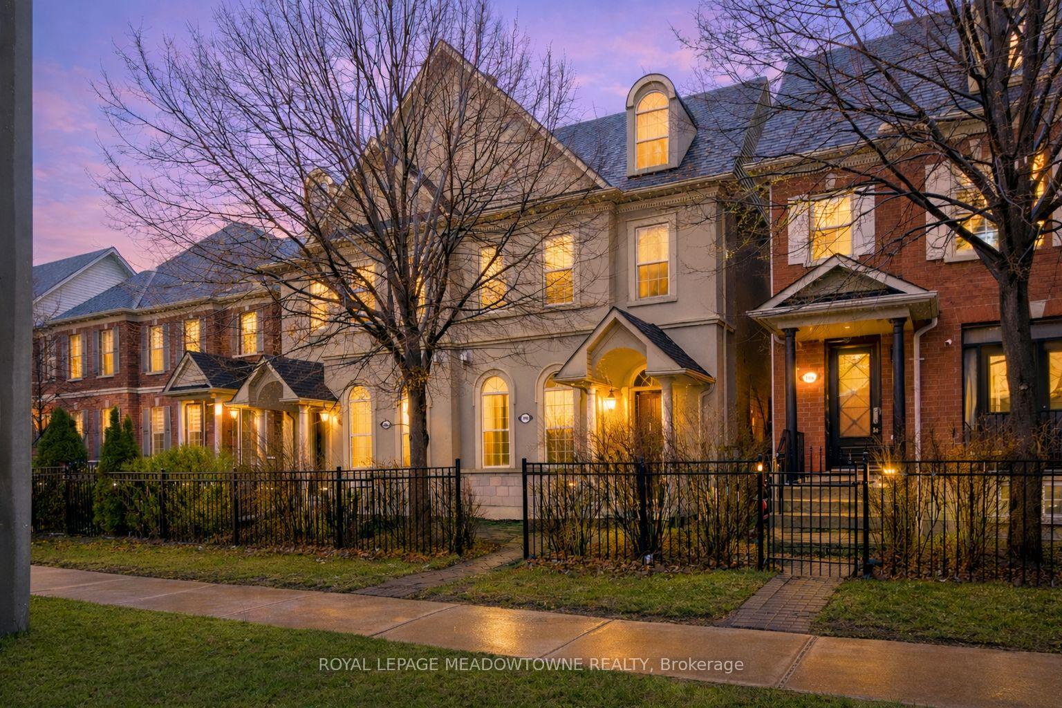
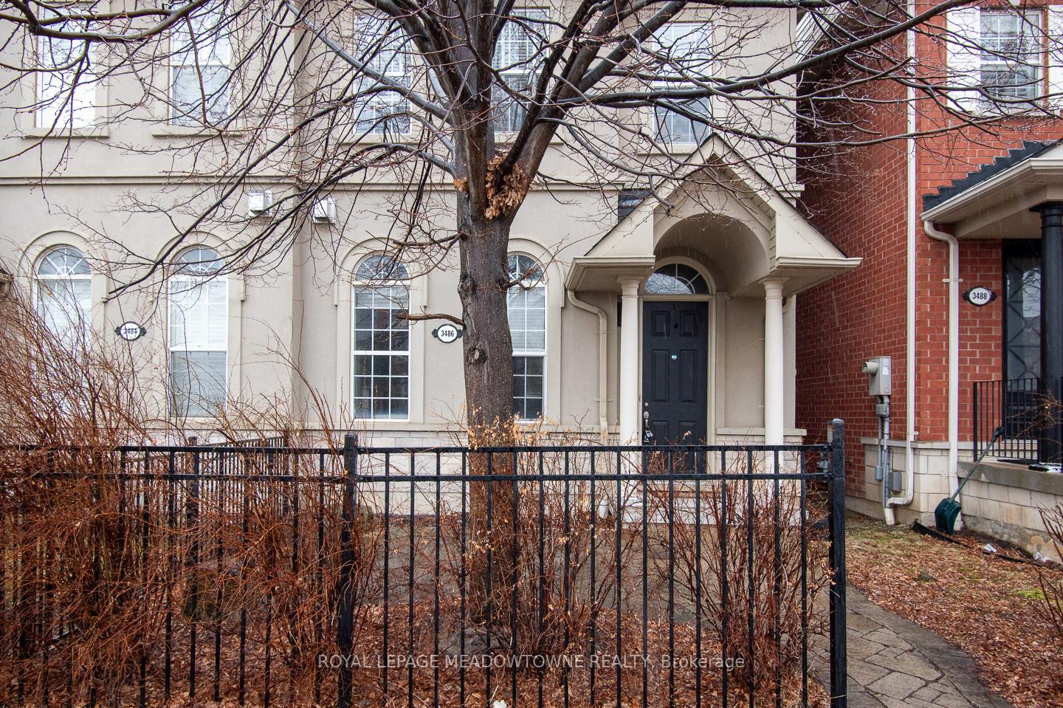
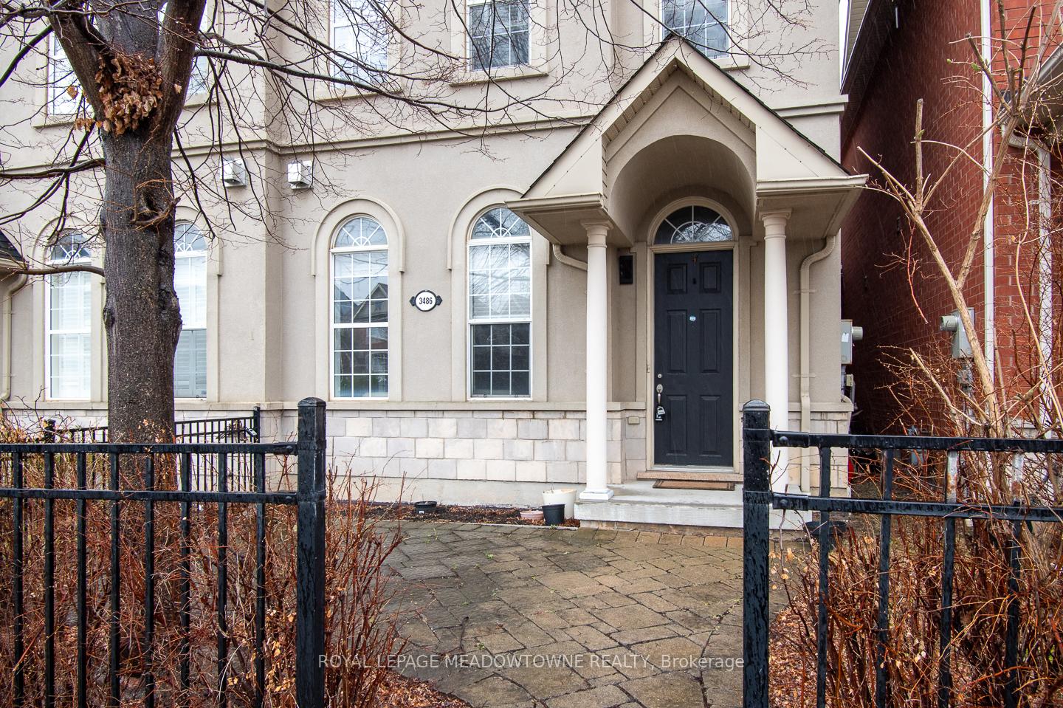
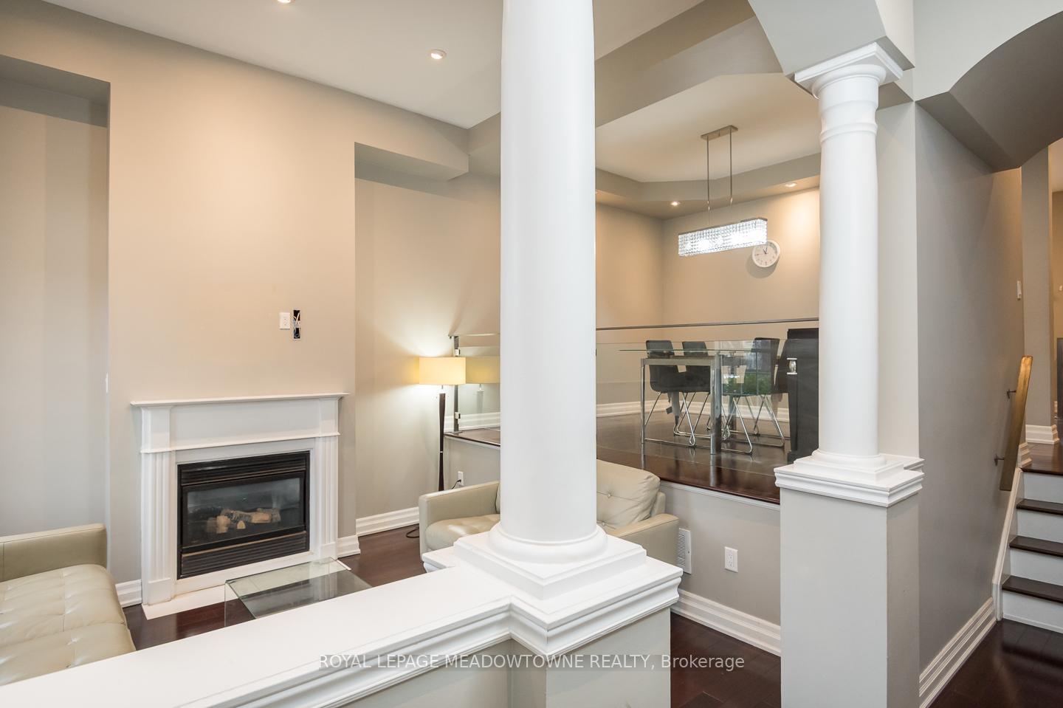
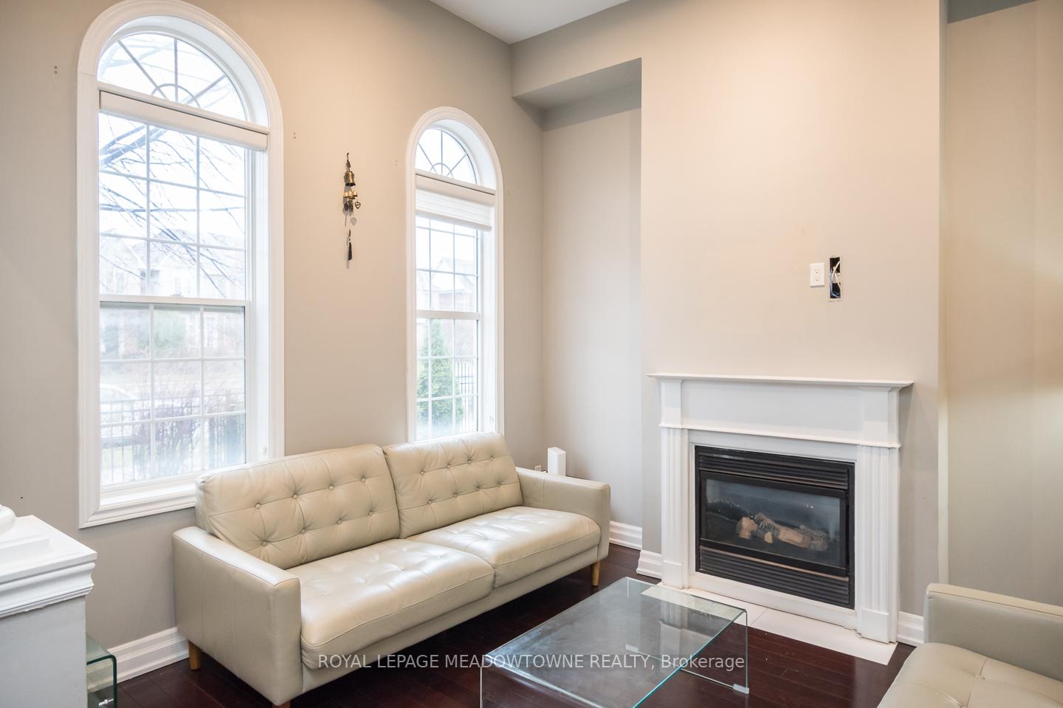
Step inside to a home where the finishes take center stage. Rich Jatoba hardwood flows across the main & second levels, paired with sleek glass & steel railings & lighting that elevate every space. The front living room offers a warm focal point with its fireplace, while the distinct dining area creates an effortless setting for hosting. The custom Irpinia kitchen is the true showpiece - bright, refined, & designed for both beauty & performance. Caesarstone quartz counters, a stylish tile backsplash, Blanco undermount sink, & premium Dacor dual fuel gas cooktop with electric oven (paired with a Ventahood) set the tone. Walk out to a private backyard retreat with an interlock patio. Upstairs, the primary suite features a private balcony, walk in closet & spa inspired 4 piece ensuite. Two additional bedrooms share a generous main bath, with upper-level laundry for convenience. The finished basement adds a bright recreation area with large windows & a full 4 piece bath. Three car parking & interior garage access complete this home in sought after Churchill Meadows.
Location Description
Eglinton Ave / Ridgeway Dr
Property Details
- Community: Churchill Meadows
- Property Type: Tenant/Residential Freehold
- Bedrooms: 3
- Bath: 4
- Garages: Attached
- Annual Property Taxes : $ 5479
Building Features
- Foundation Type: Poured Concrete
- Counstruction Material : Stucco (Plaster)
- Total Parking Space : 3
- Parking Type : Attached
Building Features
- Heating : Forced AirGas
- Sewer : Sewer ,
Land (Lot Features)
- Frontage: 22.47 sq.ft
- Land Depth: 109.22sq.ft
Listing Contracted With: ROYAL LEPAGE MEADOWTOWNE REALTY