
Description
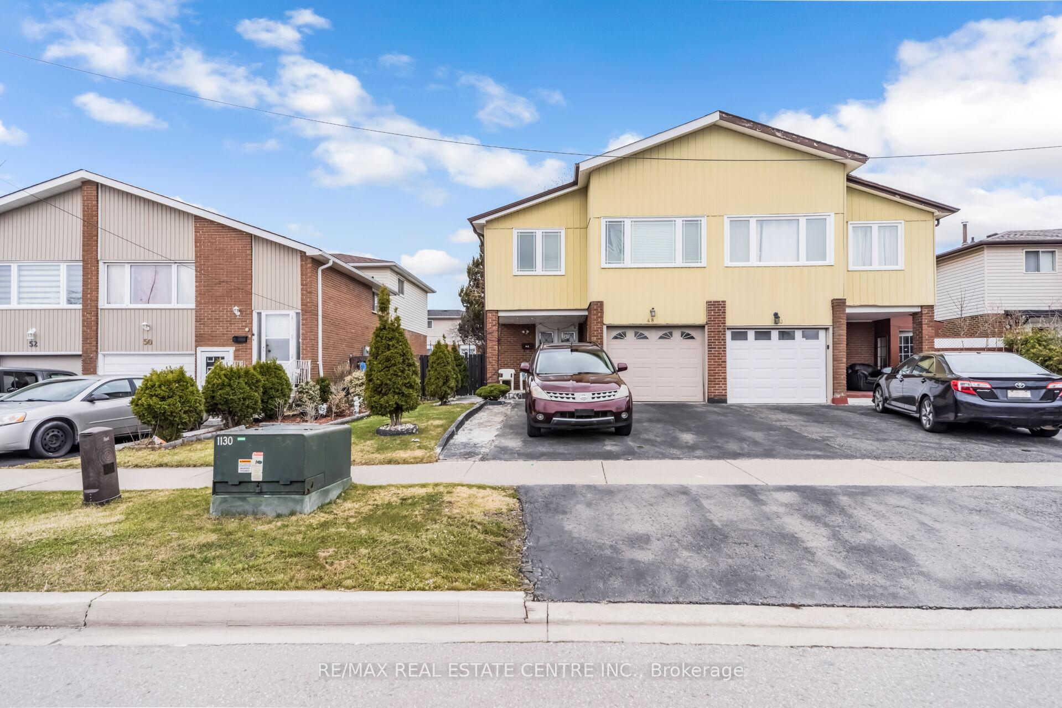
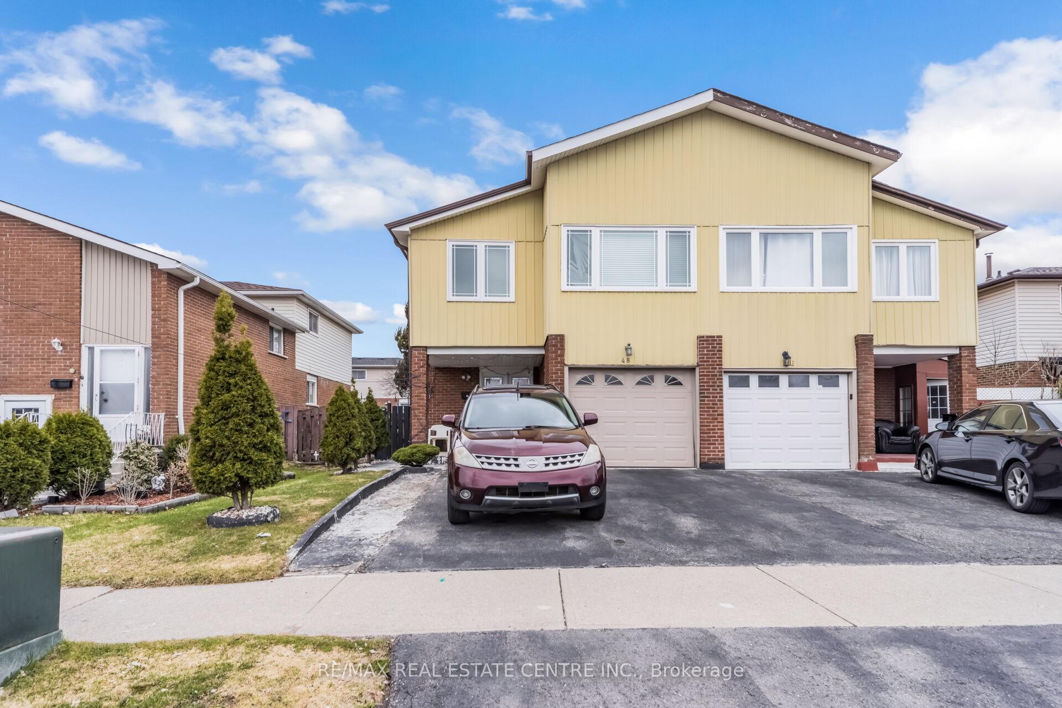
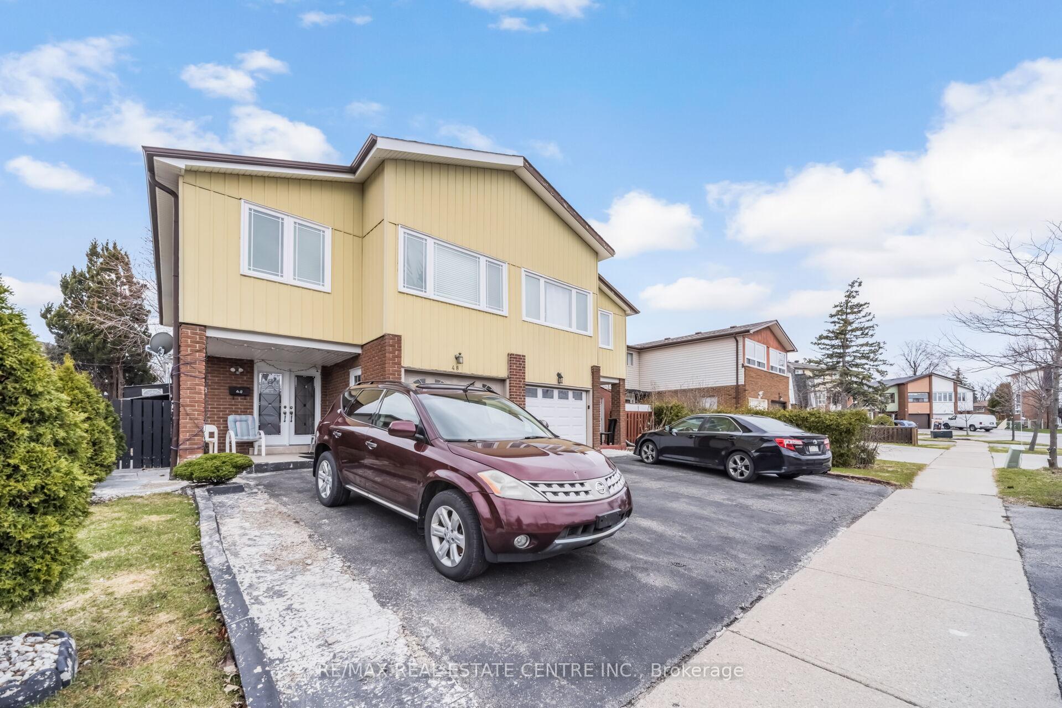
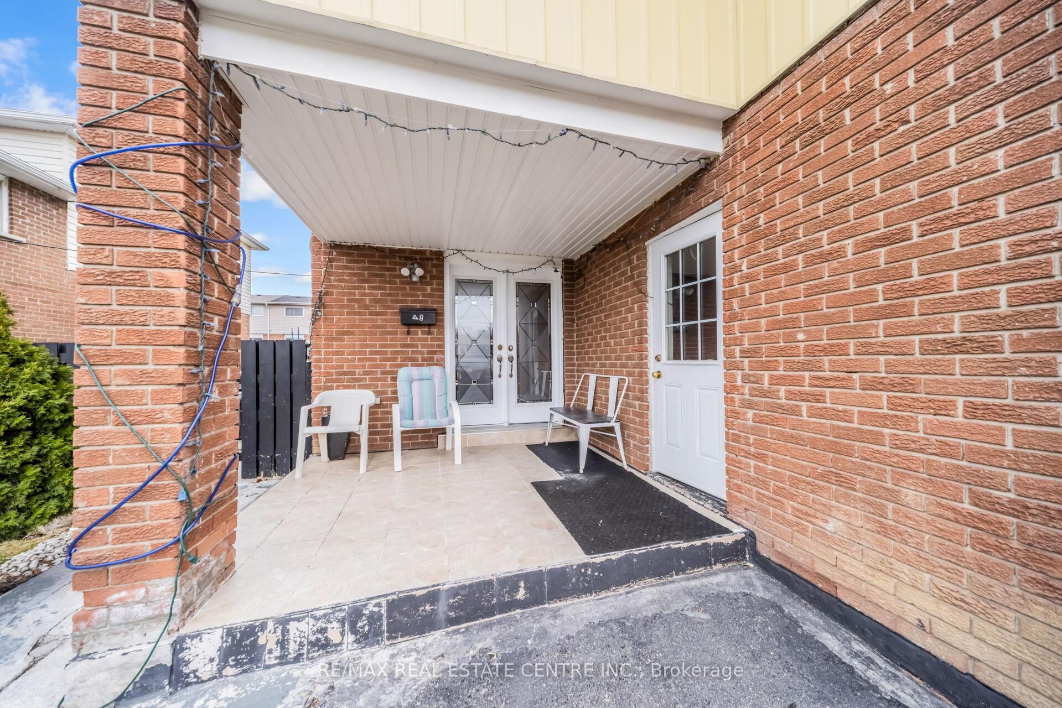
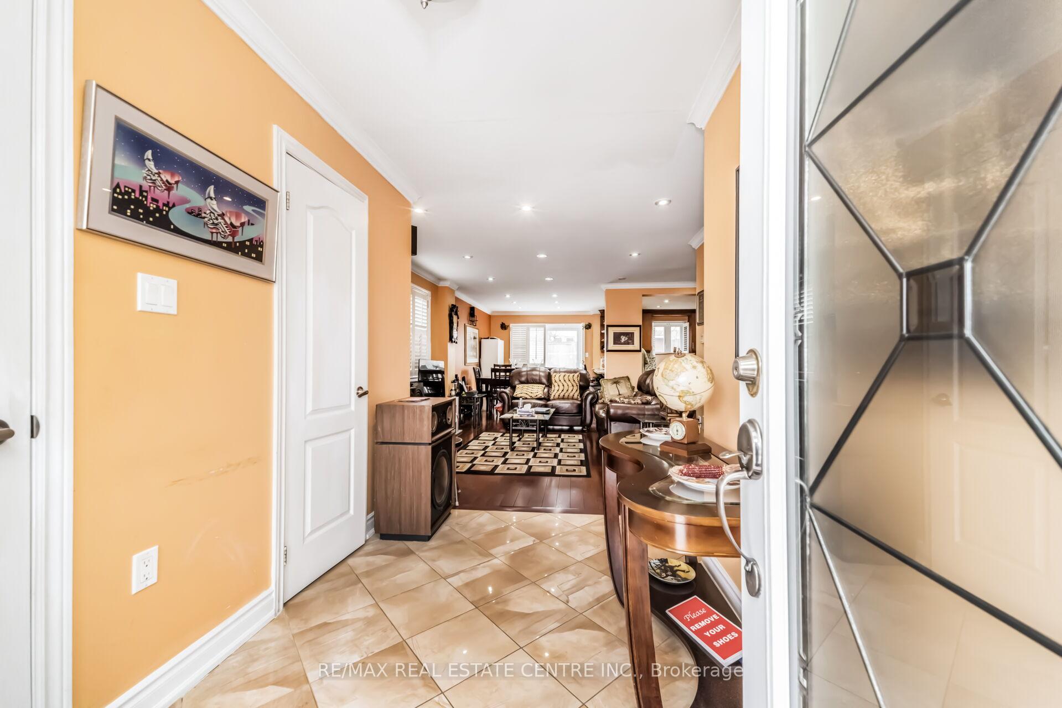
Welcome To A Beautifully Renovated 4+1 Bedroom Home That Blends Comfort, Style, And Thoughtful Design. Updated In 2013, This Residence Features Two Luxurious Primary Suites, Each Offering A 4/3-Piece Ensuite And Walk-In Closet-Ideal For Multi-Generational Living Or Added Privacy. The Additional Bedrooms Are Spacious And Well-Appointed, With The Third Bedroom Showcasing Elegant Double-Door Entry And A Shared 4-Piece Bath With The Fourth. Hardwood Floors Flow Across The Main Level, While Porcelain Tile Enhances The Foyer And All Bathrooms. The First Floor Is Finished With California Shutters, Adding A Refined Touch. The Bright, Modern Kitchen Is A Standout, Featuring Granite Countertops, A Striking Backsplash, And Beautiful Tile Work. With Abundant Pot Lights, Generous Room Sizes, And A Smart, Functional Layout, This Home Is Truly A Gem. The Finished Basement Offers A 3-Piece Bathroom, A Comfortable Family Room, A Quiet Study Room, And A Convenient Laundry Area-Perfect For Added Living Space Or Extended Family.
Location Description
Kennedy / Linkdale
Property Details
- Community: Brampton North
- Property Type: Owner+Tenant/Residential Freehold
- Bedrooms: 5
- Bath: 5
- Garages: Attached
- Annual Property Taxes : $ 4755
Building Features
- Foundation Type: Concrete
- Counstruction Material : Aluminum Siding-Brick
- Total Parking Space : 4
- Parking Type : Attached
Building Features
- Heating : Forced AirGas
- Sewer : Sewer ,
Land (Lot Features)
- Frontage: 30 sq.ft
- Land Depth: 100sq.ft
Listing Contracted With: RE/MAX REAL ESTATE CENTRE INC.