
Description
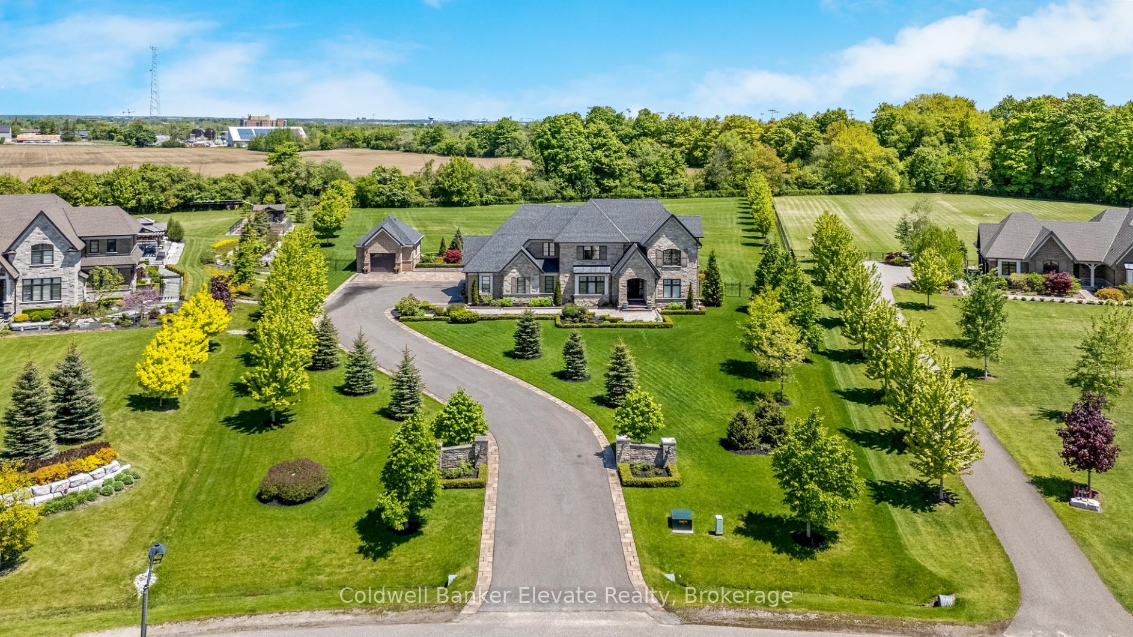
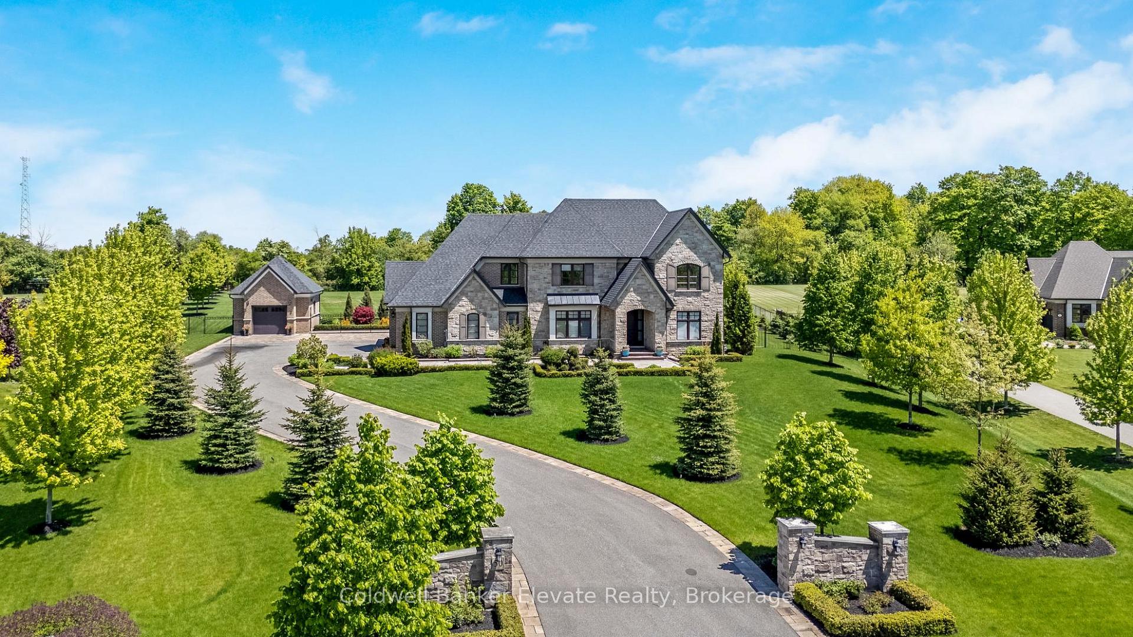
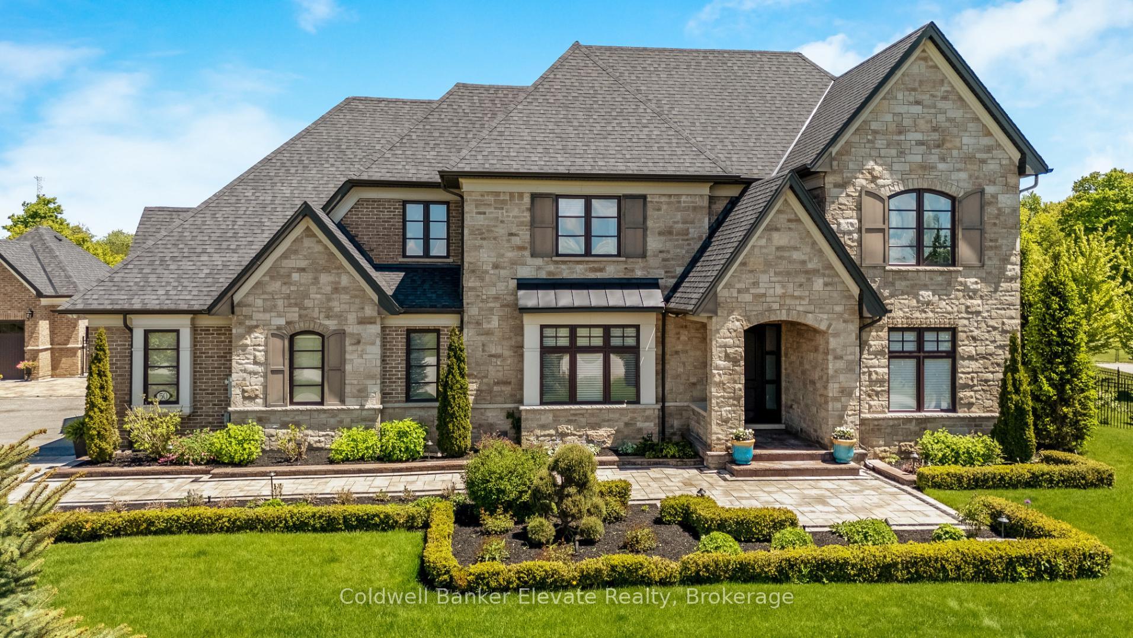
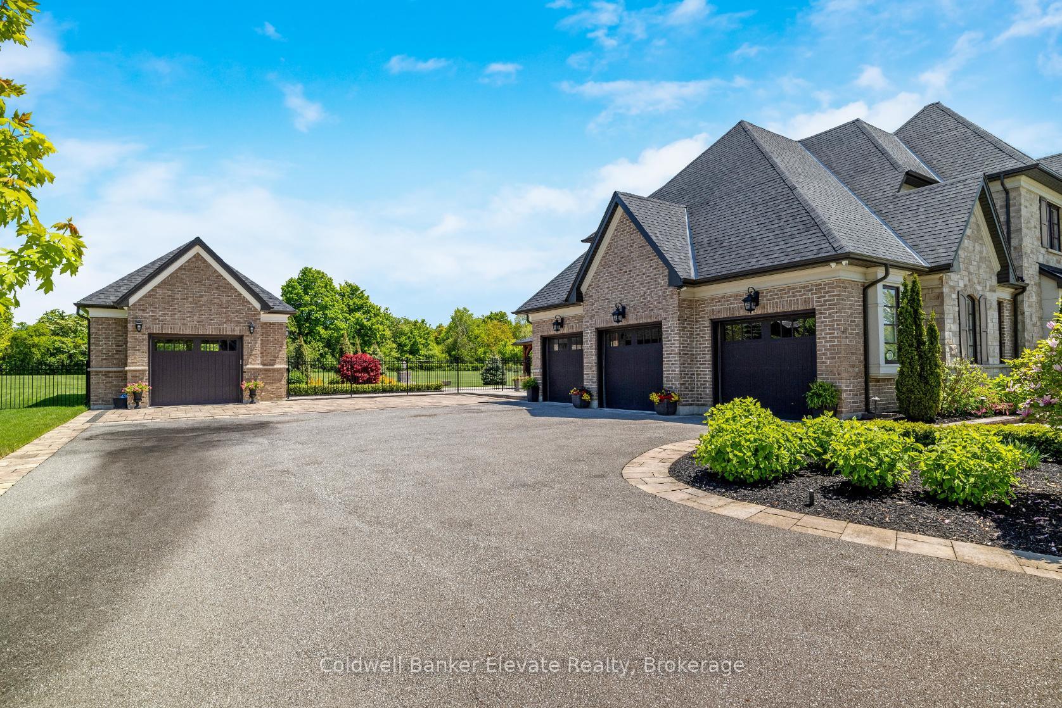
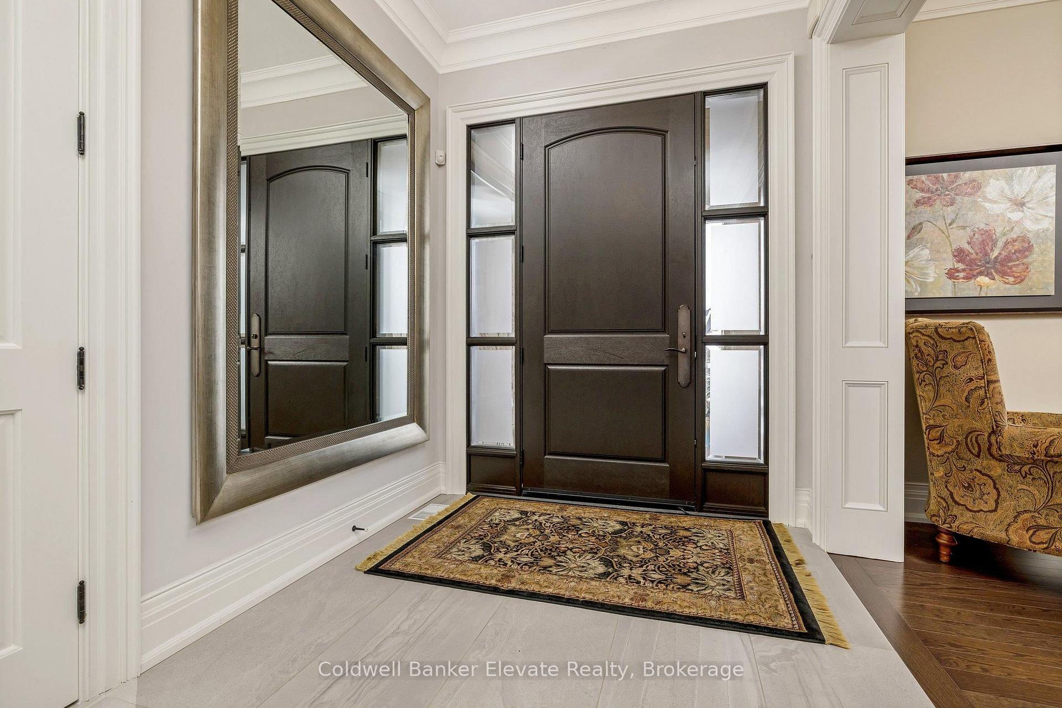
Designed by renowned architect David Small, this exceptional Limehouse model sits on 2.2 acres in the prestigious Black Creek Estates neighbourhood, offering manicured grounds and no neighbours behind. A 3-car attached garage plus a detached single provide outstanding space for vehicles, storage, or a workshop, complemented by a long private driveway with parking for multiple vehicles. Inside, 10 ft ceilings on the main level and 9 ft ceilings on the upper and lower levels create an airy, refined feel, enhanced by hardwood flooring, stone countertops, tall baseboards, and custom window coverings throughout. The main level offers a private study and an elegant dining room with a walk-through servery connecting seamlessly to the chef's kitchen. Designed for both function and style, the kitchen features Wolf appliances, Subzero fridge, Miele dishwasher, a large centre island, and custom cabinetry with extensive built-in storage solutions, including pull-outs and organizers. The open-concept layout flows into the breakfast area and great room, where a cathedral ceiling and striking stone gas fireplace create a warm and inviting focal point. Large windows frame serene backyard views and fill the home with natural light. Step outside through double doors to a covered patio with retractable screens and continue to a show-stopping backyard pavilion. Complete with a wood-burning fireplace, dining area, and outdoor kitchen with built-in Napoleon BBQ, beverage fridge, wine cooler, sink, and storage, this space is designed for effortless entertaining. Upstairs, four spacious bedrooms including the primary, each offer walk-in closets and private ensuites, creating comfortable retreats for family and guests. The unfinished basement includes a roughed-in 3-piece bathroom offering endless potential, with space to create additional living areas tailored to your needs, including recreation or in-law possibilities. Just minutes from town and amenities, yet it feels like a world away.
Location Description
6th Line / Autumn Circle
Property Details
- Community: 1049 - Rural Halton Hills
- Property Type: Owner/Residential Freehold
- Bedrooms: 4
- Bath: 5
- Garages: Attached
- Annual Property Taxes : $ 14237
Building Features
- Foundation Type: Poured Concrete
- Counstruction Material : Brick-Stone
- Total Parking Space : 14
- Parking Type : Attached
Building Features
- Heating : Forced AirGas
- Sewer : Septic ,
Land (Lot Features)
- Frontage: 113.88 sq.ft
- Land Depth: 0sq.ft
- Square Footage : 2.23 Acres
Listing Contracted With: Coldwell Banker Elevate Realty