
Description
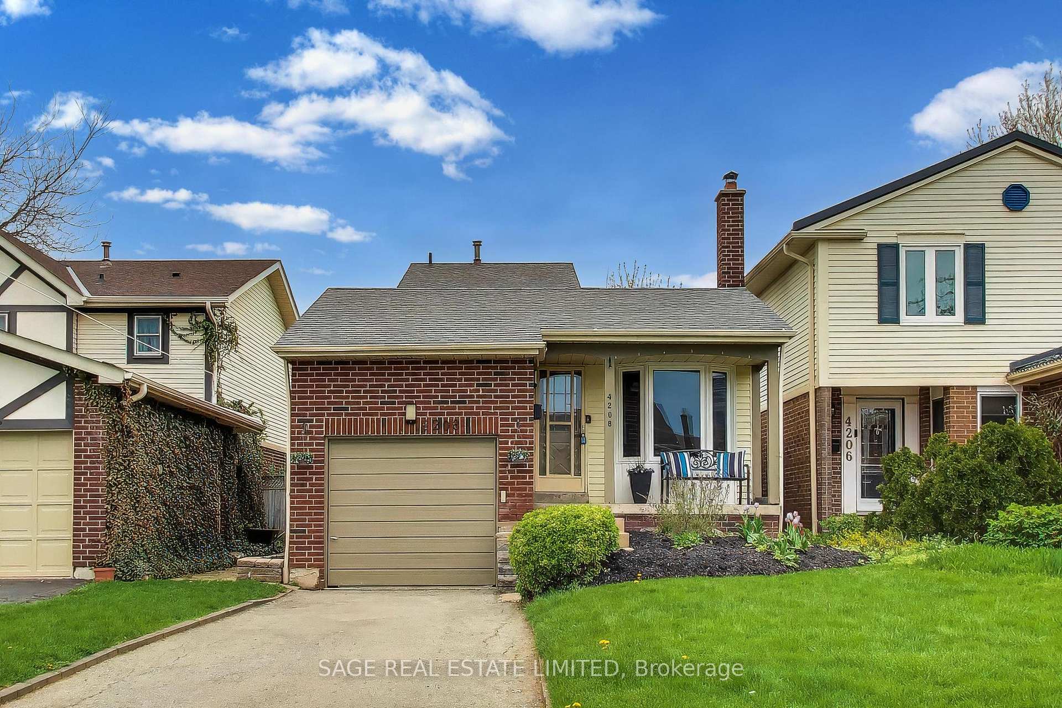
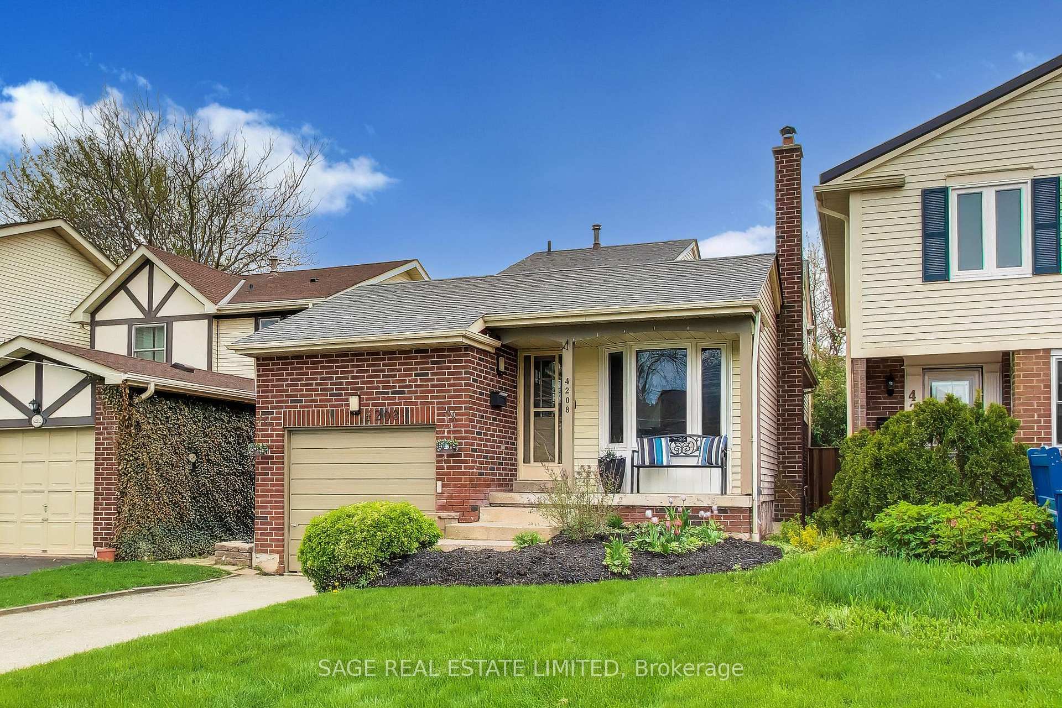
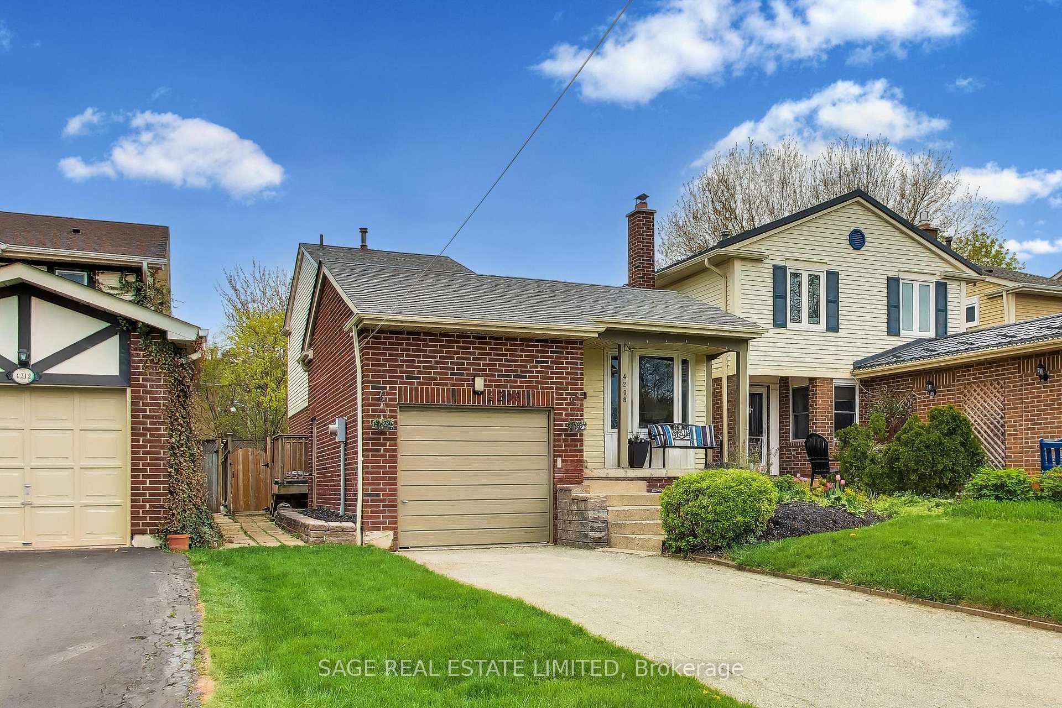
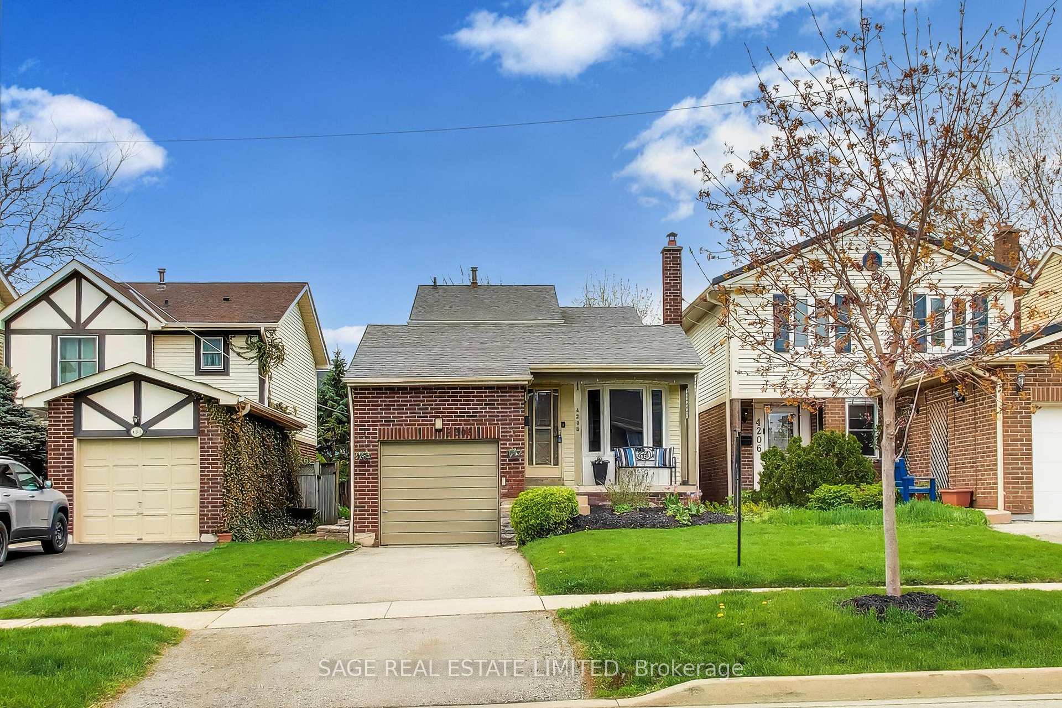
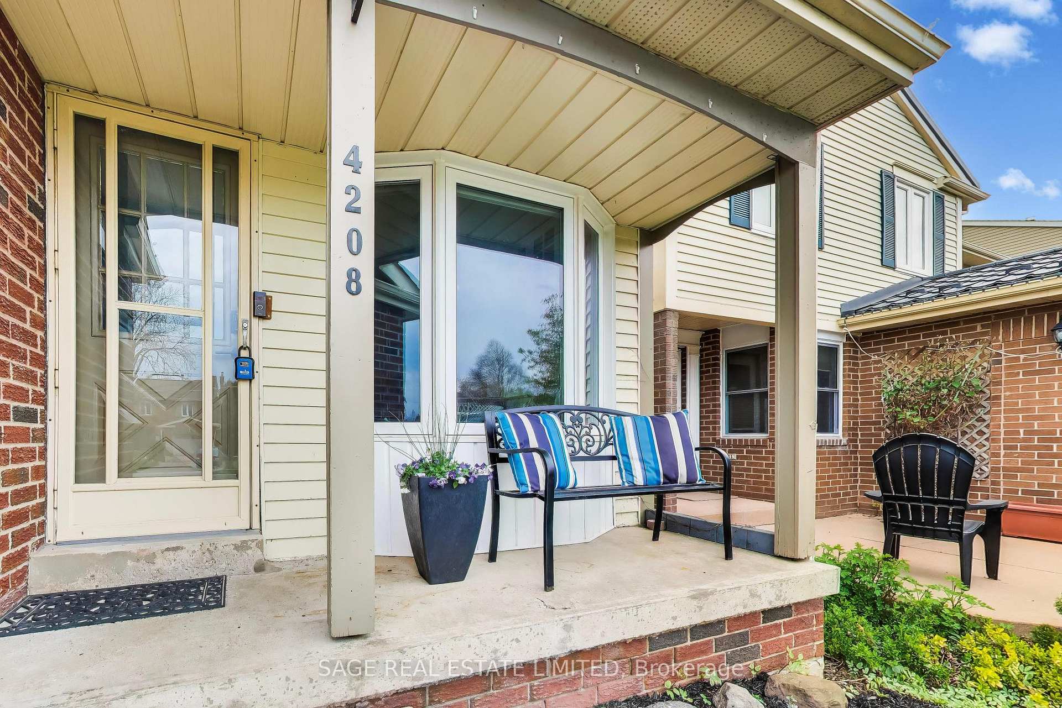
Tucked into one of Erin Mills' most coveted communities, this turnkey home offers the perfect blend of style, comfort, and convenience. Welcome to 4208 Stonemason Crescent, a beautifully updated 3-bedroom, 2-bath home in sought-after Sawmill Valley. Bright, open-concept living is filled with natural light from large windows and complemented by contemporary flooring and designer finishes. The renovated kitchen features granite countertops, a stone backsplash, pot lighting, and ample cabinetry-ideal for both everyday living and entertaining. A flexible layout includes a main-floor bedroom, perfect for guests, a home office, or in-laws, while two spacious upper bedrooms provide comfortable retreats. Both bathrooms have been tastefully updated. The finished basement adds valuable living space with a cozy recreation room and wood-burning fireplace. Step outside to a private backyard with a large deck and perennial gardens-perfect for relaxing or hosting. Located on a quiet, family-friendly street just steps to trails, parks, and conservation areas, and minutes to top schools, transit, highways, Credit Valley Hospital, and shopping. Move-in ready in one of Mississauga's most desirable neighbourhoods.
Location Description
Erin Mills and Folkway
Property Details
- Community: Erin Mills
- Property Type: Owner/Residential Freehold
- Bedrooms: 3
- Bath: 2
- Garages: Attached
- Annual Property Taxes : $ 6182.51
Building Features
- Foundation Type: Poured Concrete
- Counstruction Material : Brick-Vinyl Siding
- Total Parking Space : 3
- Parking Type : Attached
Building Features
- Heating : Forced AirGas
- Sewer : Sewer ,
Land (Lot Features)
- Frontage: 30.11 sq.ft
- Land Depth: 130sq.ft
Listing Contracted With: SAGE REAL ESTATE LIMITED