
Description
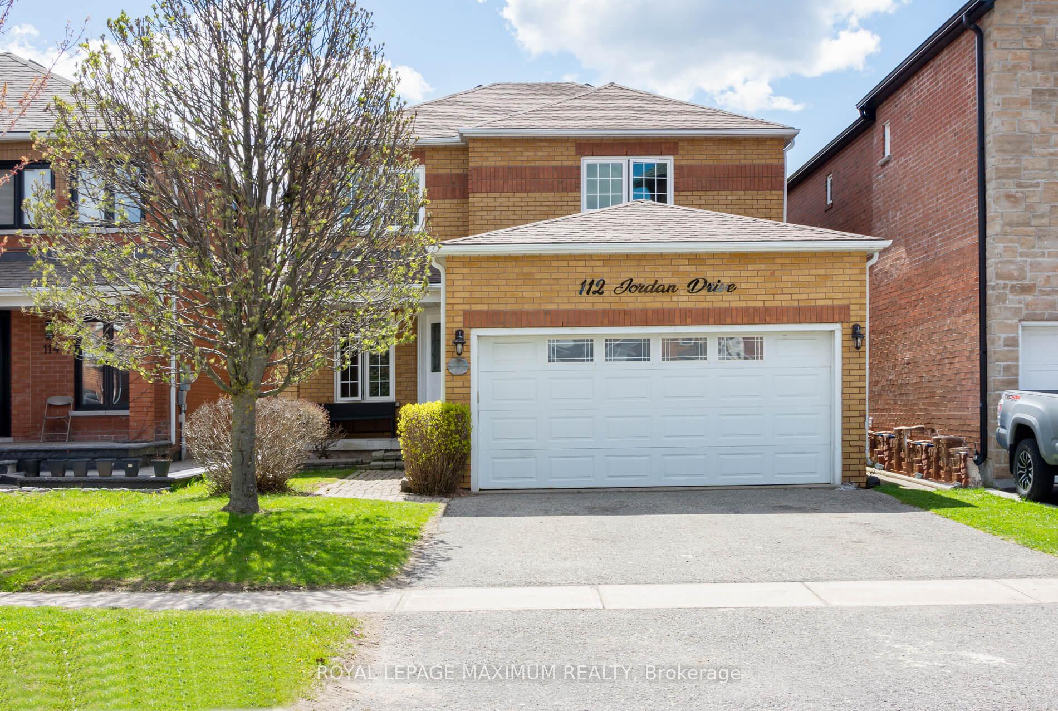
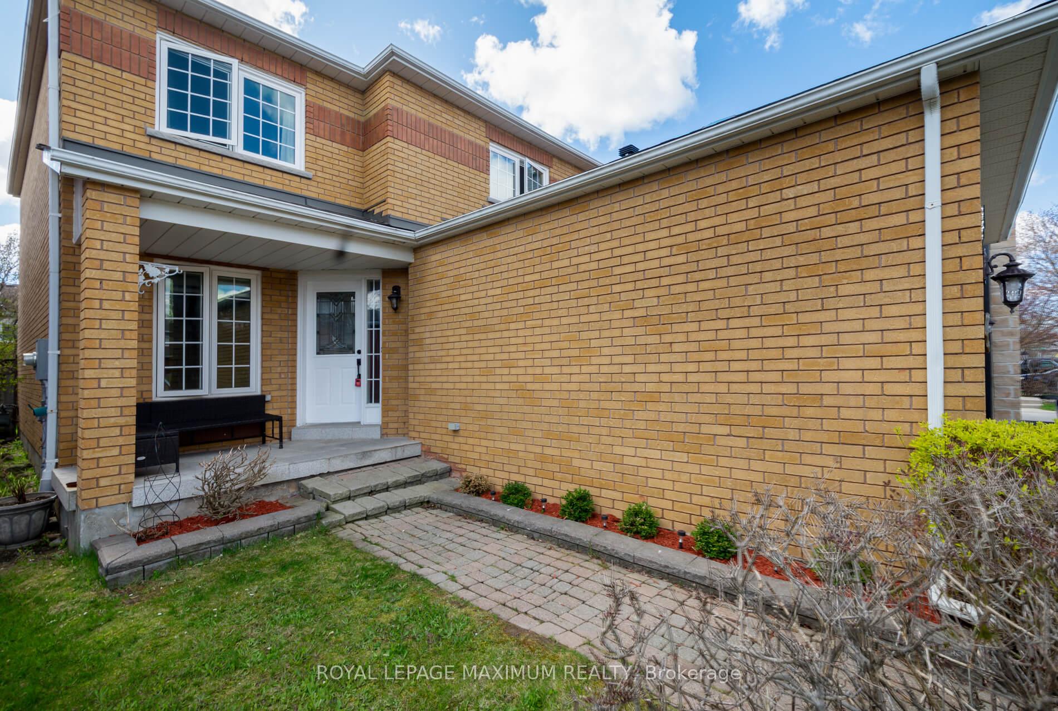
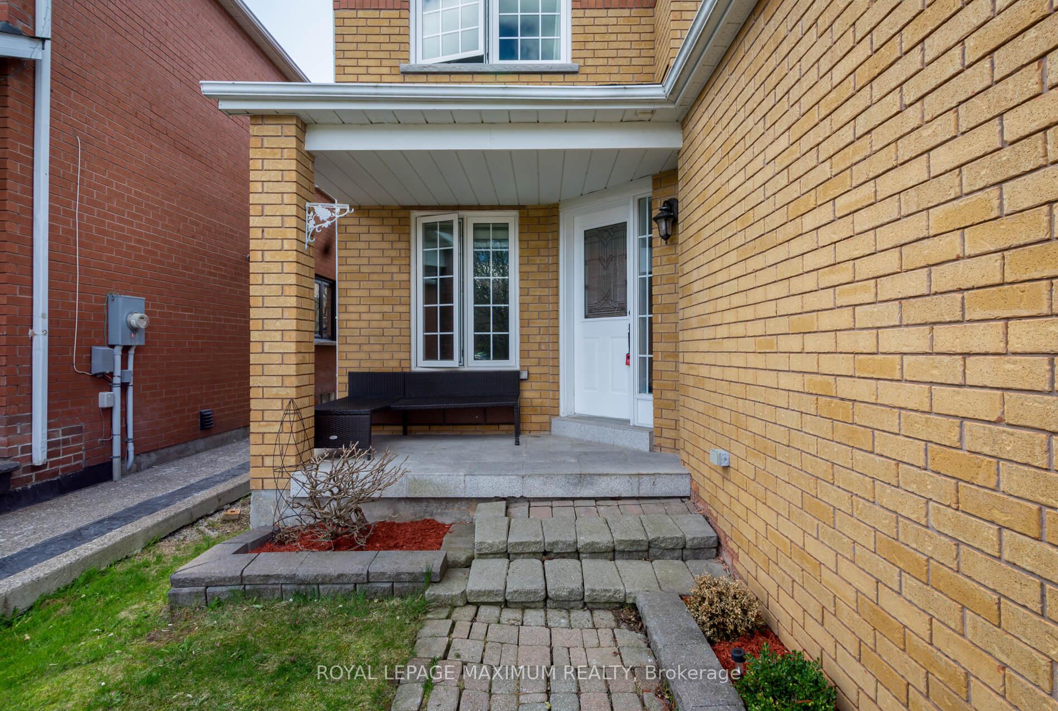
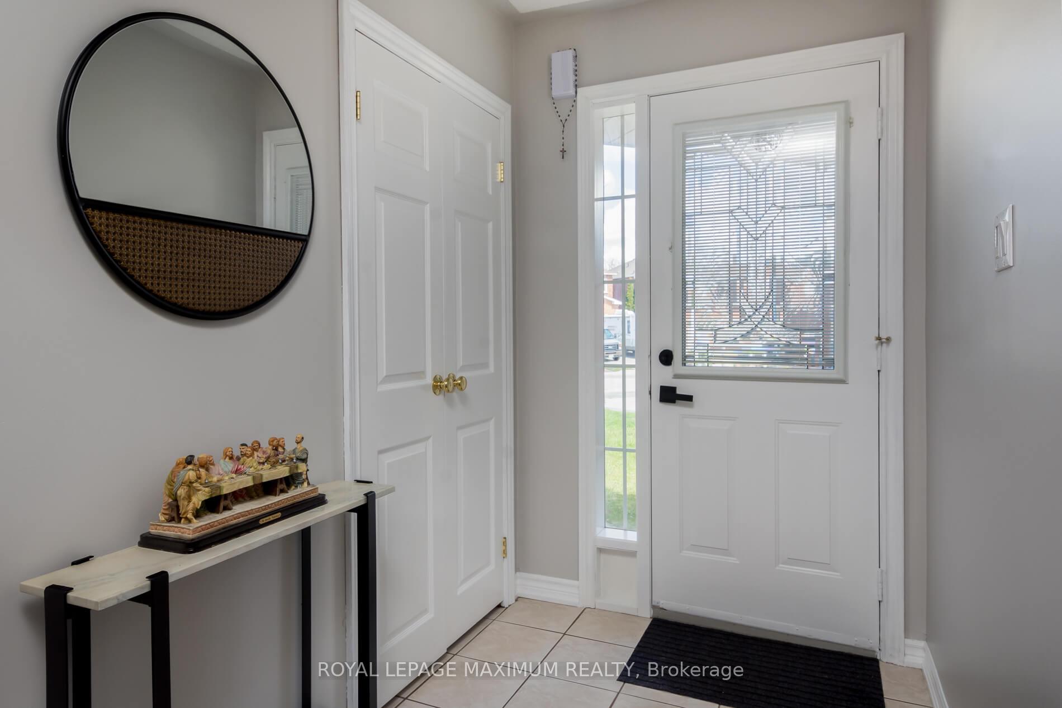
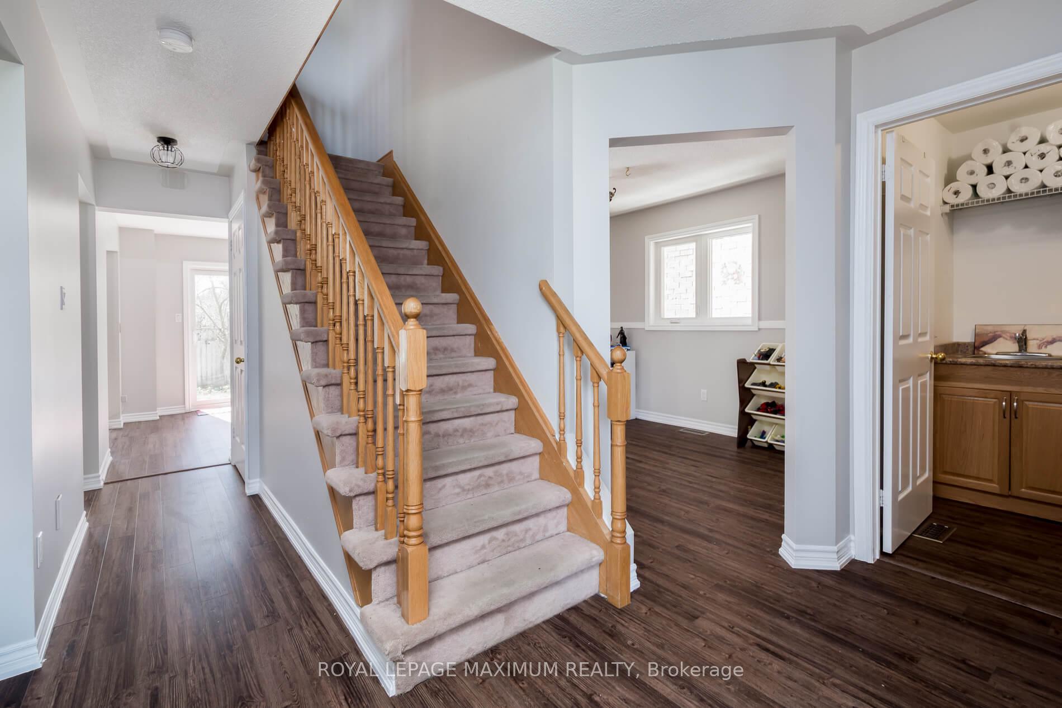
Welcome To This Four Bedroom Fully Detached All Brick Stoneybrook Model That Offers 1933 Square Feet Plus The Basement. Main Floor Features A Large Bright Eat-In Kitchen With Walk-Out To A Treed & Fully Fenced Backyard. Family Room Features A Large Window & a Gas Fireplace & Is Open To The Kitchen. Separate Formal Dining Room & Living Room. Main Floor Laundry/Mud Room With Separate Entrance To The Full Double Car Garage! Upper Level Offers A Large Bright Primary Bedroom With A Full Ensuite, Large Walk-In Closet & Three Other Very Good-Sized Bedrooms & One Featuring A Walk-In Closet. This Home Is Located In A Great Family Neighbourhood & Commuter Location. Walking Distance To School, Parks, Hospital, Island Lake Conservation Area, Restaurants & Many Amenities.
Location Description
Rolling Hills/Jordan
Property Details
- Community: Orangeville
- Property Type: Owner/Residential Freehold
- Bedrooms: 4
- Bath: 3
- Garages: Attached
- Annual Property Taxes : $ 5838
Building Features
- Foundation Type: Brick
- Counstruction Material : Brick
- Total Parking Space : 4
- Parking Type : Attached
Building Features
- Heating : Forced AirGas
- Sewer : Sewer ,
Land (Lot Features)
- Frontage: 10.7 sq.ft
- Land Depth: 33.5sq.ft
Listing Contracted With: ROYAL LEPAGE MAXIMUM REALTY