
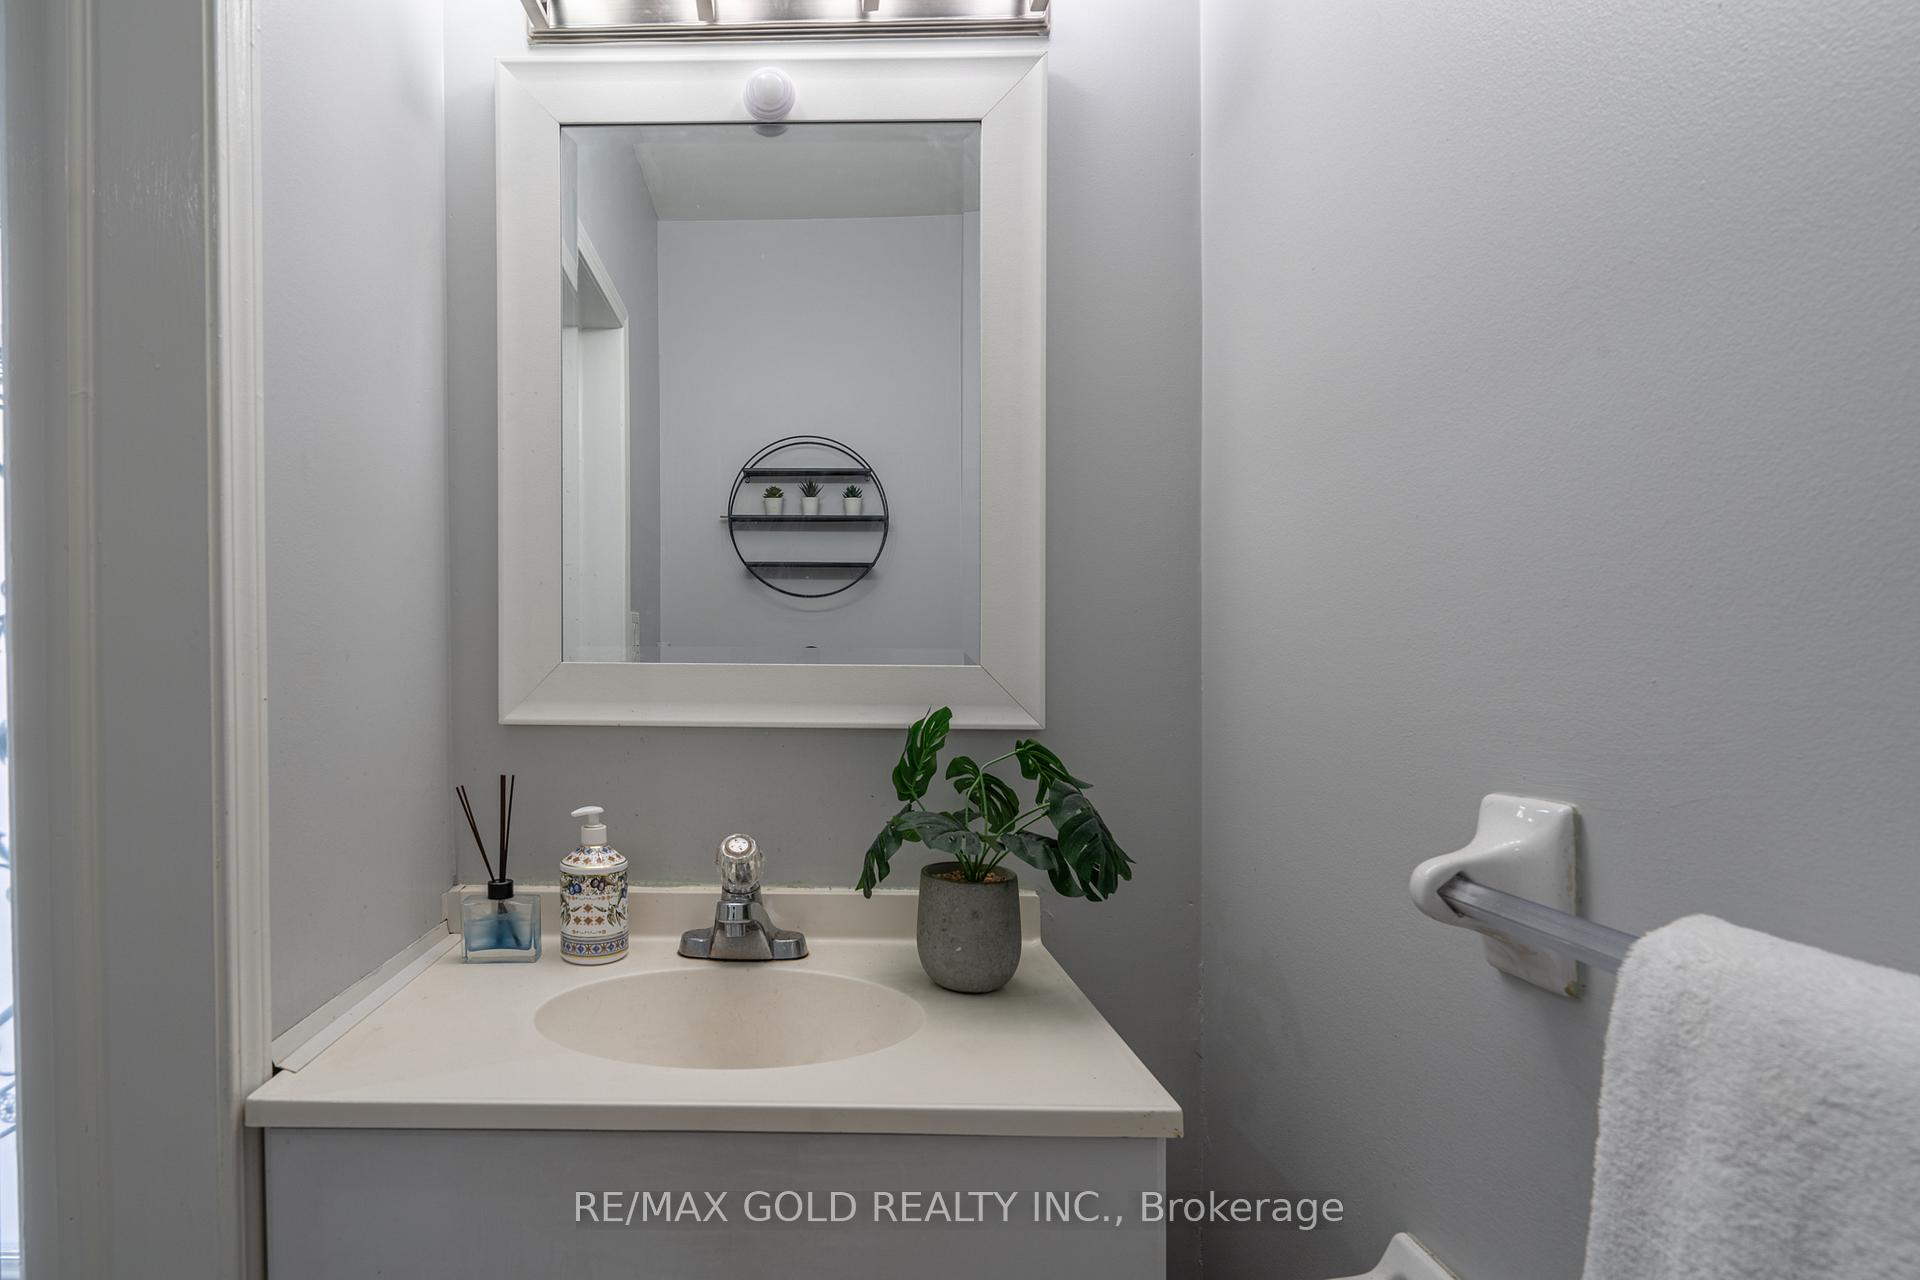
Description
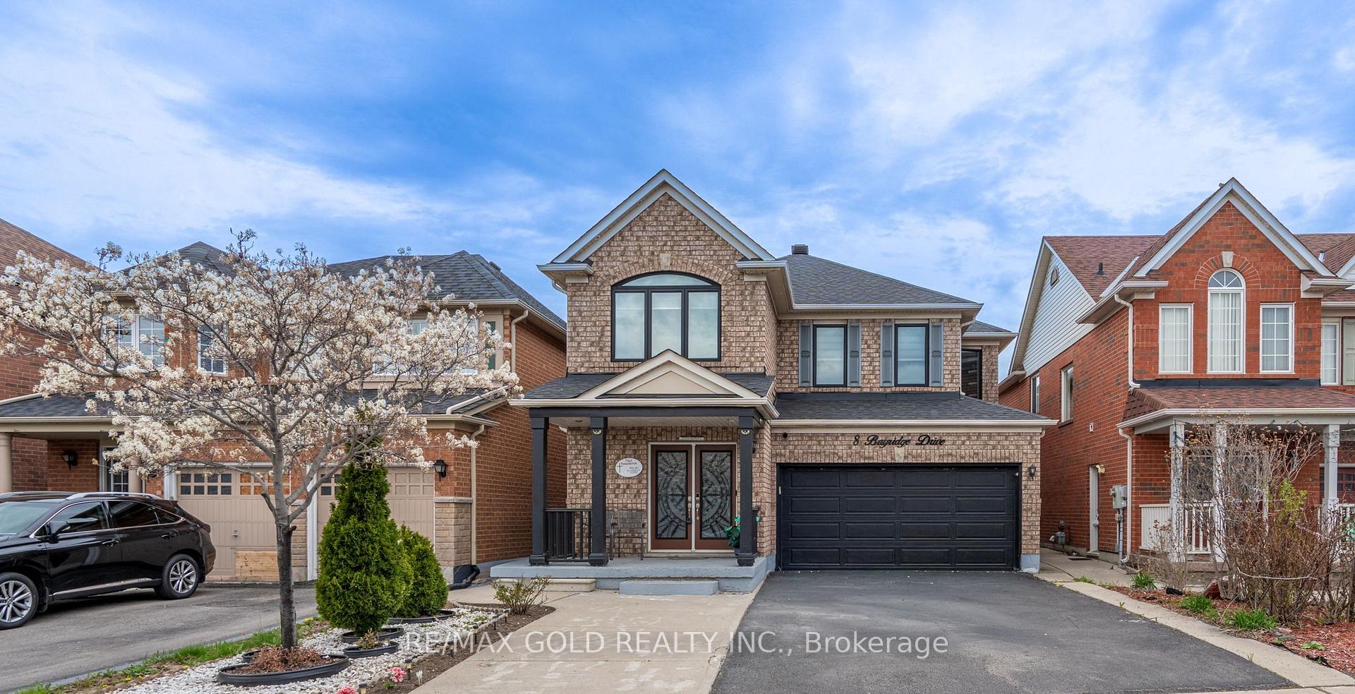
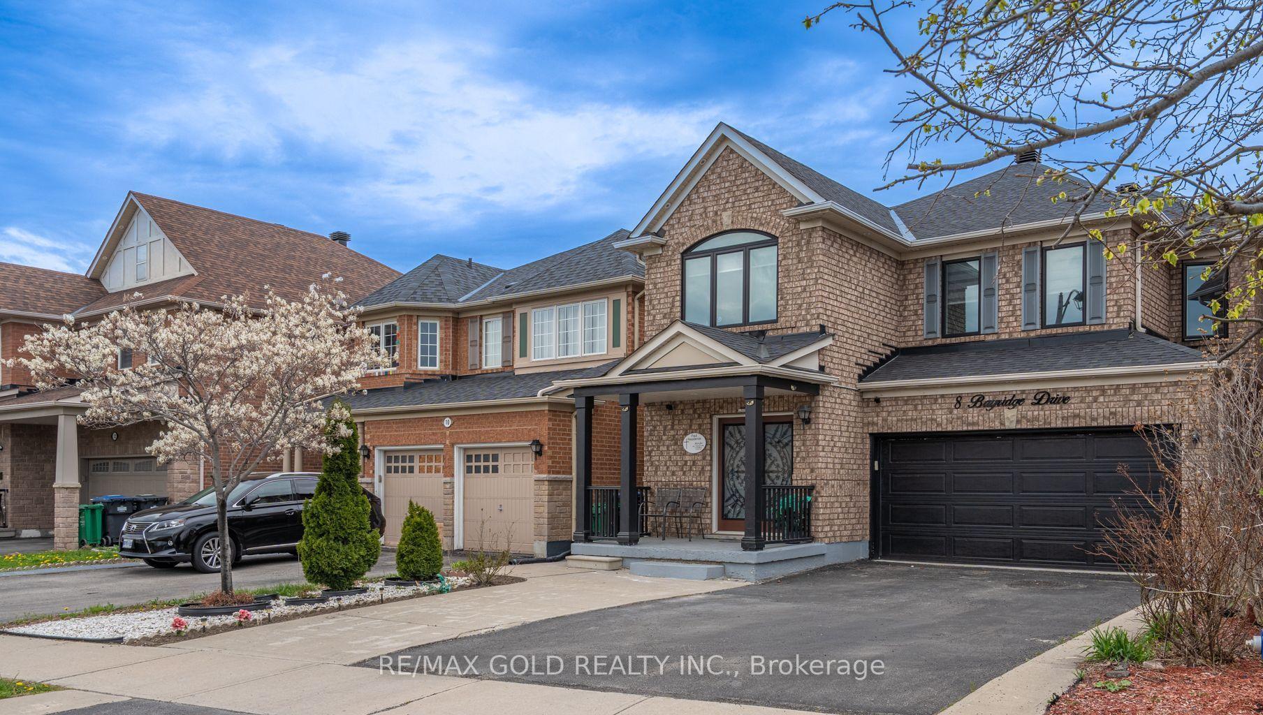
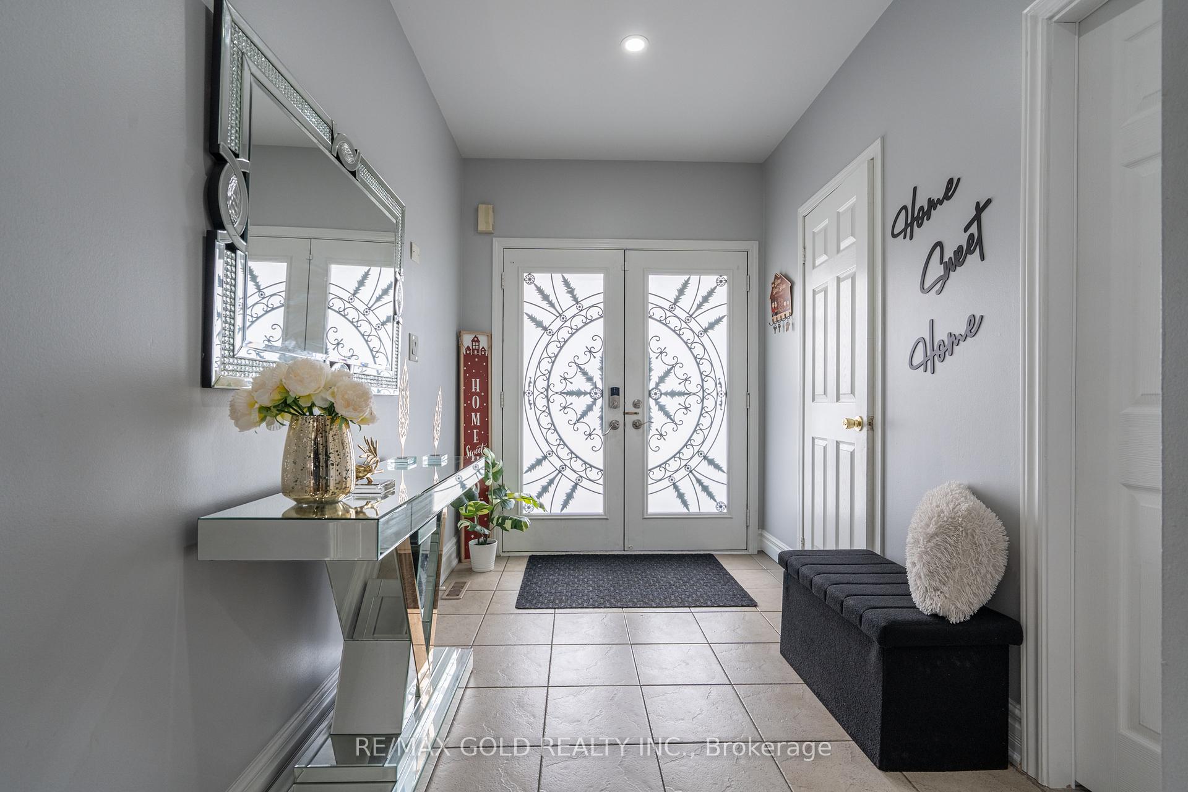
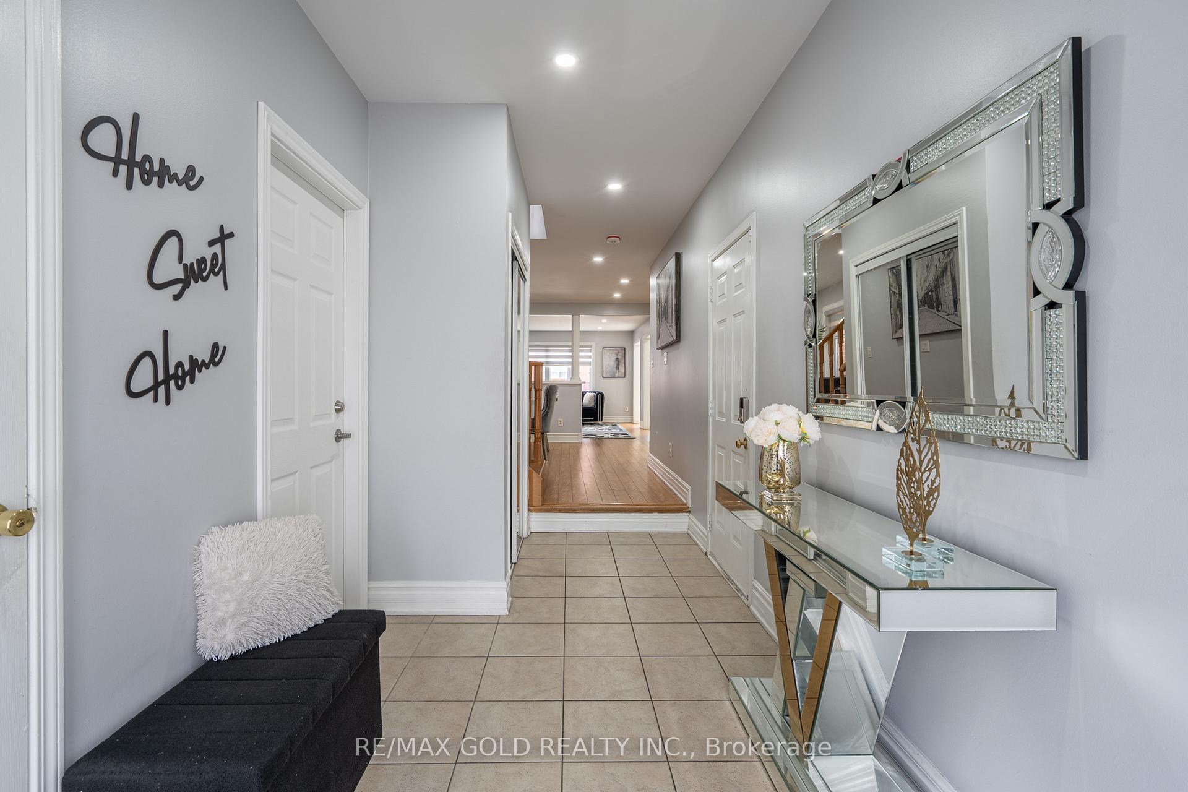
Stunning home offering approximately 3,400 sqft. of living space with a legal basement apartment, perfect for extended family or rental income! This beautifully upgraded property features 4 spacious bedrooms plus a 2nd floor office with second family room upstairs, and a functional layout with Separate living, Sep dining, and Sep family rooms. Enjoy a modern upgraded kitchen with stainless steel appliances and backsplash, double door entry, oak staircase, pot lights throughout, and carpet-free flooring across the entire home. Step outside to a wraparound concrete patio, large backyard, and garden shed-ideal for entertaining and family gatherings. Conveniently located near schools, parks, plazas, and all amenities, with a city bus stop right at the doorstep. A true must-see home loaded with upgrades, space, and versatility-don't miss this exceptional opportunity!
Location Description
Castlemore/Goreway
Property Details
- Community: Vales of Castlemore
- Property Type: Owner/Residential Freehold
- Bedrooms: 7
- Bath: 4
- Garages: Attached
- Annual Property Taxes : $ 7744
Building Features
- Foundation Type: Concrete
- Counstruction Material : Brick
- Total Parking Space : 6
- Parking Type : Attached
Building Features
- Heating : Forced AirGas
- Sewer : Sewer ,
Land (Lot Features)
- Frontage: 36.74 sq.ft
- Land Depth: 103.51sq.ft
Listing Contracted With: RE/MAX GOLD REALTY INC.