
Description
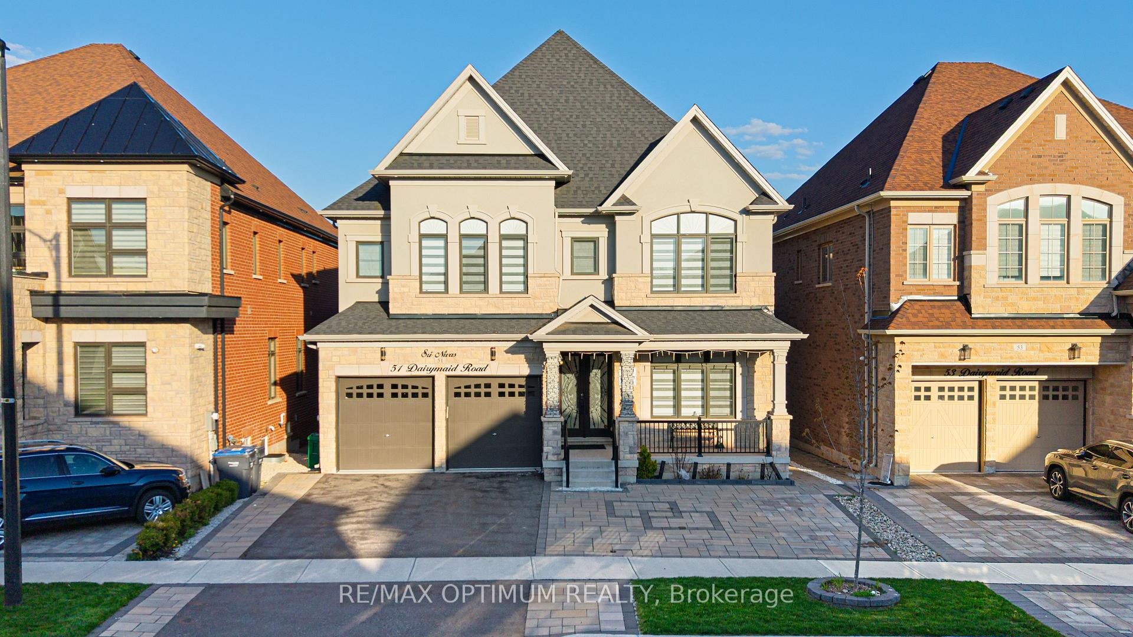
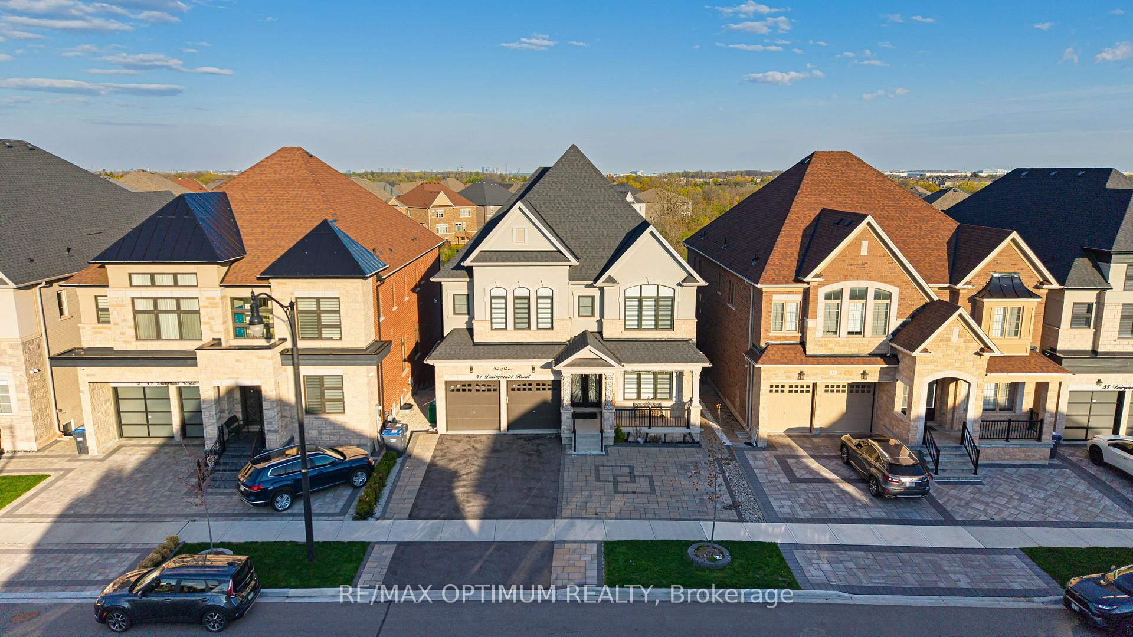
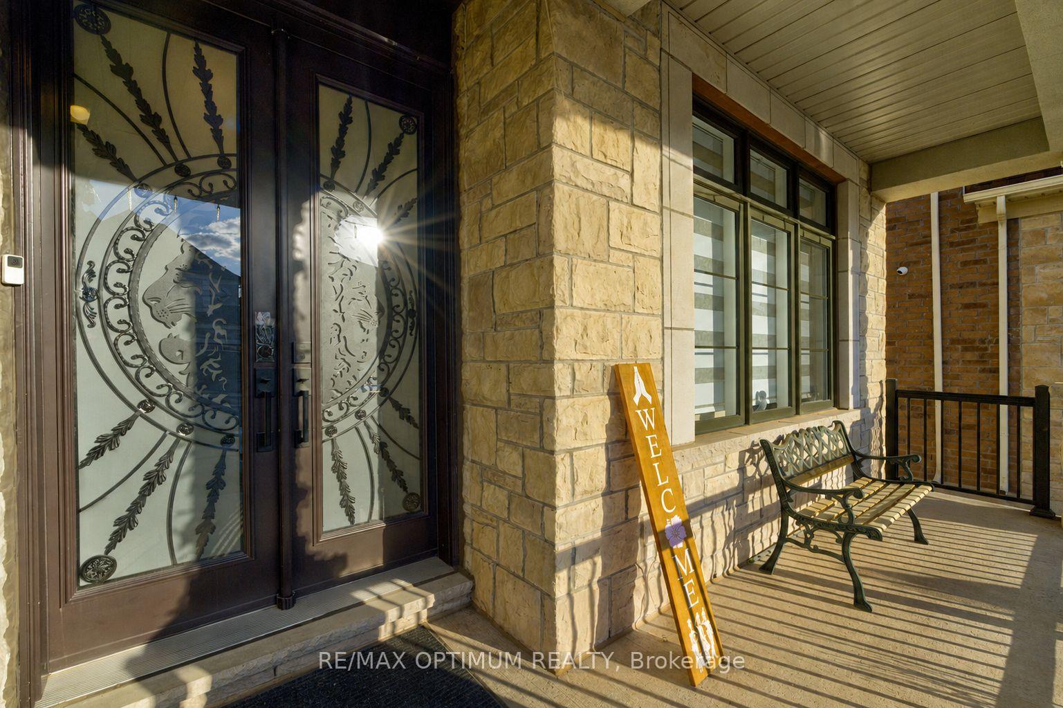
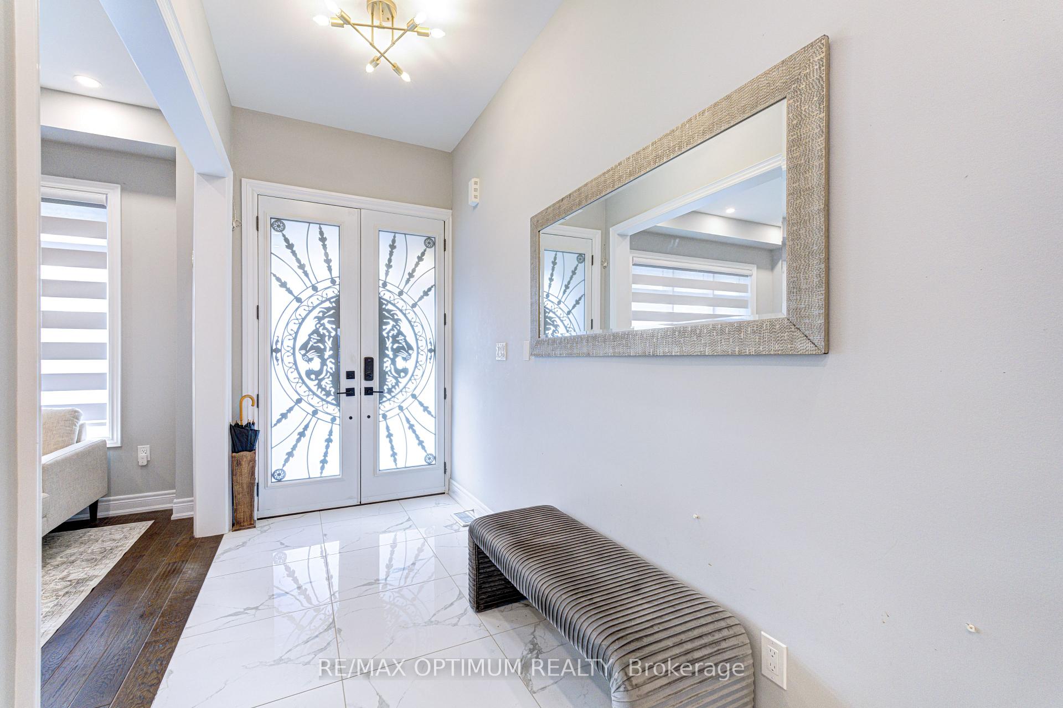
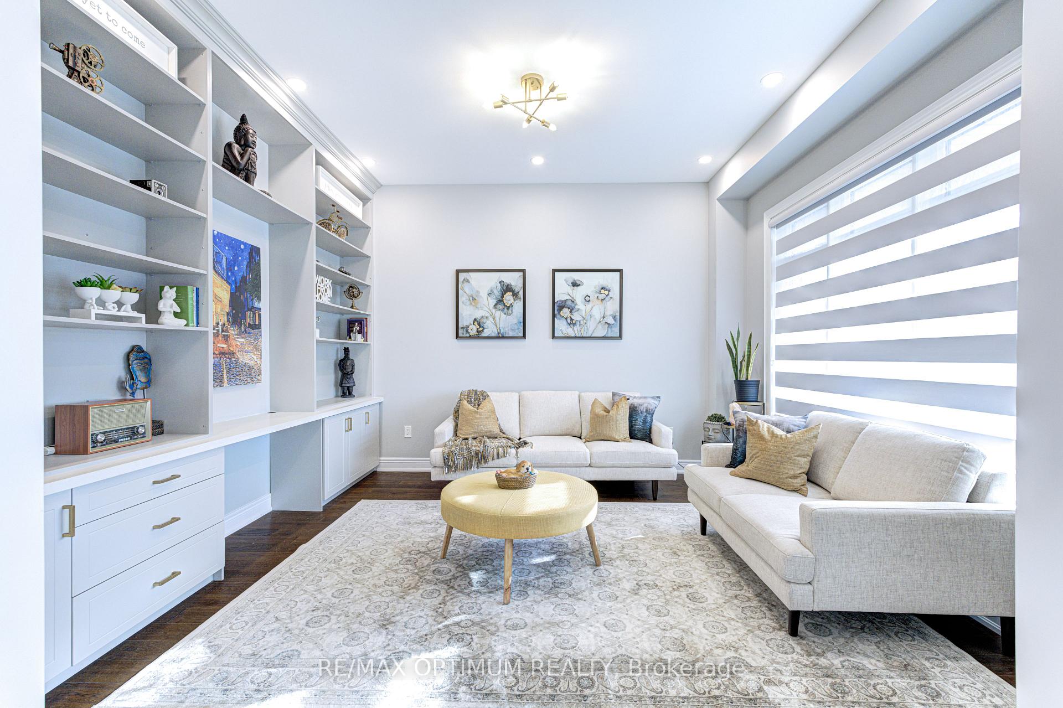
LEGAL BASEMENT | RAVINE LOT | Rare, Stunning & Luxurious Upgraded Home in the Highly Sought-After Estates of Cleave View! This exceptional stone and stucco residence offers 5+4 bedrooms, 8 washrooms, and approximately 6,000 sq. ft. of total living space with elegant design and premium finishes throughout. Featuring separate living and dining areas, a main-floor in-law suite with a 3-piece washroom, and beautiful wide-plank hardwood flooring throughout the home. The property includes a legal basement apartment along with another separate basement space reserved for the owner's personal use, offering incredible flexibility and potential. Enjoy a spectacular upgraded chef's kitchen equipped with premium JennAir appliances, quartz countertops, and a seamless matching backsplash for a sophisticated modern look. The huge primary bedroom retreat features a luxurious 5-piece ensuite, his-and-her closets, and breathtaking ravine views. All bedrooms on the second floor come with their own ensuite washrooms, providing comfort and privacy for the entire family. Over $200,000 spent on high-end upgrades, including pot lights throughout, zebra blinds, upgraded finishes, and elegant interlocking in both the front and backyard. The ravine lot adds exceptional privacy and beauty, making this property truly one of a kind. Conveniently located close to Mount Pleasant GO Station, top schools, parks, and all amenities. This is real luxury living in one of Brampton's most prestigious communities. Too many upgrades to mention - this home must be seen to be truly appreciated!
Location Description
Mississauga Rd/ William Pkwy W
Property Details
- Community: Credit Valley
- Property Type: Owner+Tenant/Residential Freehold
- Bedrooms: 9
- Bath: 8
- Garages: Attached
- Annual Property Taxes : $ 12643
Building Features
- Foundation Type: Concrete
- Counstruction Material : Brick
- Total Parking Space : 6
- Parking Type : Attached
Building Features
- Heating : Forced AirGas
- Sewer : Sewer ,
Land (Lot Features)
- Frontage: 46.92 sq.ft
- Land Depth: 138.73sq.ft
- Square Footage : ** LEGAL BASEMENT**
Listing Contracted With: RE/MAX OPTIMUM REALTY