
Description
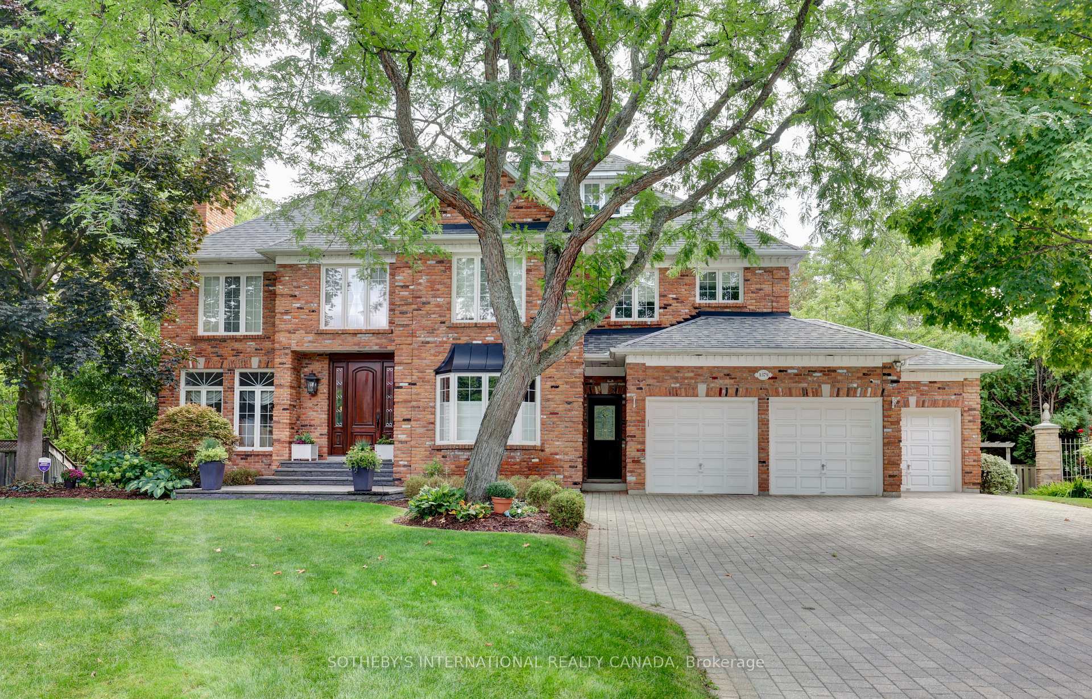
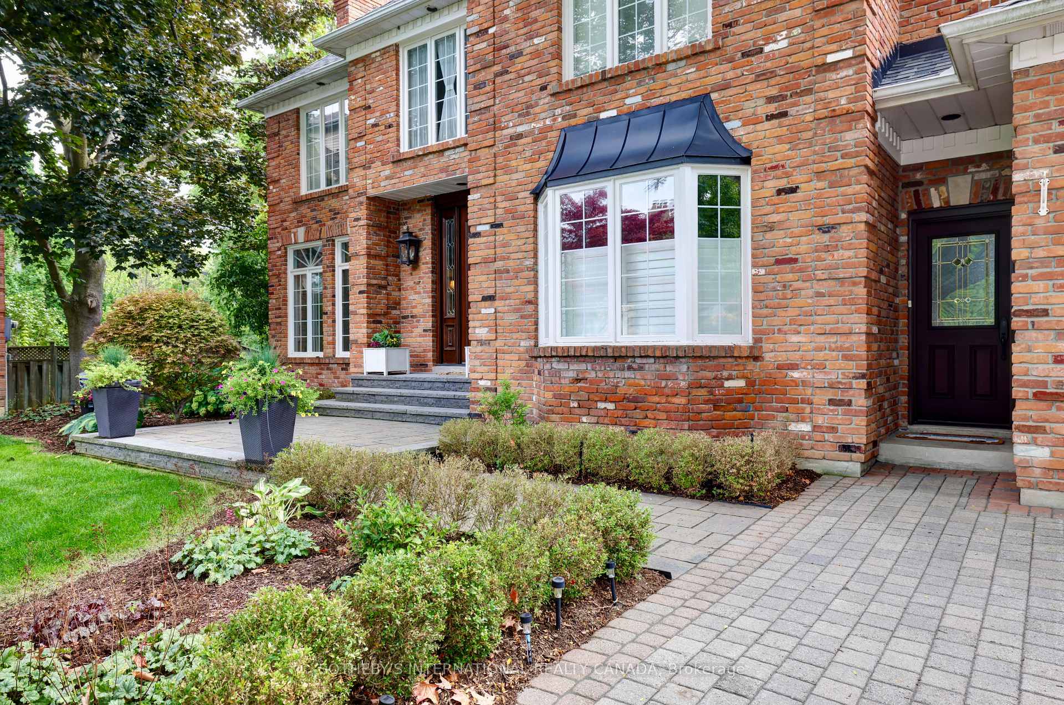
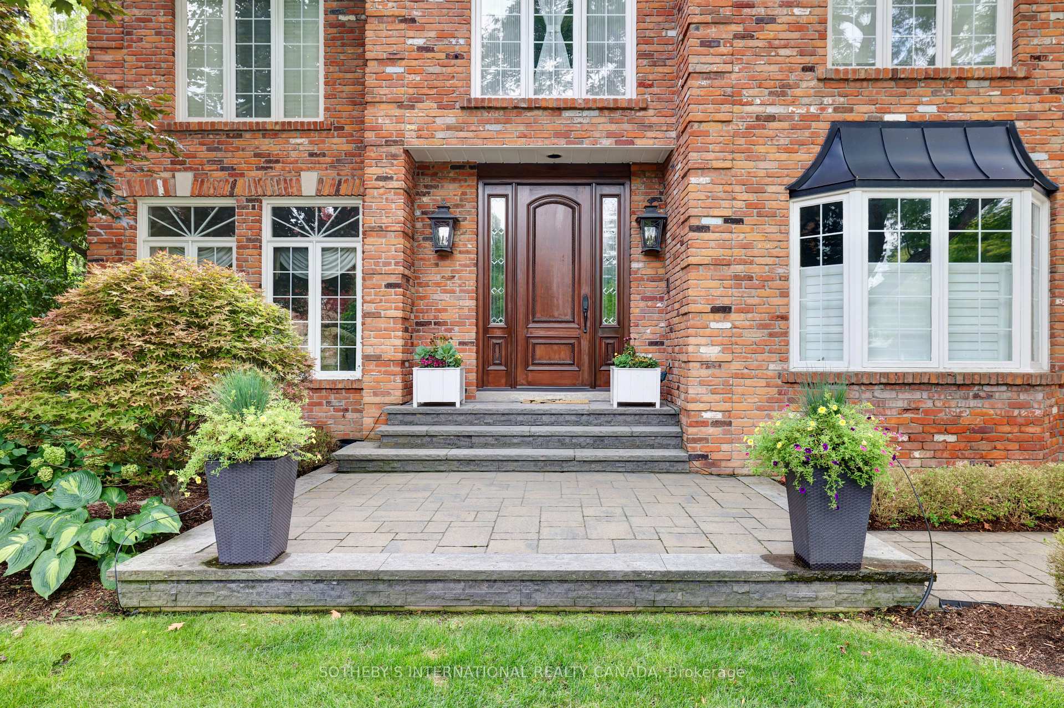
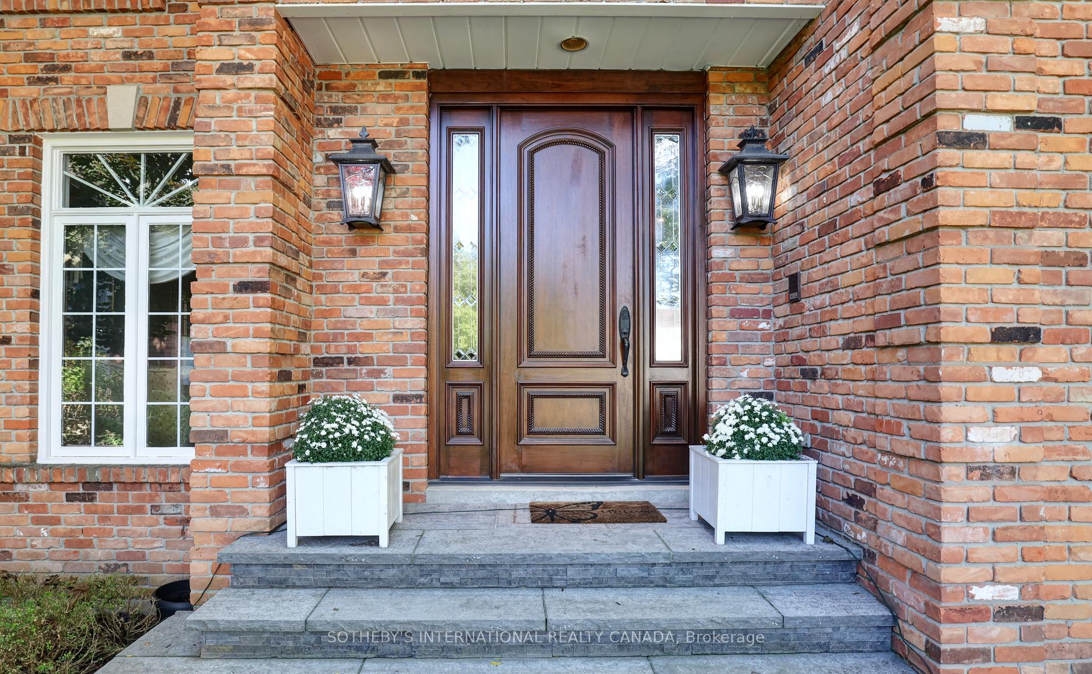
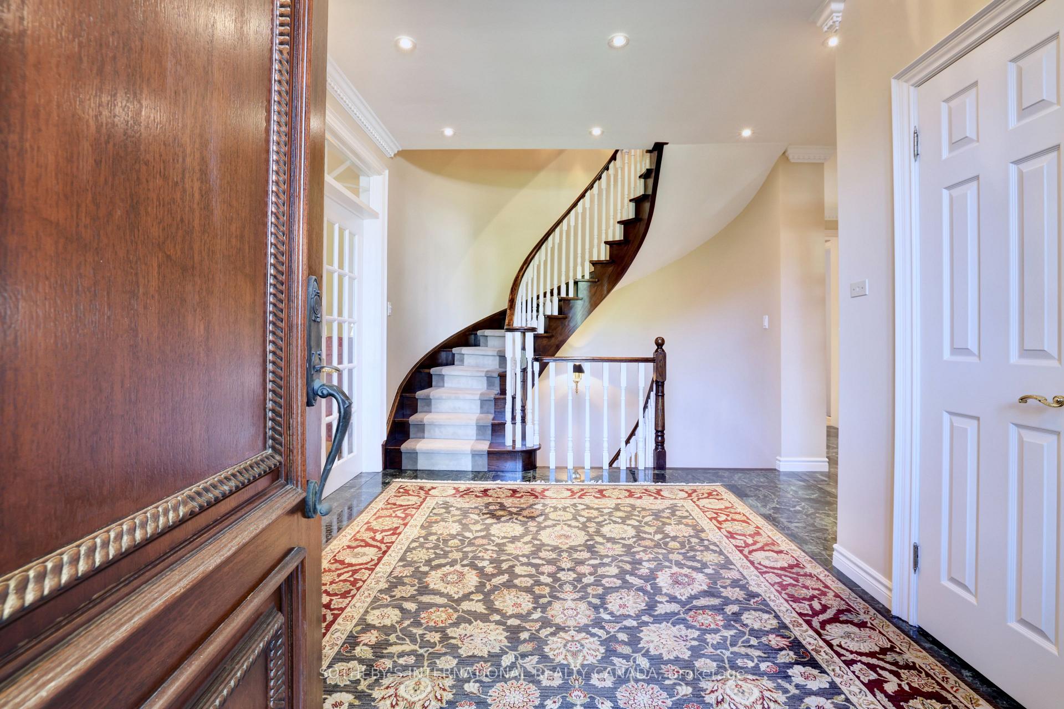
Nestled on a quiet and prestigious court of elegant custom built homes in Lorne Park, this family home with its traditional layout offers nearly 7,000 square feet of total living space on a private, pie-shaped lot, complete with an in-ground saltwater pool including all outdoor amenties. The elegance of this home is evident from its reclaimed brick exterior, colonial-style windows, and impressive front entry door. A rare three-car garage with ample storage space completes the exterior appeal of an admired home. The main floor offers large principal rooms, including formal dining and living rooms, a family room, a cozy den, a family-sized kitchen, a main-floor laundry room, and a convenient second front entry door. Access is also provided by an entry door from the garage. The well-designed second level accomodates the modern family with four generously sized bedrooms, three full bathrooms, a lounge area off the primary bedroom, and spacious walk-in closets. Families will appreciate the third-floor loft, offering multiple possibilities for enjoyment of large gatherings. The fully finished lower level features a two-sided fireplace, a three-piece bath, a spacious bedroom, and a large recreation room that houses a gym, childrens play area, and TV/games area. With its large windows and walkouts to the backyard, it is an ideal space for a nanny or in-laws. A unique four storey spiral staircase connects all four levels.This is a rare opportunity to live on a quiet, child safe court within walking distance of top-rated neighbourhood schools or a short commute to private schools. Walkability includes Lorne Park Library, Lorne Park Plaza and Nine Creeks trail. This is a home that offers a lifestyle and location in a distinctive neighbourhood.
Location Description
Indian Road/Lorne Park Road
Property Details
- Community: Lorne Park
- Property Type: Owner/Residential Freehold
- Bedrooms: 5
- Bath: 5
- Garages: Attached
- Annual Property Taxes : $ 25846.61
Building Features
- Foundation Type: Concrete
- Counstruction Material : Brick
- Total Parking Space : 7
- Parking Type : Attached
Building Features
- Heating : Forced AirGas
- Sewer : Sewer ,
Land (Lot Features)
- Frontage: 52.16 sq.ft
- Land Depth: 144.8sq.ft
- Square Footage : Irregular as per Geowarehouse
Listing Contracted With: SOTHEBY'S INTERNATIONAL REALTY CANADA