
Description
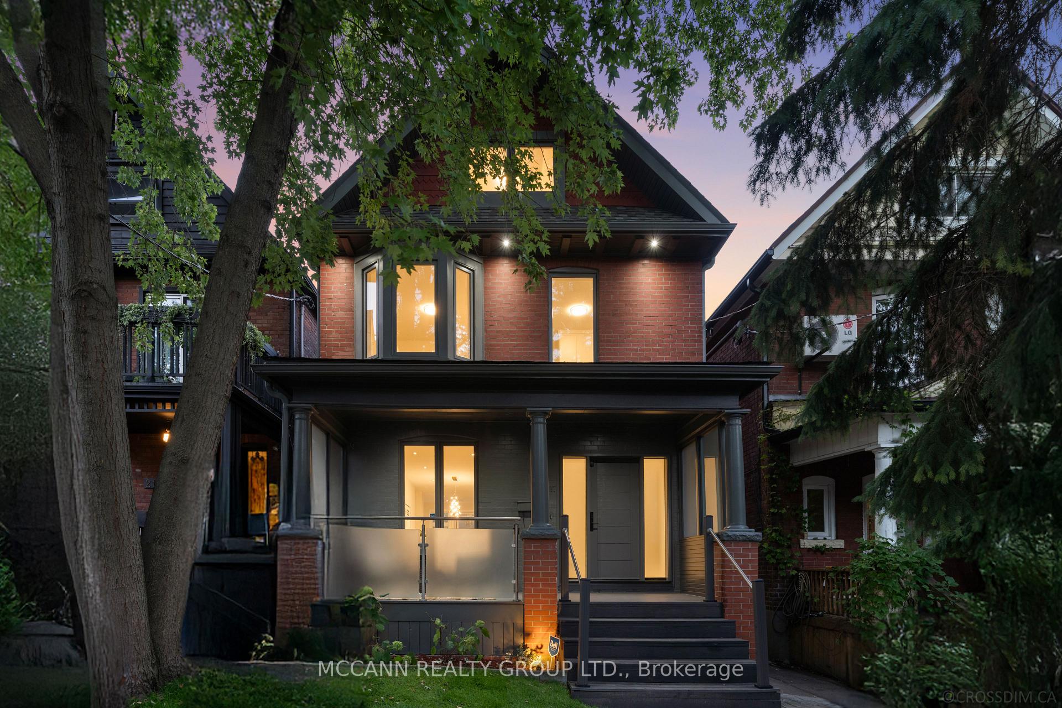
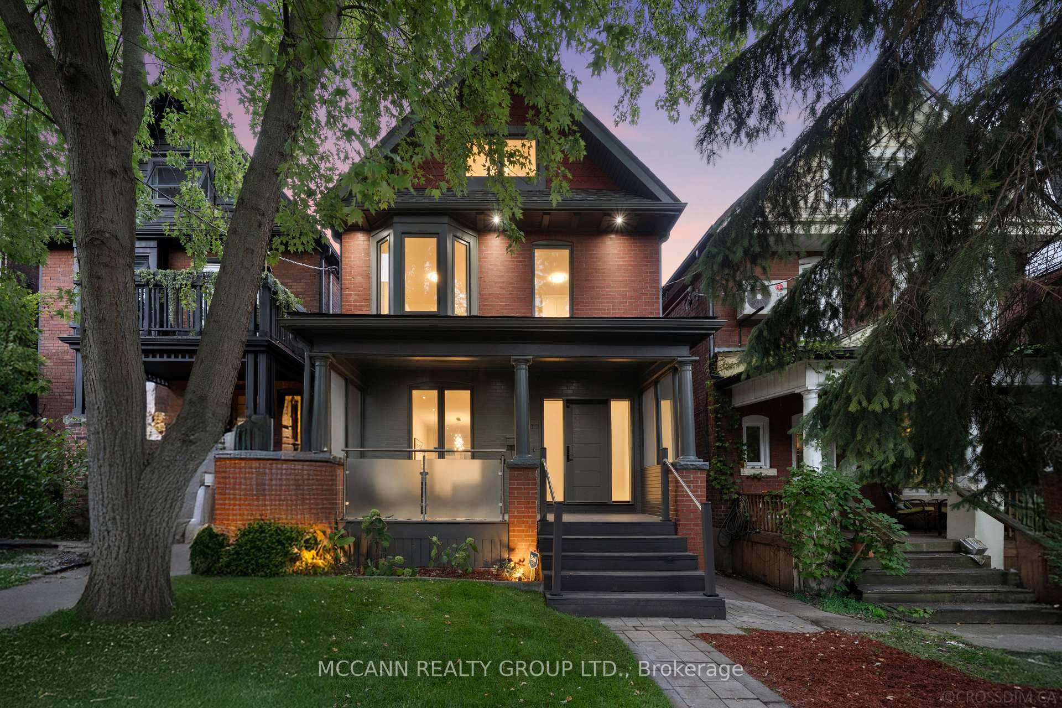
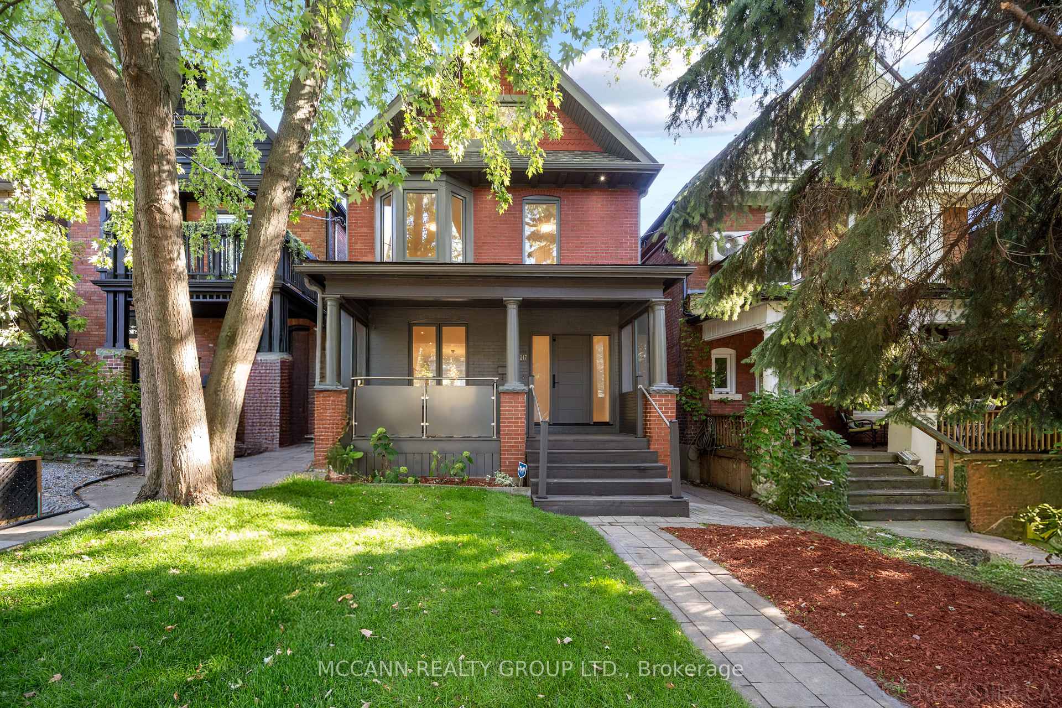
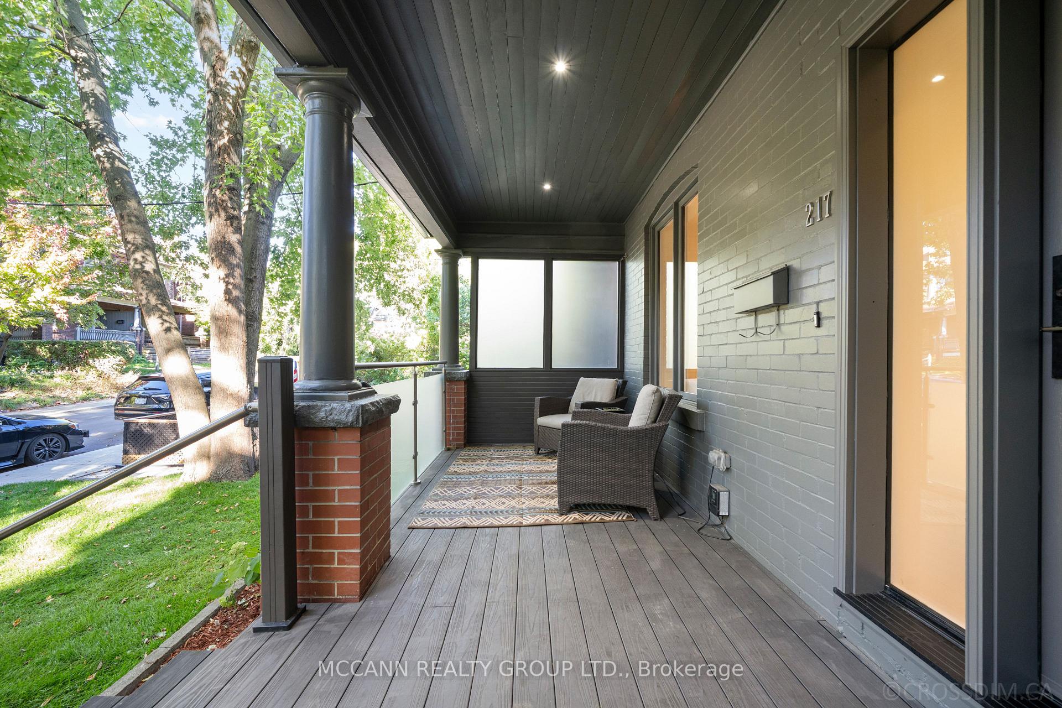
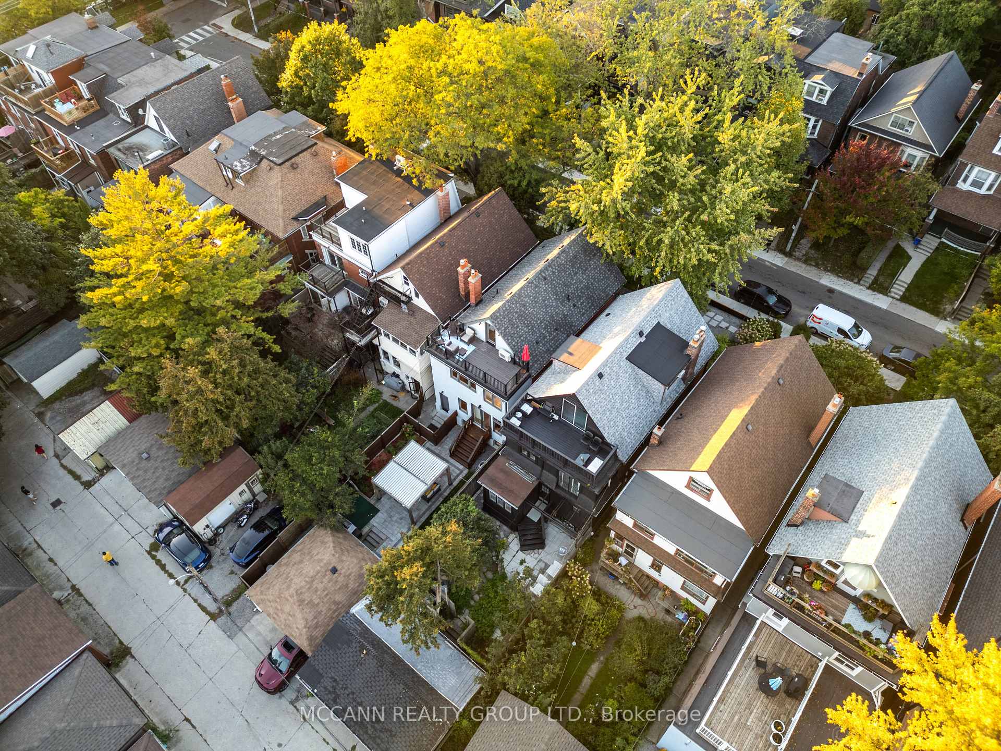
Welcome to 217 Pearson Avenue, a beautifully restored and redesigned Edwardian residence in the heart of Roncesvalles-High Park. Offered for lease is the main, second, and third floors of this exceptional home, featuring over three levels of luxurious living space with 5 spacious bedrooms and 5 bathrooms. The sun-filled main floor showcases an open-concept living and dining area, a chef-inspired kitchen with premium appliances, gas cooktop, oversized peninsula, and a generous family room with walkout to a private landscaped backyard and covered pergola-perfect for entertaining. A dedicated home office and powder room complete the main level. The second floor offers a stunning primary retreat with a spa-inspired 5-piece ensuite, custom walk-in closet, and feature fireplace wall. Two additional bedrooms, including one with its own ensuite, plus convenient second-floor laundry provide ideal family living. The third floor features two additional bedrooms, a shared bathroom, and a spectacular walkout terrace with lake and city views. Located on one of Roncesvalles' most sought-after streets, steps to vibrant shops, cafés, restaurants, High Park, Sunnyside Beach, waterfront trails, top-rated schools, St. Joseph's Hospital, and transit. Includes private use of the backyard and garage/parking. A rare opportunity to lease a thoughtfully designed family home in one of Toronto's most desirable neighbourhoods. Tenant responsible for utilities. Basement apartment not included.
Location Description
Roncesvalles Village
Property Details
- Community: High Park-Swansea
- Property Type: Owner+Tenant/Residential Freehold
- Bedrooms: 5
- Bath: 4
- Garages: Detached
Building Features
- Foundation Type: Concrete
- Counstruction Material : Aluminum Siding-Brick
- Total Parking Space : 0
- Parking Type : Detached
Building Features
- Heating : Forced AirGas
- Sewer : Sewer ,
Land (Lot Features)
- Frontage: 25 sq.ft
- Land Depth: 120.58sq.ft
Listing Contracted With: MCCANN REALTY GROUP LTD.