
Description
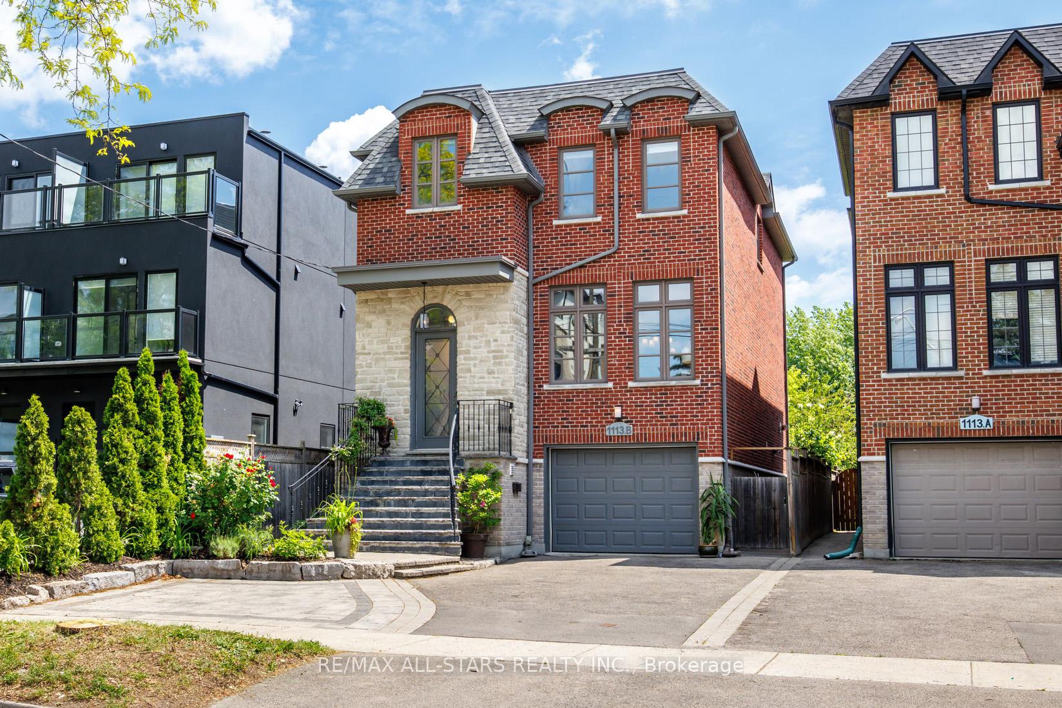
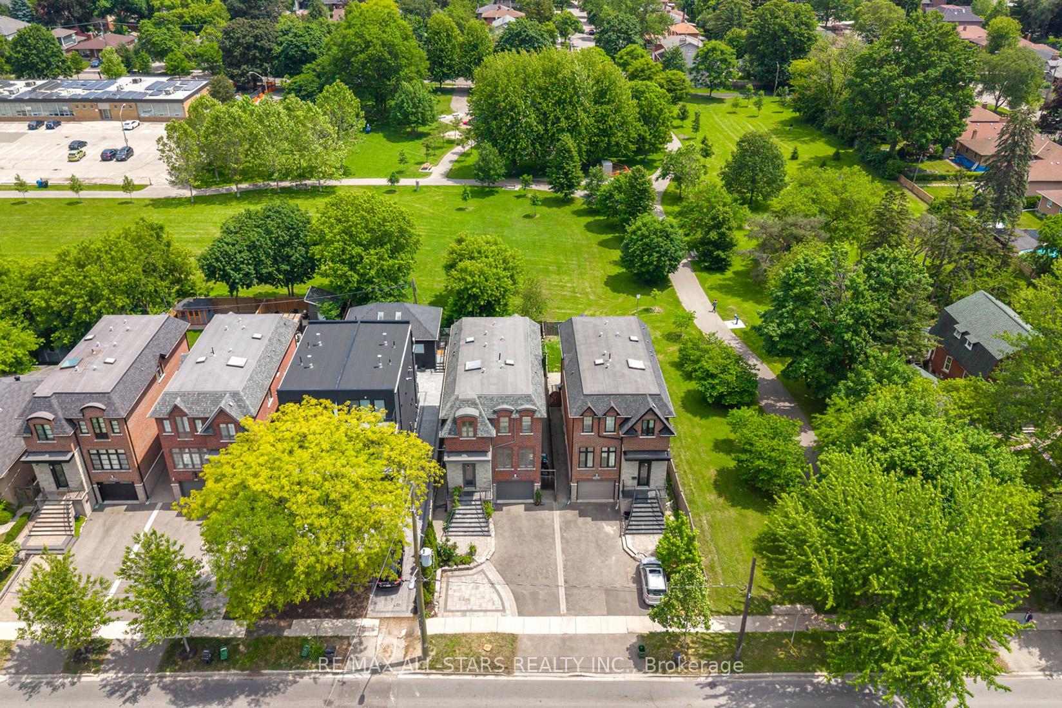
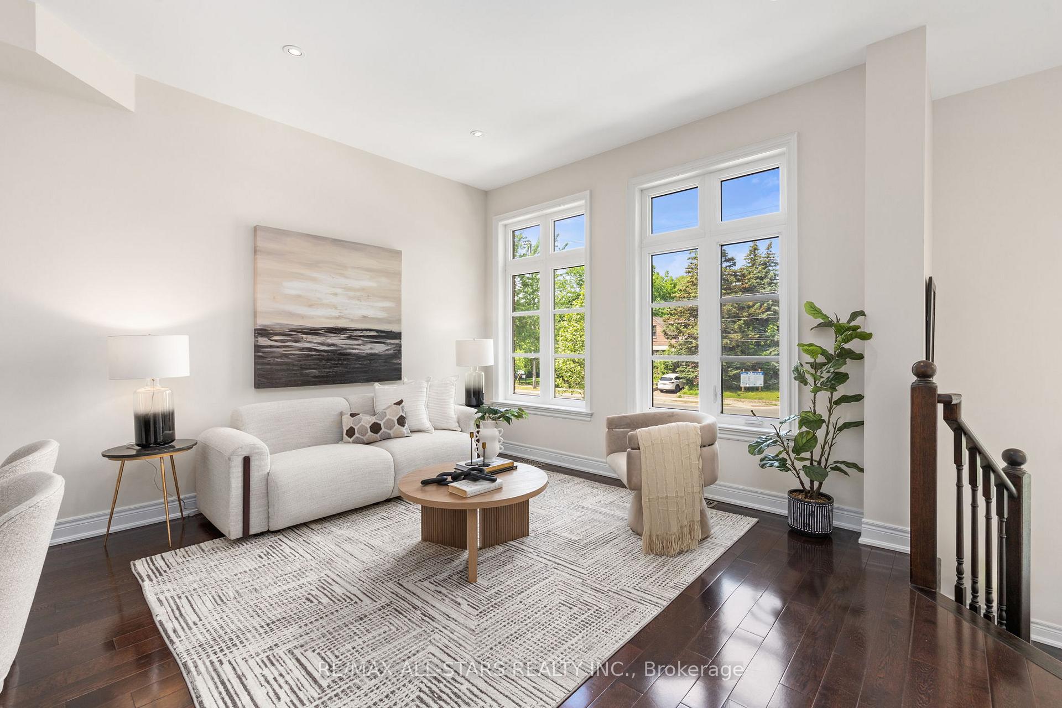
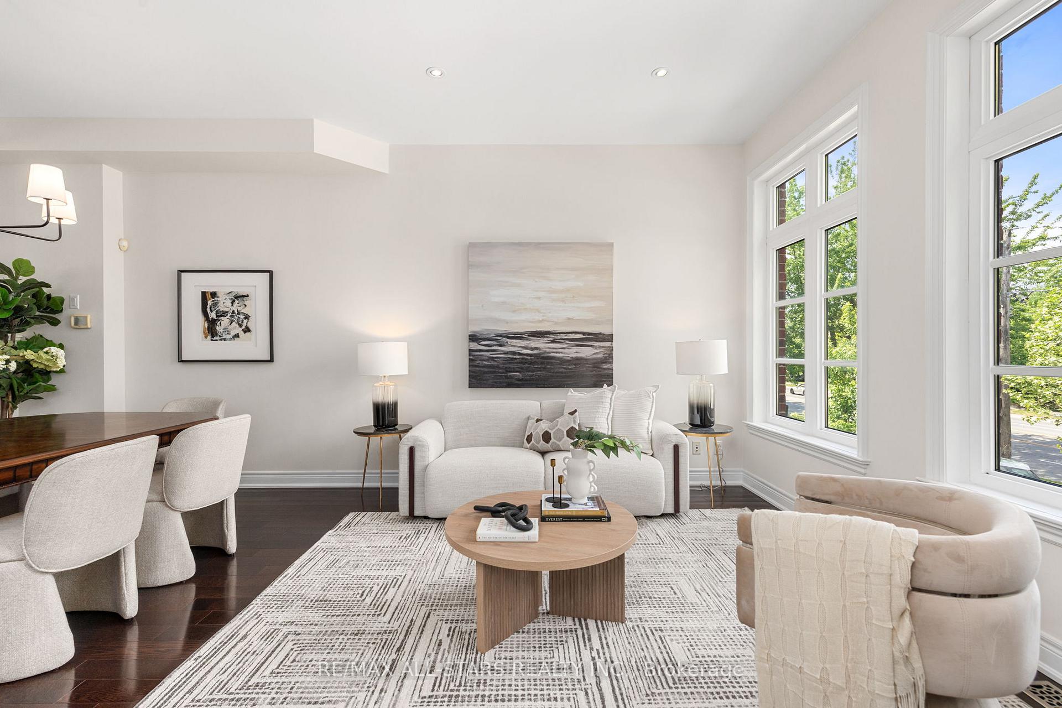
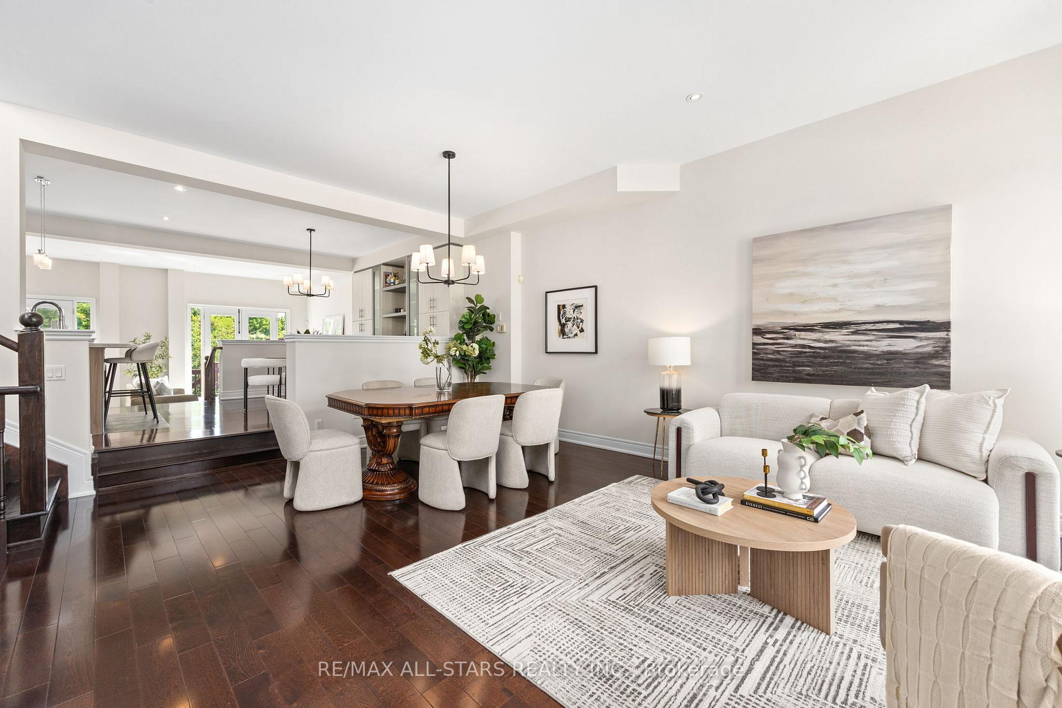
Built in 2009, this well-designed freehold detached home offers nearly 2,600 square feet across three finished levels in one of Etobicoke's most sought-after pockets, backing onto parkland. The main floor is open and functional, with hardwood throughout, a gas fireplace in the family room, and a kitchen centred on a quartz island with seating, built-in cabinetry, and pantry storage. A separate den opens to a raised deck overlooking the backyard and neighbouring parkland. Upstairs, skylights brighten the hallway, bathroom and laundry area. The primary suite features a walk-in glass steam shower with rainhead and a jetted soaker tub. Two bedrooms share a jack-and-jill 5-piece bath, with an additional three-piece for guests. The fully finished legal basement studio apartment has its own entrance, kitchen, four-piece bath, and rear walk-up - ideal for extended family, a nanny suite, rental income, or reconfigured as additional living space. Set on a ~32 x 132 ft lot with parking for four. Short walk to the subway, quick access to the Gardiner, and a full range of shops and dining nearby.
Location Description
Islington & Bloor
Property Details
- Community: Stonegate-Queensway
- Property Type: Owner+Tenant/Residential Freehold
- Bedrooms: 4
- Bath: 5
- Garages: Built-In
- Annual Property Taxes : $ 8001
Building Features
- Foundation Type: Concrete
- Counstruction Material : Brick-Stone
- Total Parking Space : 4
- Parking Type : Built-In
Building Features
- Heating : Forced AirGas
- Sewer : Sewer ,
Land (Lot Features)
- Frontage: 32.99 sq.ft
- Land Depth: 132.03sq.ft
- Square Footage : Slightly Irregular
Listing Contracted With: RE/MAX ALL-STARS REALTY INC.