
Description
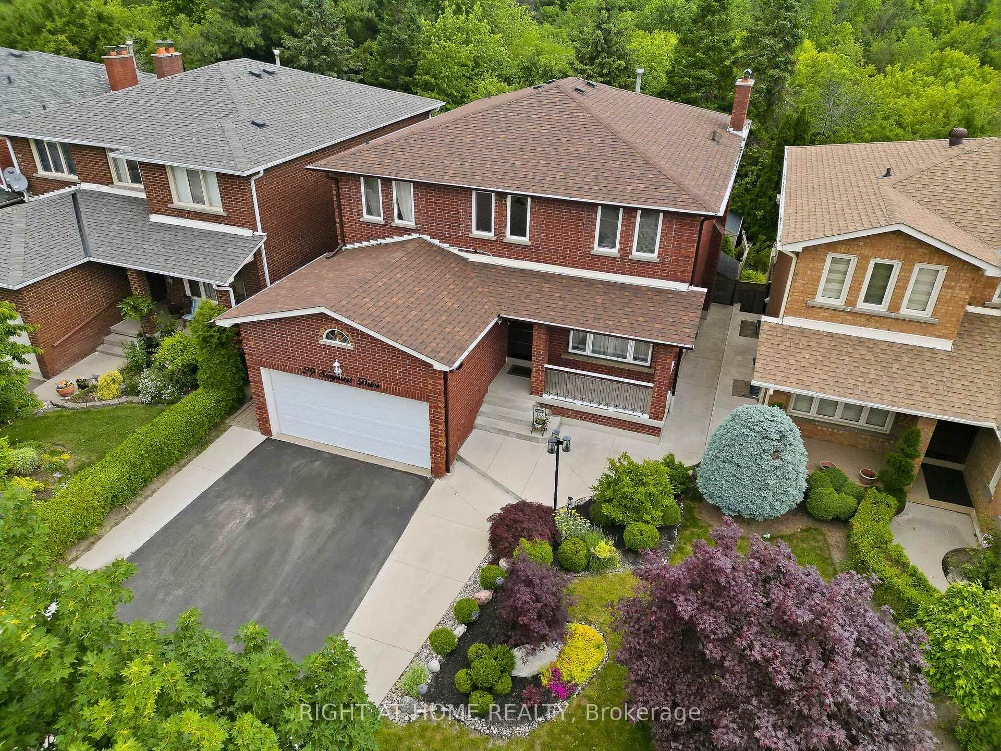
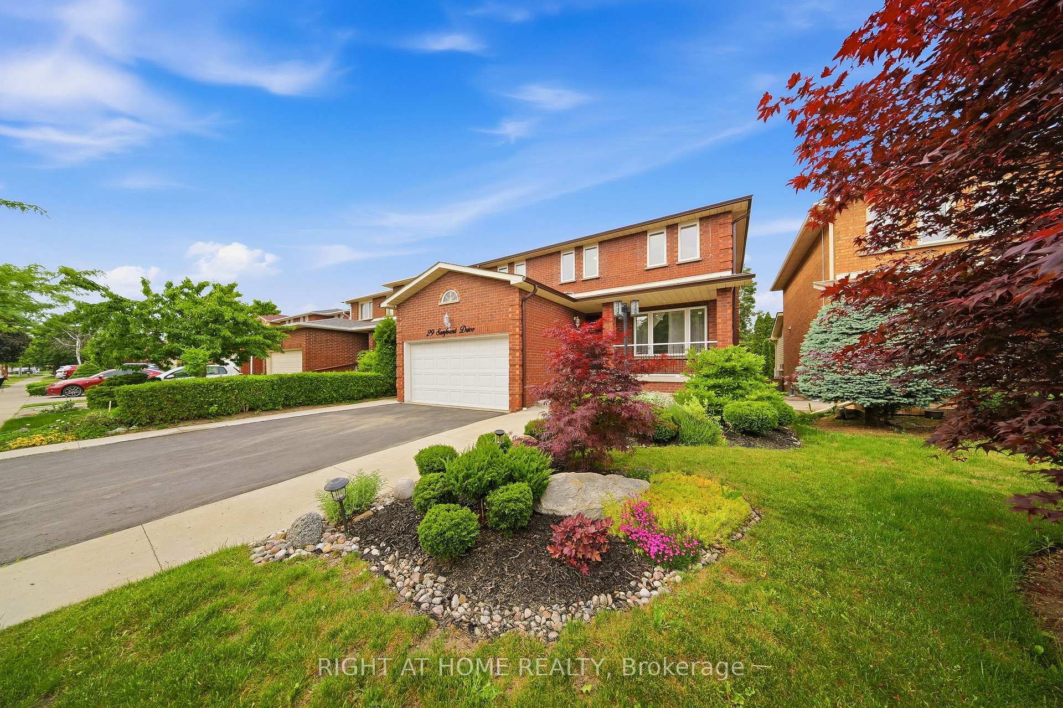
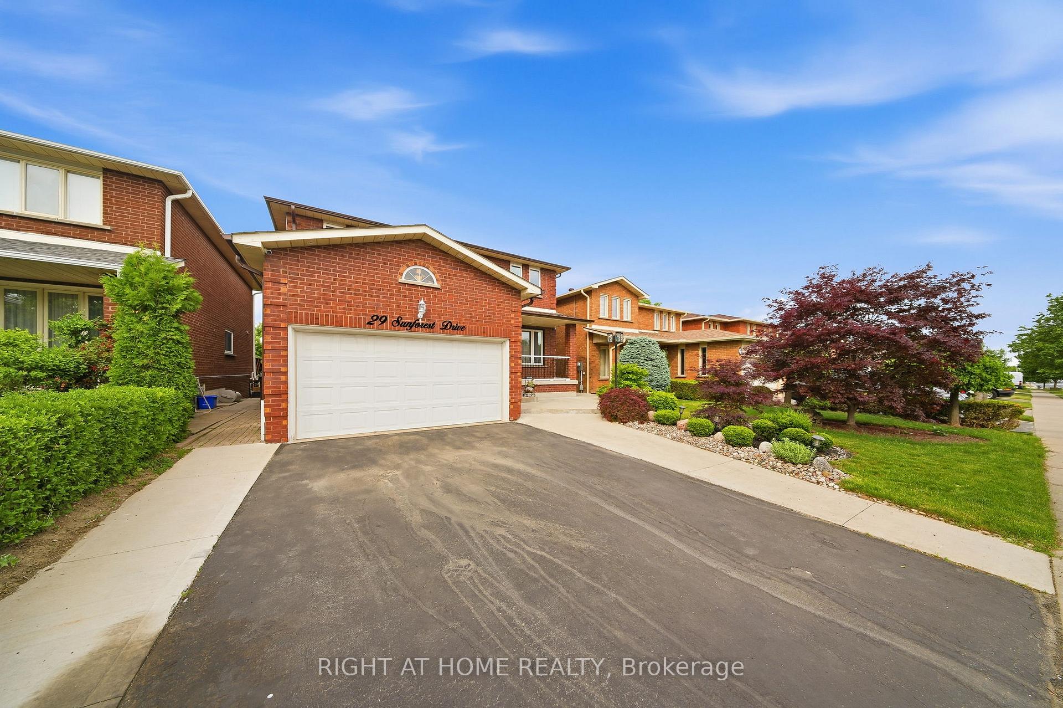
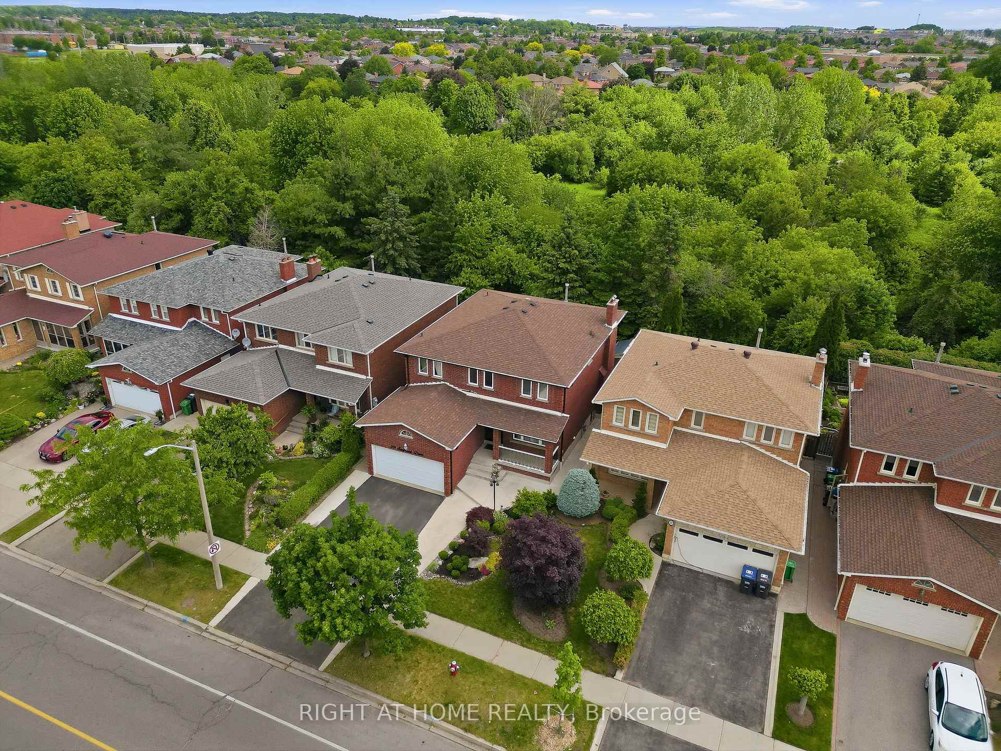
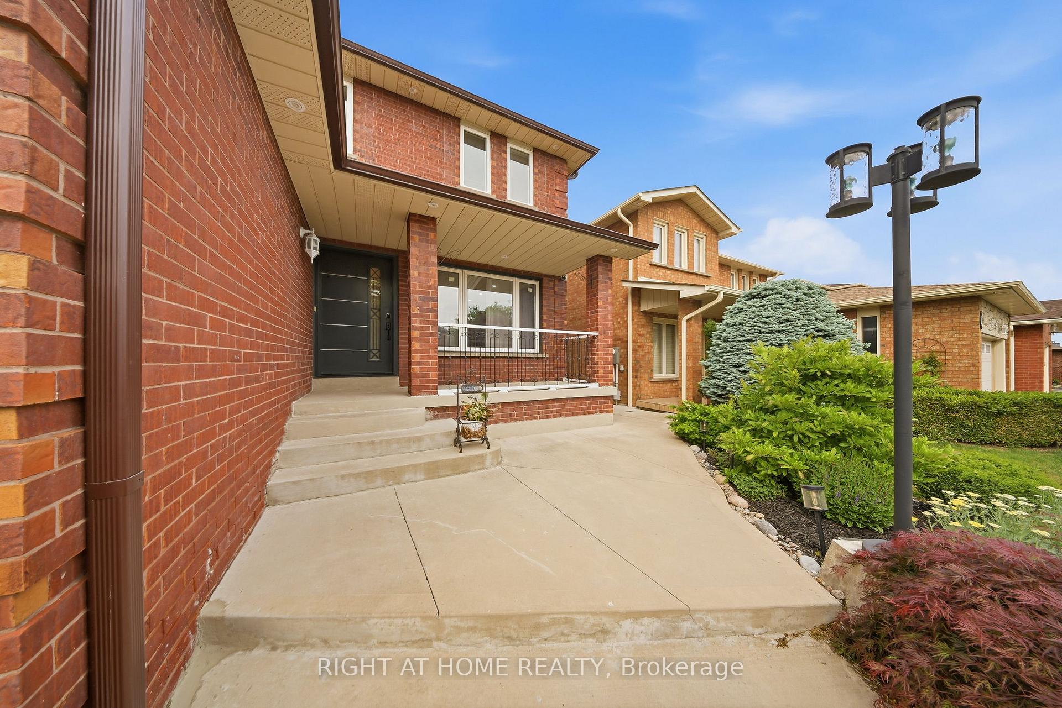
Welcome to 29 Sunforest Drive, a spacious family home set on a premium lot backing onto a picturesque ravine with breathtaking views of mature trees and greenbelt. Offering exceptional privacy and a rare connection to nature, this well-maintained residence combines generous living space with outstanding versatility. A grand two-storey foyer with a sweeping curved oak staircase creates a striking first impression, while hardwood flooring, expansive principal rooms, and a warm family room featuring a wood-burning fireplace provide the perfect setting for everyday living and entertaining. The functional layout offers spacious bedrooms, convenient main-floor laundry, and a finished lower level with its own separate entrance, making it ideal for multi-generational living, an in-law suite, or future income potential. Whether you're accommodating extended family or exploring rental opportunities, the basement provides exceptional versatility and added value. Outside, enjoy beautifully landscaped grounds, a welcoming front porch, extensive exterior lighting, a deck/patio overlooking the treed ravine, and two storage sheds for added convenience. The double-car garage and private driveway provide parking for up to 5 vehicles. Additional features include a security system, concrete foundation, school bus route access, and a highly desirable location close to parks, schools, shopping, and everyday amenities. A rare opportunity to own a home that combines space, privacy, income potential, and a spectacular natural backdrop.
Location Description
Bovaird/Highway 10
Property Details
- Community: Heart Lake West
- Property Type: Owner+Tenant/Residential Freehold
- Bedrooms: 6
- Bath: 4
- Garages: Attached
- Annual Property Taxes : $ 6447.46
Building Features
- Foundation Type: Concrete
- Counstruction Material : Brick
- Total Parking Space : 5
- Parking Type : Attached
Building Features
- Heating : Forced AirGas
- Sewer : Sewer ,
Land (Lot Features)
- Frontage: 41.01 sq.ft
- Land Depth: 104.59sq.ft
Listing Contracted With: RIGHT AT HOME REALTY