
Description
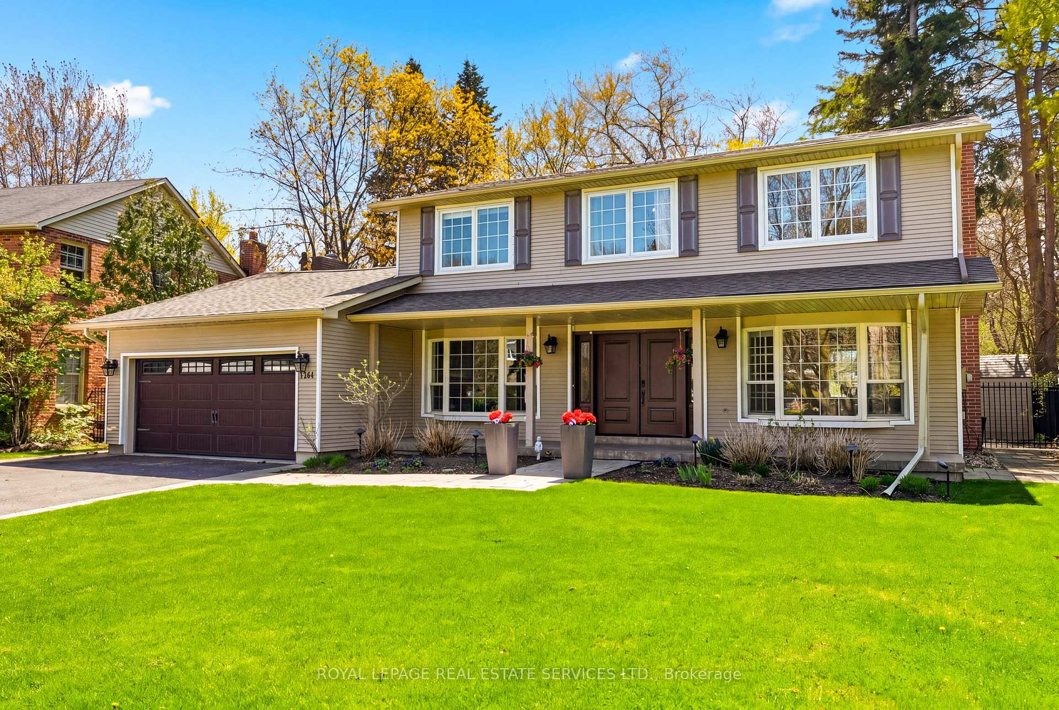
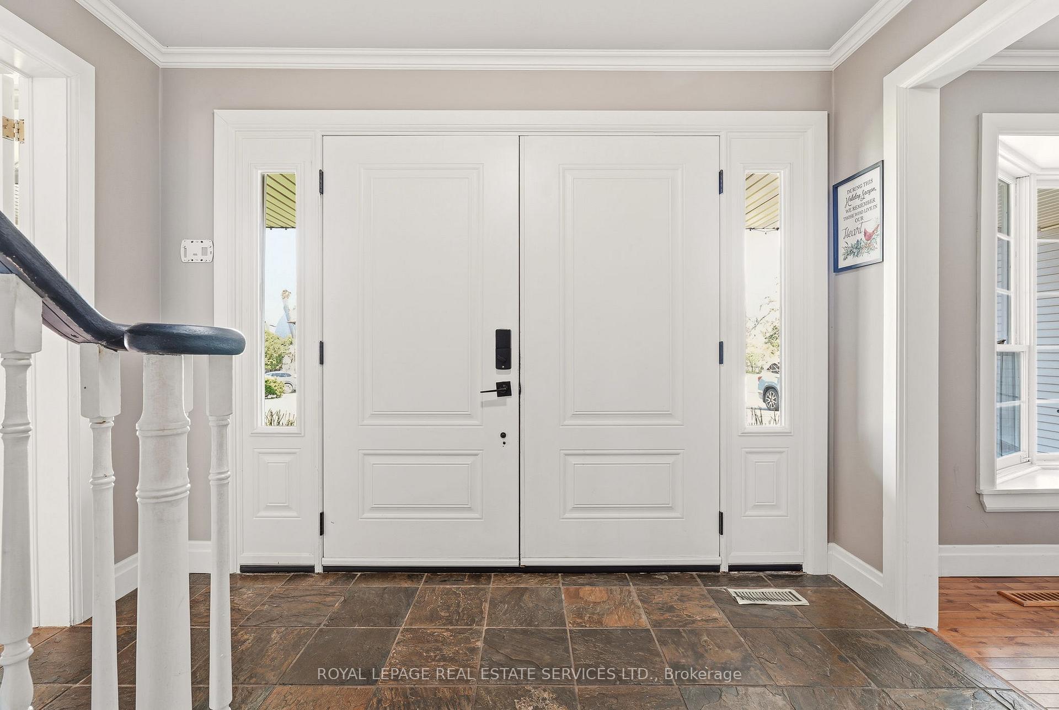
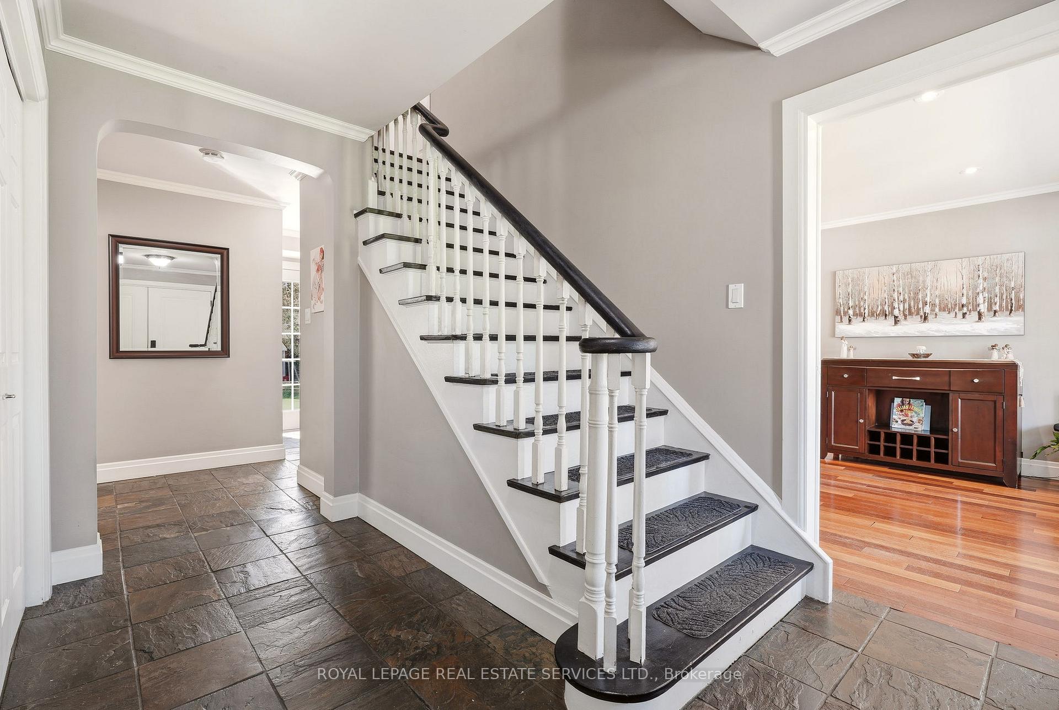
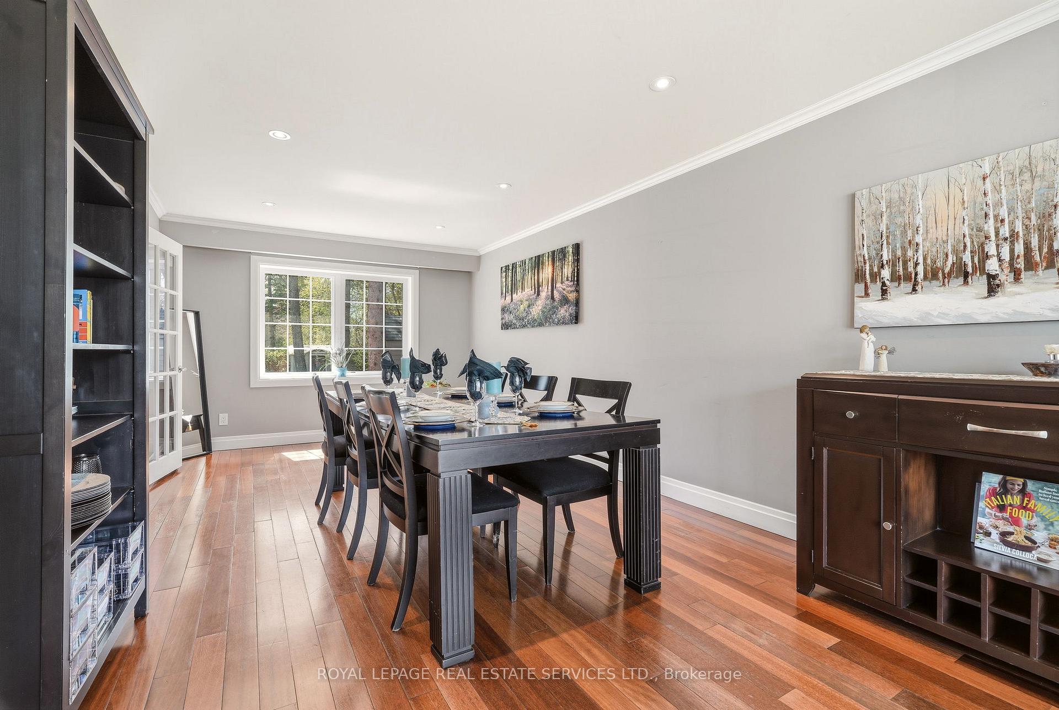
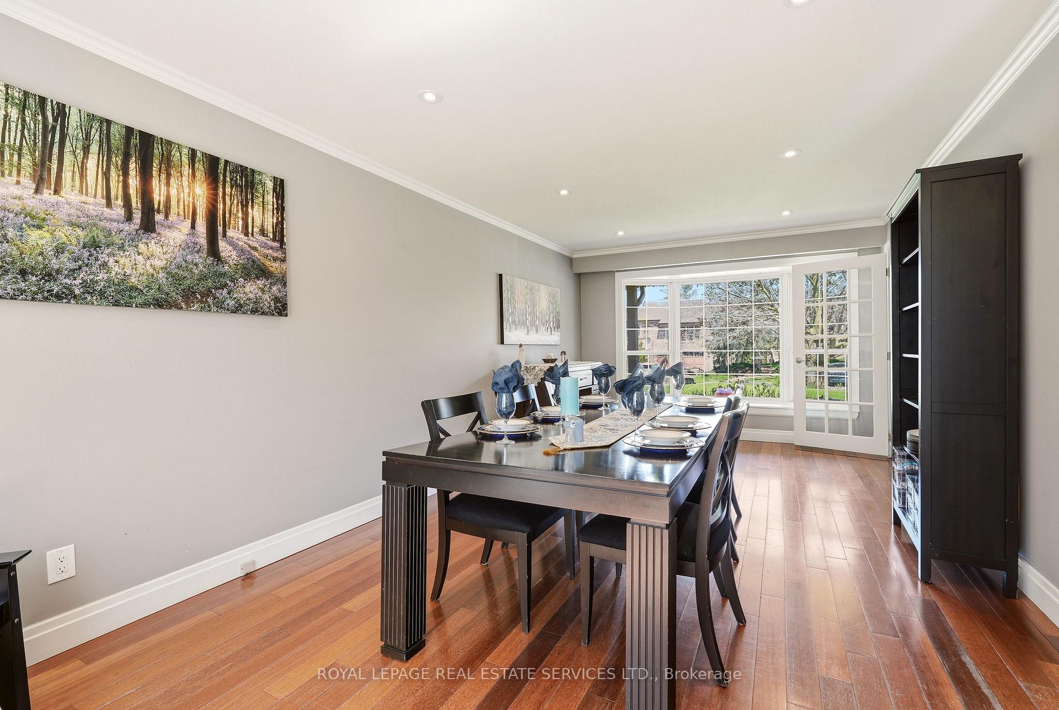
Welcome to 1264 Baldwin Drive. This updated executive 4 bedroom, 3.5 bath home is situated on a quiet court in Oakville's highly desirable Morrison neighbourhood. Nestled on a premium, professionally landscaped 62' x 180' deep lot, featuring a backyard retreat with an expansive deck overlooking a private pool is an entertainer's dream. Inside, the main floor offers a home office/study, large dining room, renovated kitchen featuring high-end stainless steel appliances, granite counters and a large centre island with seating for five beside the fireplace. The kitchen is open to the living room with vaulted ceiling, oversized windows, skylights and a French door walk-out to the back deck. The second level has 4 bedrooms, including the primary with walk-in closet and 3pc ensuite bath. All bedrooms have hardwood floors and large windows overlooking the front and back yards. The 5pc main bath offers plenty of space with a double marble-topped vanity. The professionally finished lower level adds incredible living space, featuring a large recreation room with fireplace, 5th bedroom and 4pc bathroom. The laundry room with sink is also on the lower level. The 2 car garage and double driveway provides ample parking for at least 6 cars. Perfectly located close to Oakville's top-rated schools, parks, boutique shopping and restaurants, this property delivers an unmatched lifestyle in a top-tier neighbourhood.
Location Description
Cornwall & Morrison
Property Details
- Community: 1011 - MO Morrison
- Property Type: Owner/Residential Freehold
- Bedrooms: 5
- Bath: 4
- Garages: Attached
- Annual Property Taxes : $ 12423
Building Features
- Foundation Type: Unknown
- Counstruction Material : Vinyl Siding-Brick
- Total Parking Space : 6
- Parking Type : Attached
Building Features
- Heating : Forced AirGas
- Sewer : Sewer ,
Land (Lot Features)
- Frontage: 62.38 sq.ft
- Land Depth: 180.29sq.ft
- Square Footage : 62.46' x 180.29' x 81.21' x 171.62'
Listing Contracted With: ROYAL LEPAGE REAL ESTATE SERVICES LTD.