
Description
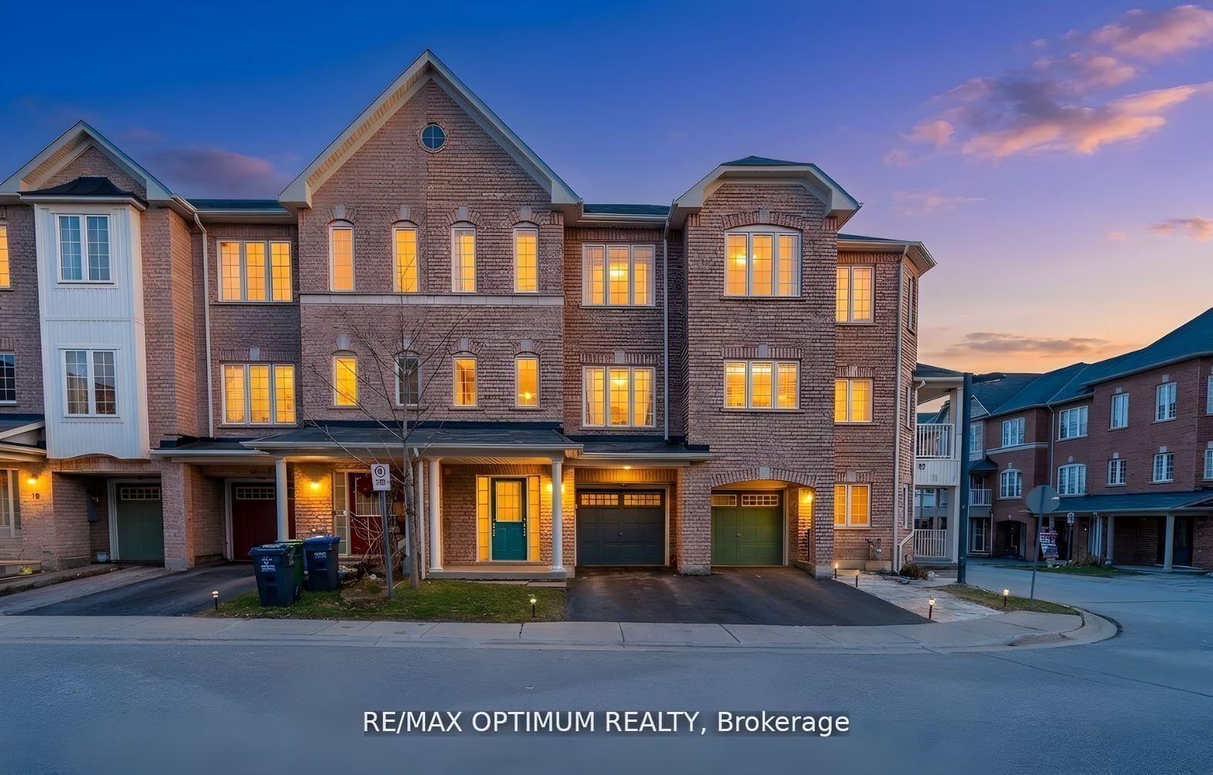
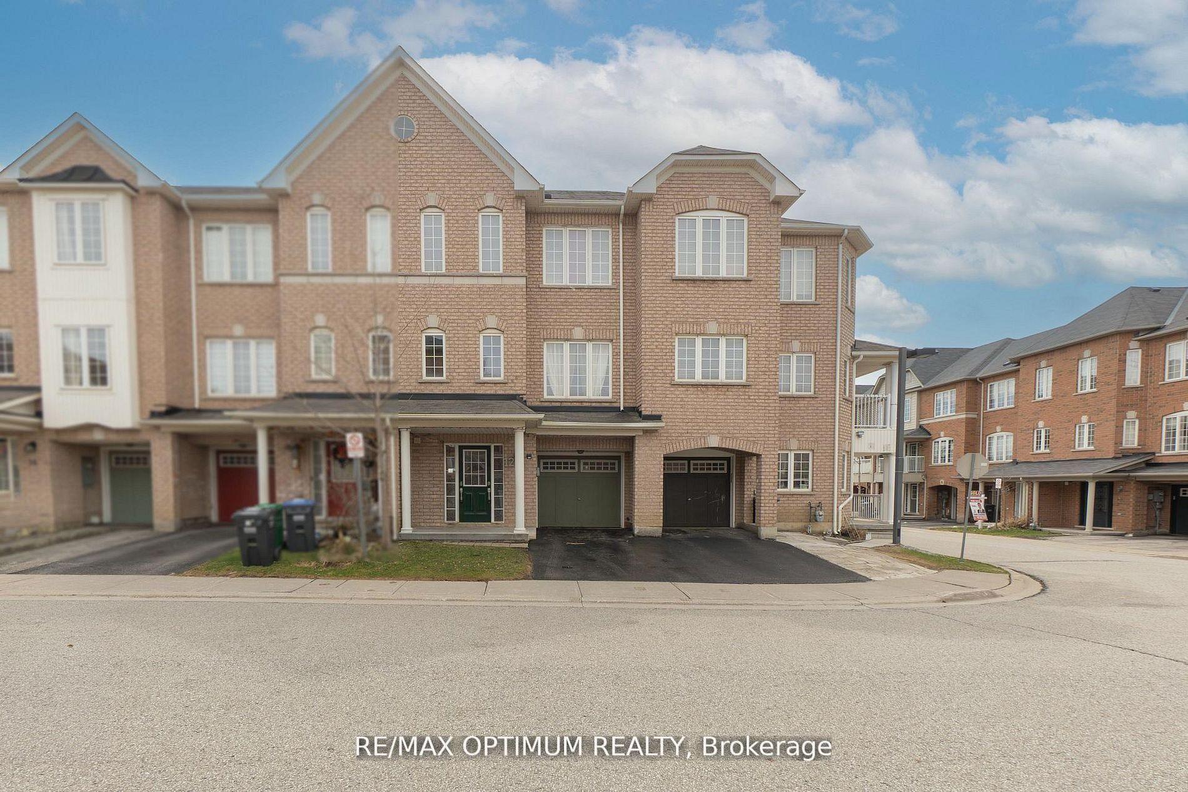
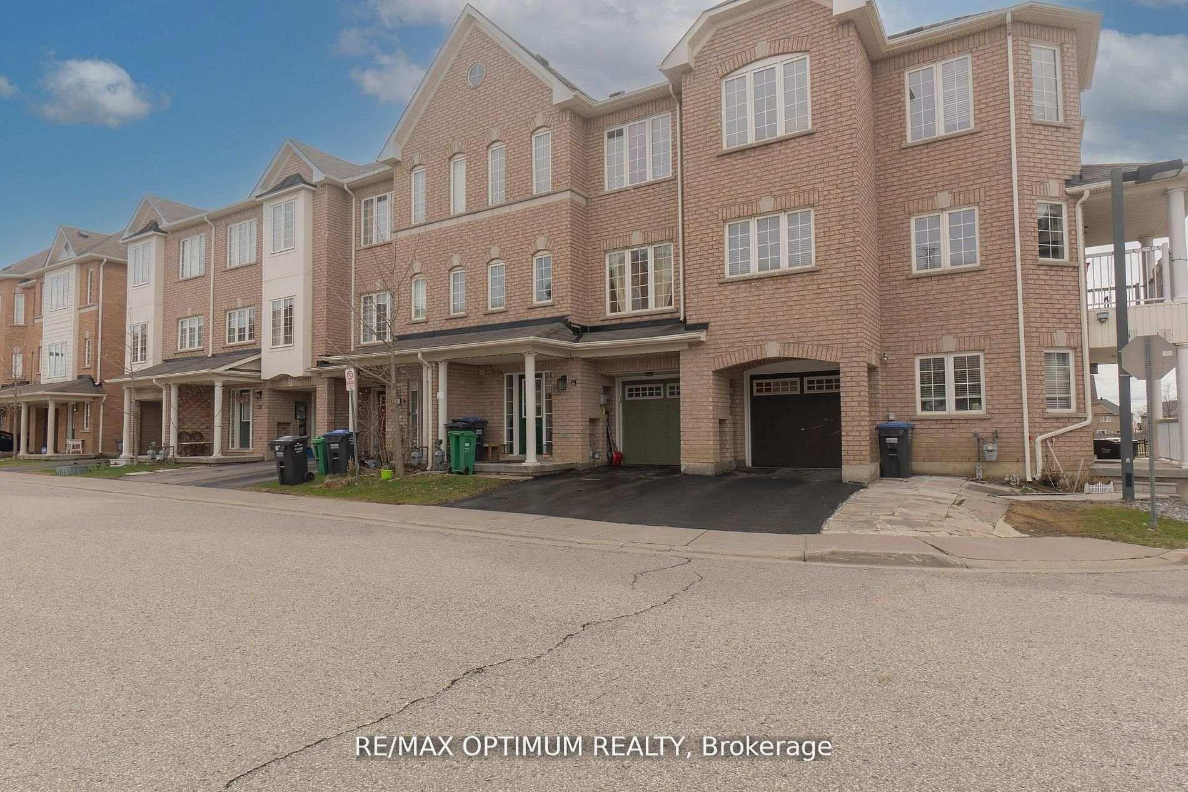
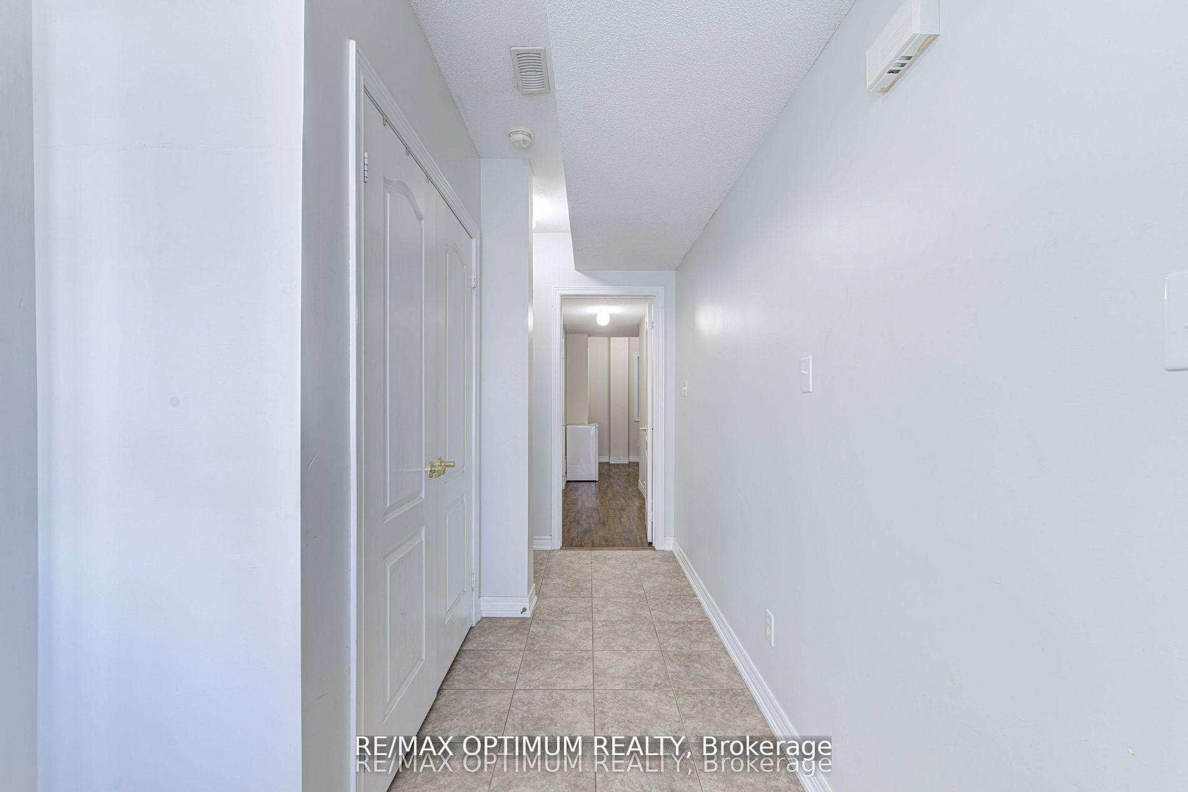
Welcome to this beautifully maintained freehold 3+1 bedroom townhouse w/back yard in the highly sought-after Bram West community of Brampton. Offering a functional and spacious layout, this home features a combined living and dining area, perfect for both everyday living and entertaining. The huge kitchen is equipped with stainless steel appliances, ample cabinetry, and a bright breakfast area that walks out to a private balcony overlooking the backyard w/deck - an ideal space to enjoy your morning coffee or unwind in the evening. Upstairs, enjoy 9-ft ceilings, a generously sized primary bedroom with a 4-piece ensuite and walk-in closet, plus two additional spacious bedrooms and another 4-piece main bath. The versatile design also includes a ground-level 4th bedroom with a 2-piece bath, perfect for guests, extended family, a home office, or potential in-law setup. Located close to schools, parks, walking trails, shopping plazas, restaurants, public transit, and major highways including 401 & 407, and just minutes to the Mississauga border and Lionhead Golf Club - making daily commuting and weekend recreation effortless.
Location Description
Steeles Ave/ James Potter Rd
Property Details
- Community: Bram West
- Property Type: Owner/Residential Freehold
- Bedrooms: 4
- Bath: 4
- Garages: Built-In
- Annual Property Taxes : $ 5354.87
Building Features
- Foundation Type: Concrete
- Counstruction Material : Brick Front
- Total Parking Space : 2
- Parking Type : Built-In
Building Features
- Heating : Forced AirGas
- Sewer : Sewer ,
Land (Lot Features)
- Frontage: 20.01 sq.ft
- Land Depth: 71.03sq.ft
Listing Contracted With: RE/MAX OPTIMUM REALTY