
Description
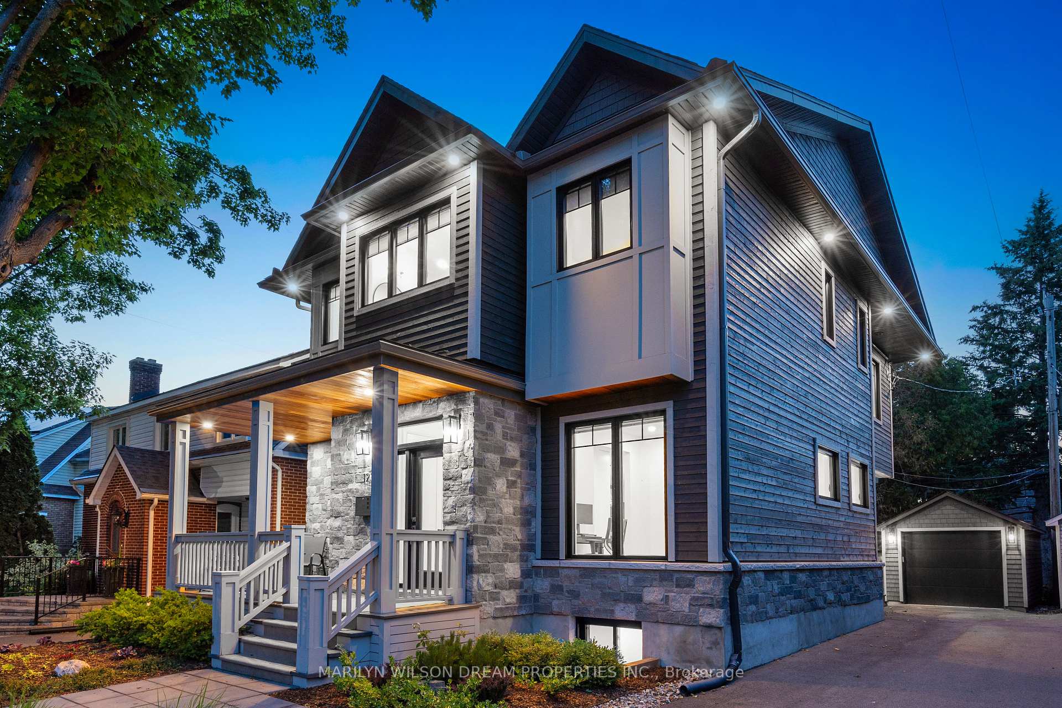
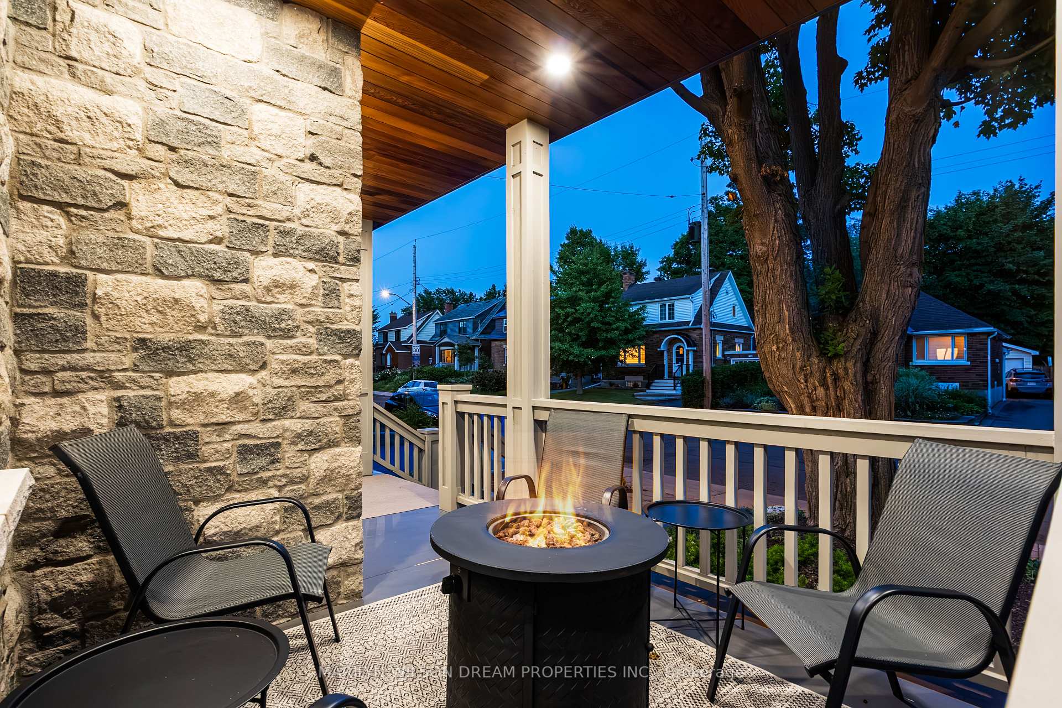
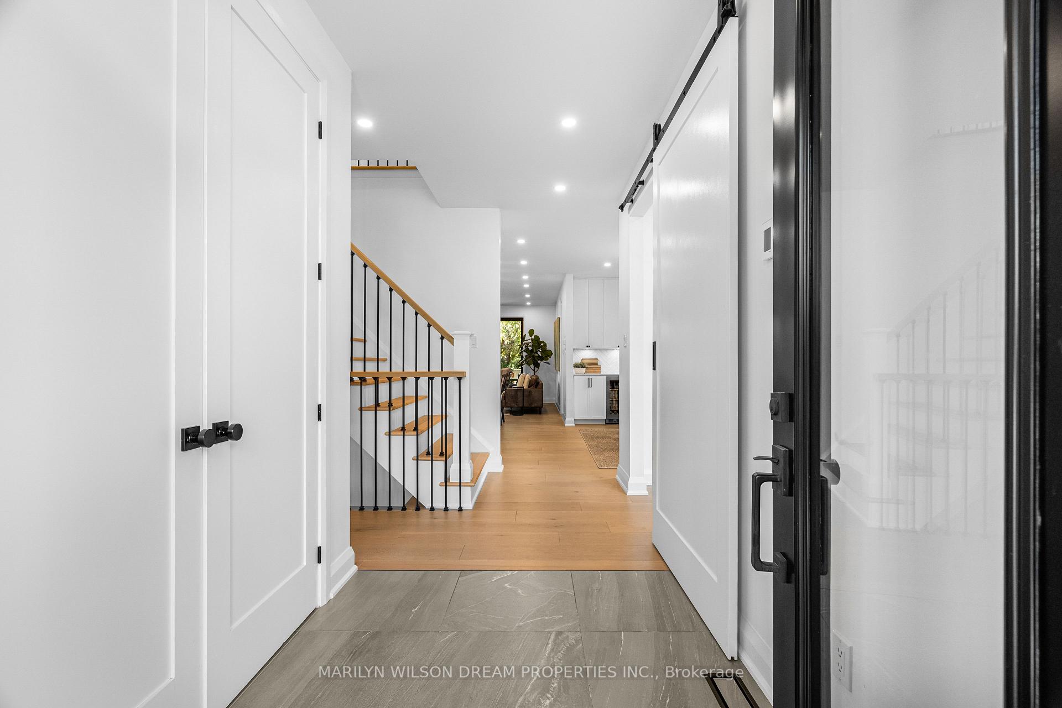
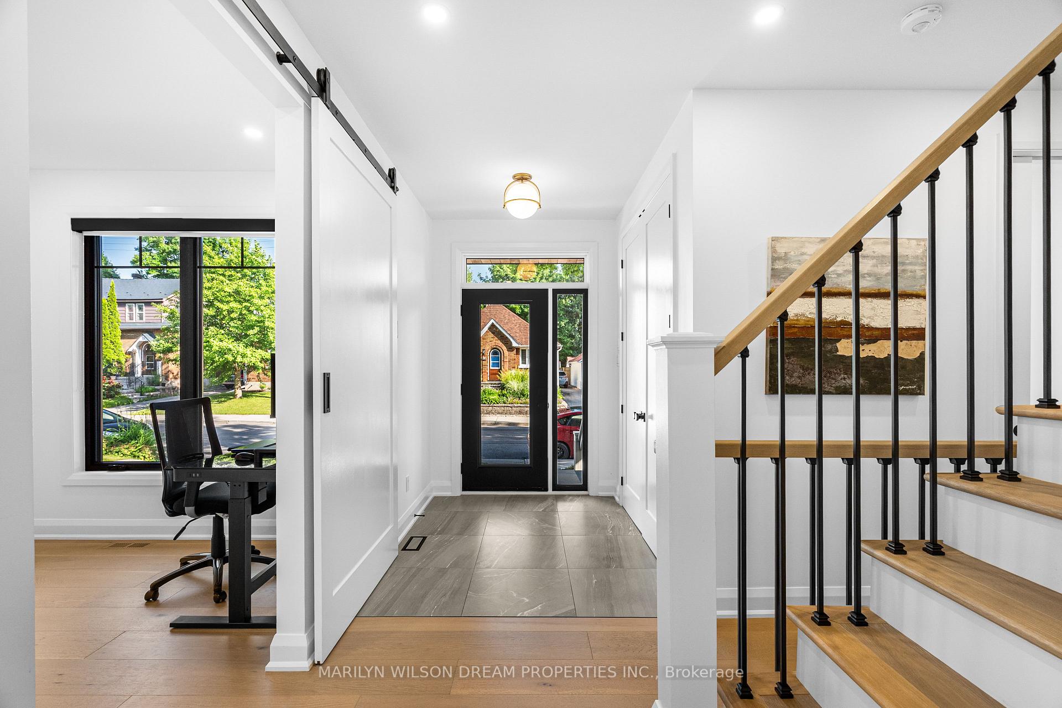
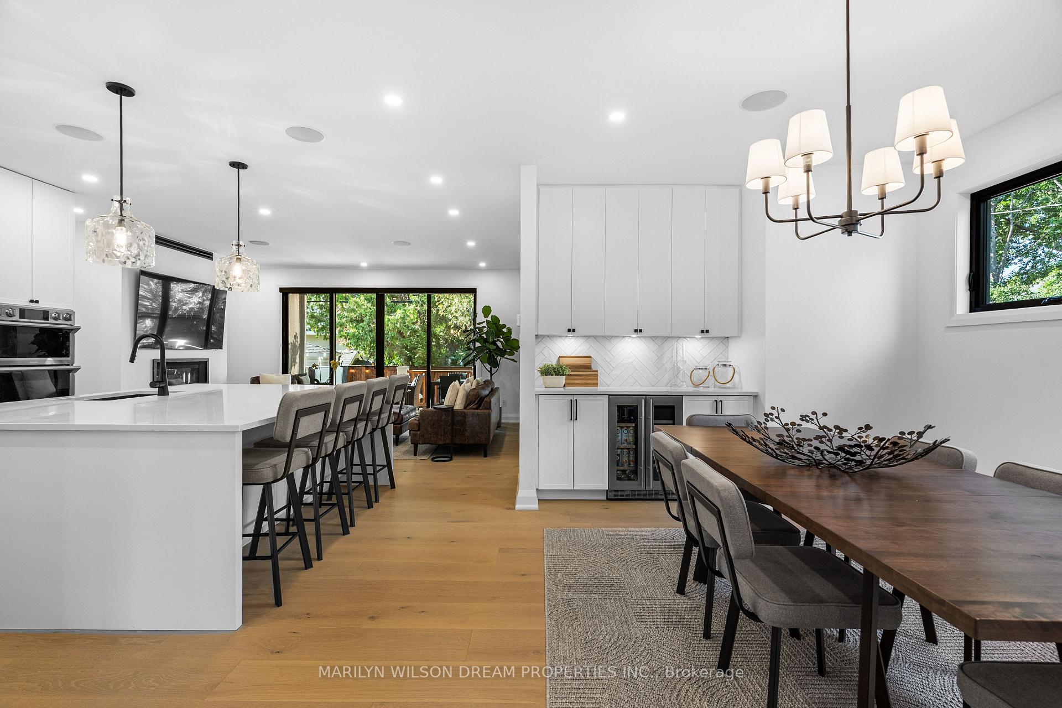
Step inside 123 Mason Terrace, where modern minimalism and warm Scandinavian influences transform urban living into a daily retreat. Nine-foot high ceilings with eight foot high doors on both the main and upper levels and wide-plank white oak floors set the tone for a home that feels both expansive and grounded. The heart of the home - a custom Brodie + Brown kitchen - blends clean lines with thoughtful storage and premium Samsung appliances, all tied together by a striking herringbone backsplash mirrored in the living room fireplace. Slide open the oversized patio doors and discover your private backyard oasis. A covered cedar deck with integrated speakers, pot lights, and solar shades for perfect summer evenings, leading to a maintenance-free yard and a luxurious hot tub under the stars. Upstairs, spa-inspired bathrooms invite you to unwind with heated floors, warm towel racks, and water closets that elevate daily rituals. Downstairs, a fully finished basement offers a flexible wellness retreat - complete with sauna, extra living space, and abundant storage. Finally a large single garage and parking for 5 vehicles and a mudroom with heated floors makes indoor to outdoor transitions effortless. Every detail at 123 Mason Terrace has been crafted for serene, sophisticated living - a place where quality whispers and tranquility reigns. Welcome home.
Location Description
Mason Terrace and Main Street
Property Details
- Community: 4406 - Ottawa East
- Property Type: Owner/Residential Freehold
- Bedrooms: 3
- Bath: 4
- Garages: Detached
- Annual Property Taxes : $ 12593.08
Building Features
- Foundation Type: Concrete
- Counstruction Material : Stone-Wood
- Total Parking Space : 3
- Parking Type : Detached
Building Features
- Heating : Forced AirGas
- Sewer : Sewer ,
Land (Lot Features)
- Frontage: 40 sq.ft
- Land Depth: 90sq.ft
Listing Contracted With: MARILYN WILSON DREAM PROPERTIES INC.