
Description
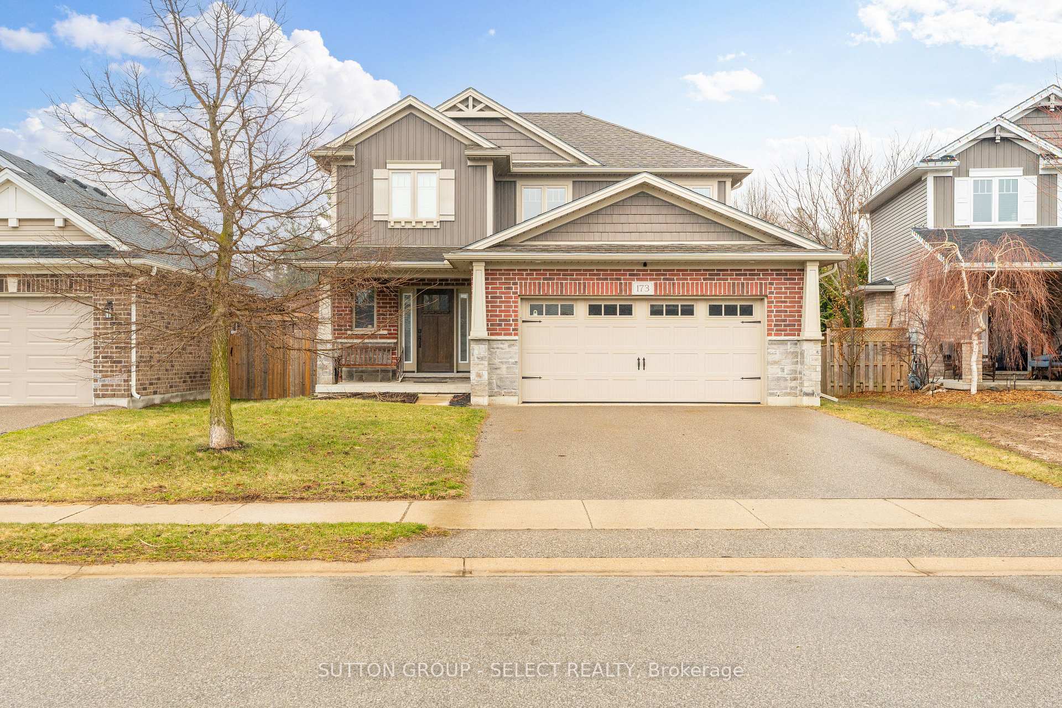
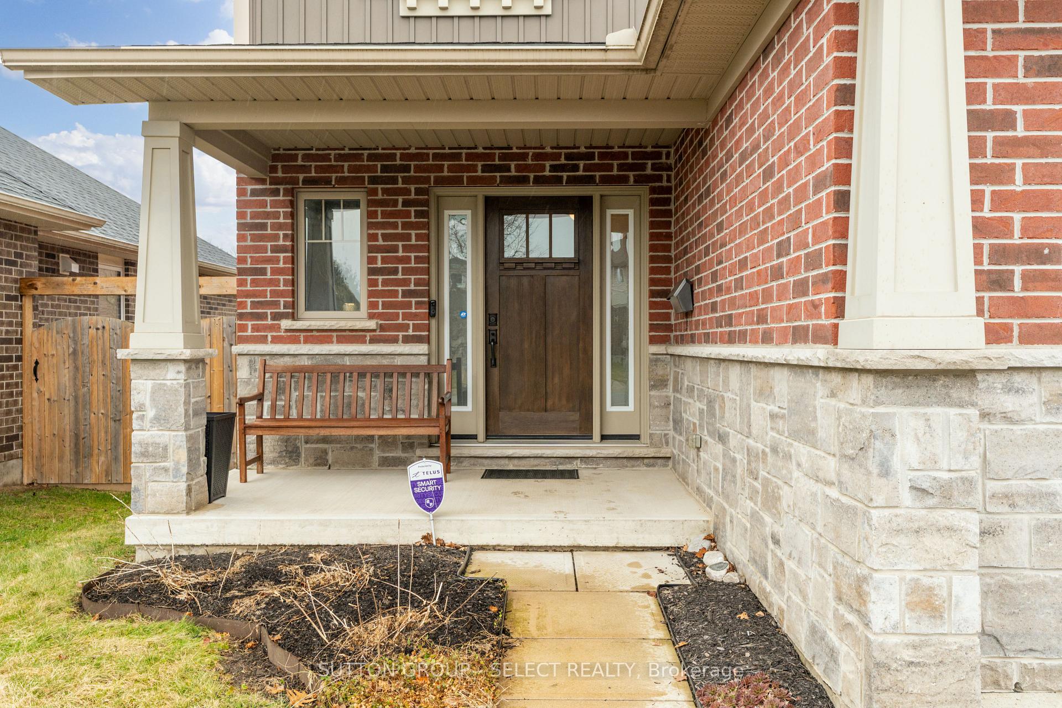
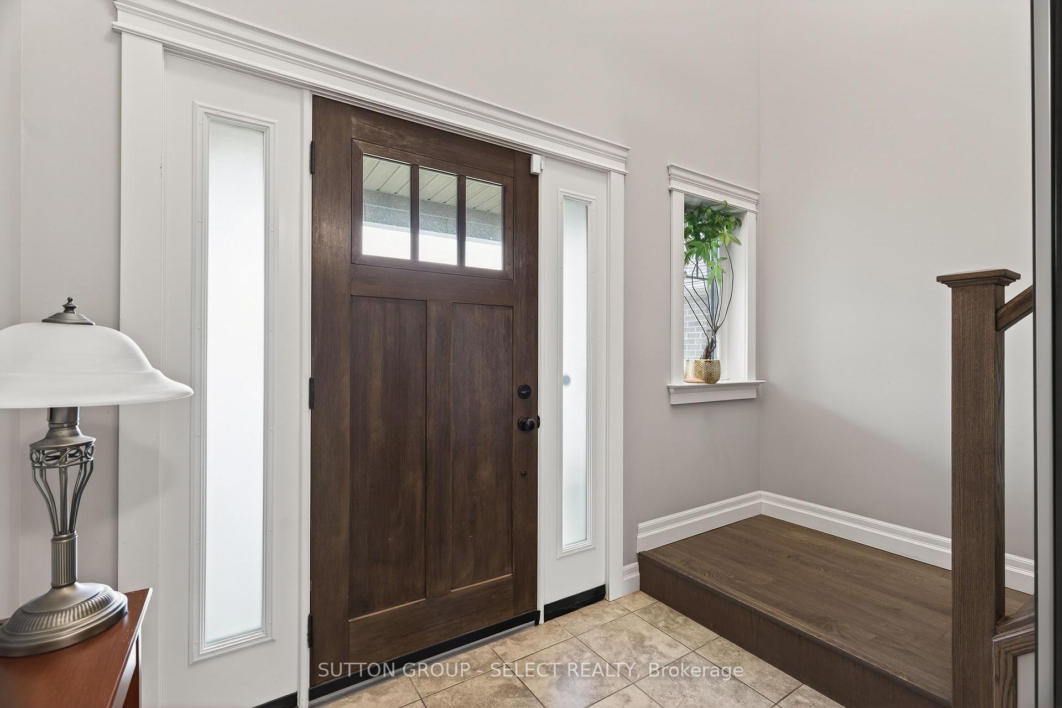
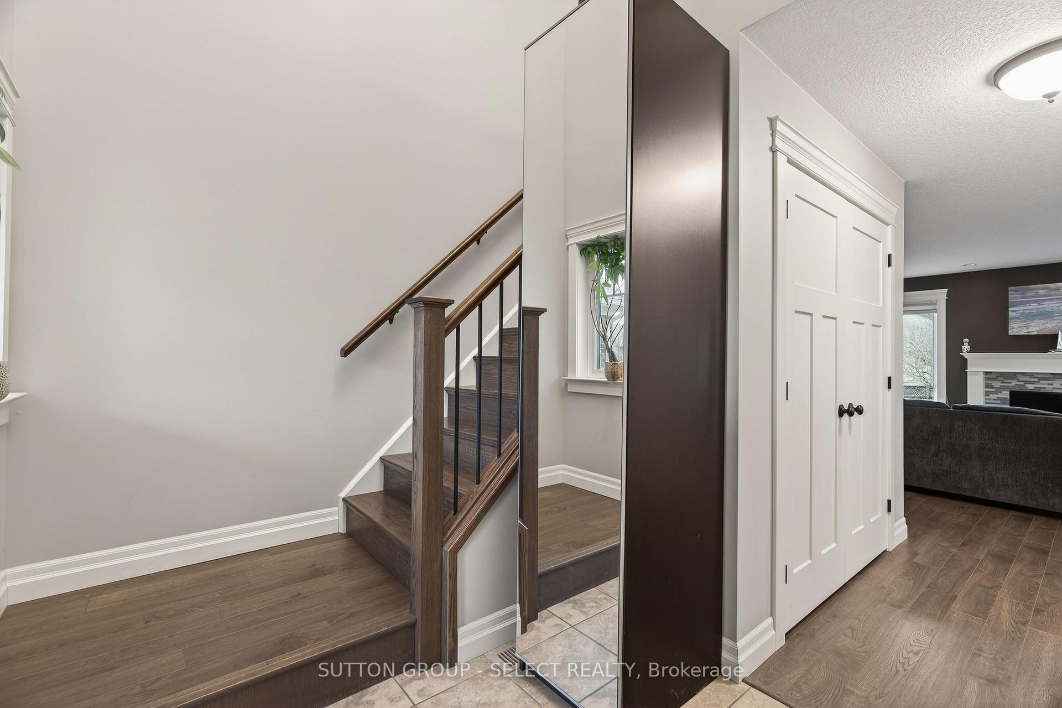
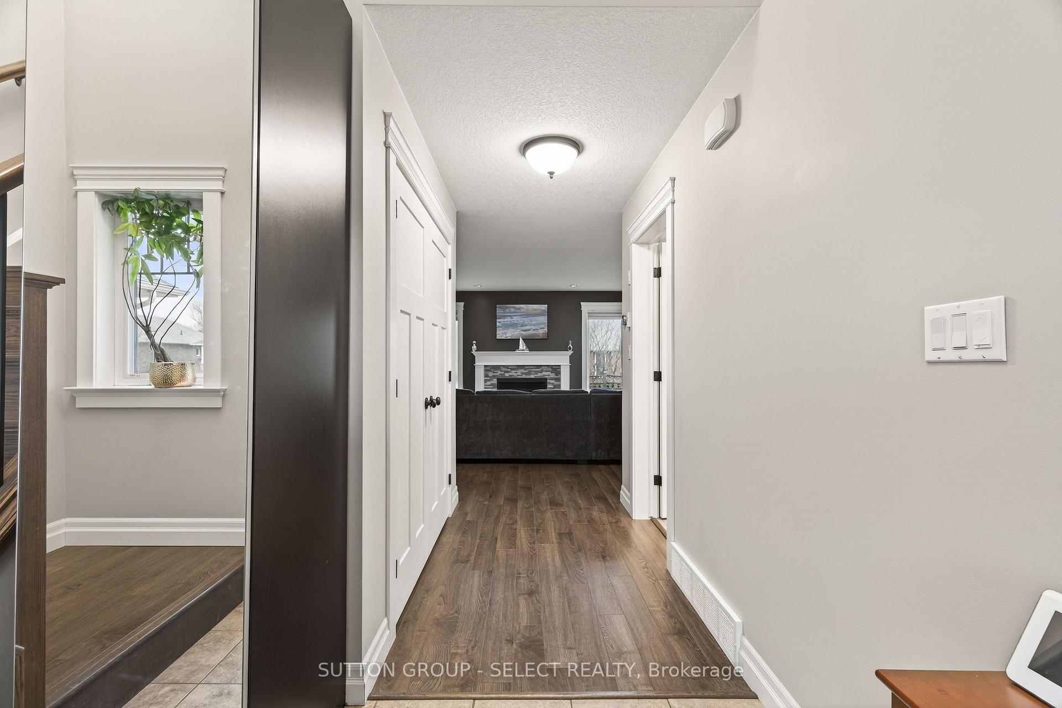
Welcome to this impeccably maintained, quality-built former model home offering 3+1 bedrooms, 3.5 bathrooms and 2 car garage in one of Aylmer's most desirable neighbourhoods. Step inside to a foyer with a soaring ceiling creating a bright and welcoming first impression. The open concept main floor is ideal for both everyday living and entertaining, featuring a well-appointed kitchen with rich maple cabinetry, granite counter tops, all stainless steel appliances and a convenient breakfast bar perfect for casual meals or gathering with family and friends. The adjoining dining area provides convenient access to the backyard, while the spacious living room offers a warm and inviting atmosphere with a cozy natural gas fireplace. A powder room and laundry room off the garage entry complete the main floor. Upstairs you'll find a lovely landing area overlooking the foyer leading to your generous primary bedroom featuring a private 4pc ensuite and walk in closet, 2 additional good sized bedrooms and a full bathroom. The fully finished lower level extends your living space with a large recreation room, an additional bedroom, and a full 4pc bathroom, ideal for a home office, a growing family or guests. Step outside to enjoy your large deck with natural gas bbq hookup and a privacy wall perfect for summer barbecues and outdoor entertaining overlooking a partially fenced backyard with plenty of room to relax and play. This move-in-ready home offers space, quality finishes, and an unbeatable location in a family friendly community close to all amenities. Don't miss your chance to make this exceptional home yours!
Location Description
Fath Ave
Property Details
- Community: Aylmer
- Property Type: Owner/Residential Freehold
- Bedrooms: 4
- Bath: 4
- Garages: Attached
- Annual Property Taxes : $ 5346.17
Building Features
- Foundation Type: Poured Concrete
- Counstruction Material : Brick-Vinyl Siding
- Total Parking Space : 6
- Parking Type : Attached
Building Features
- Heating : Forced AirGas
- Sewer : Sewer ,
Land (Lot Features)
- Frontage: 42.85 sq.ft
- Land Depth: 106.12sq.ft
- Square Footage : 42.85ft x 102.73ft x 53.40ft x 106.12ft
Listing Contracted With: SUTTON GROUP - SELECT REALTY