
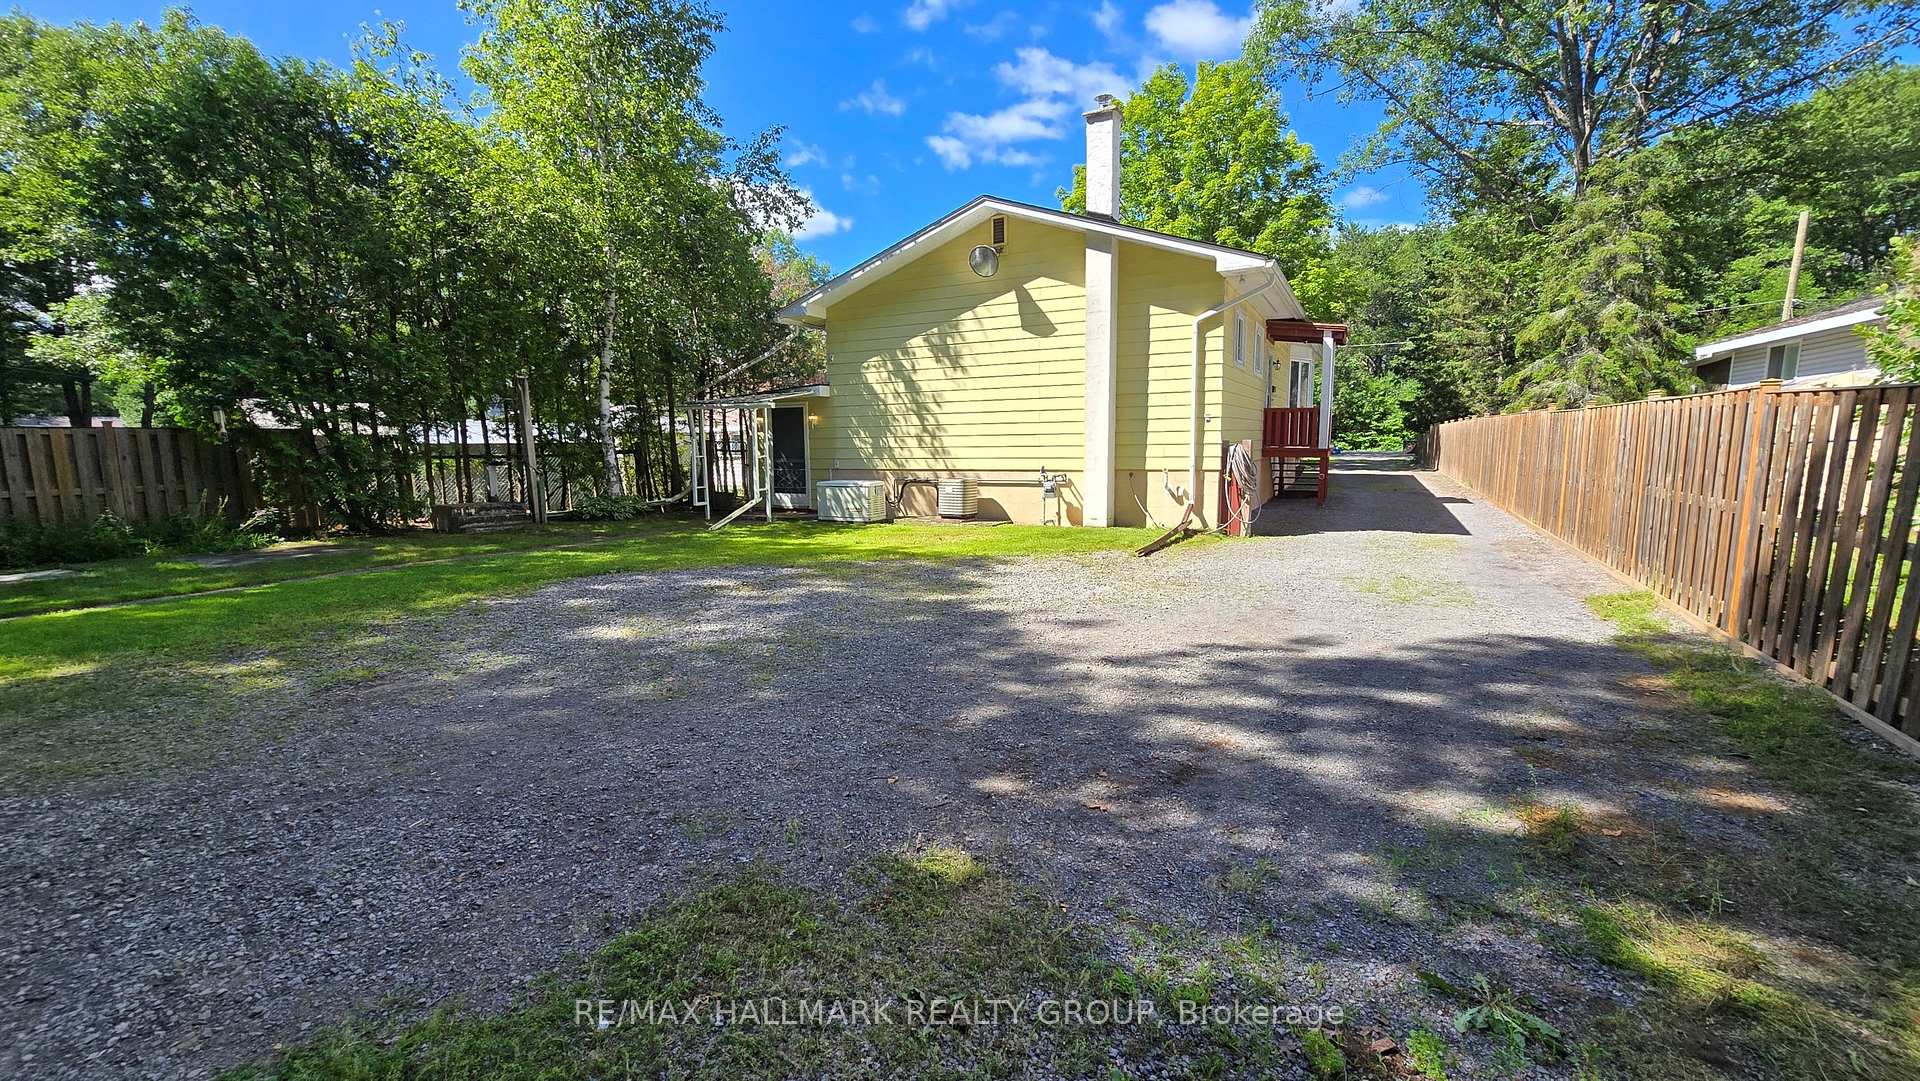
Description
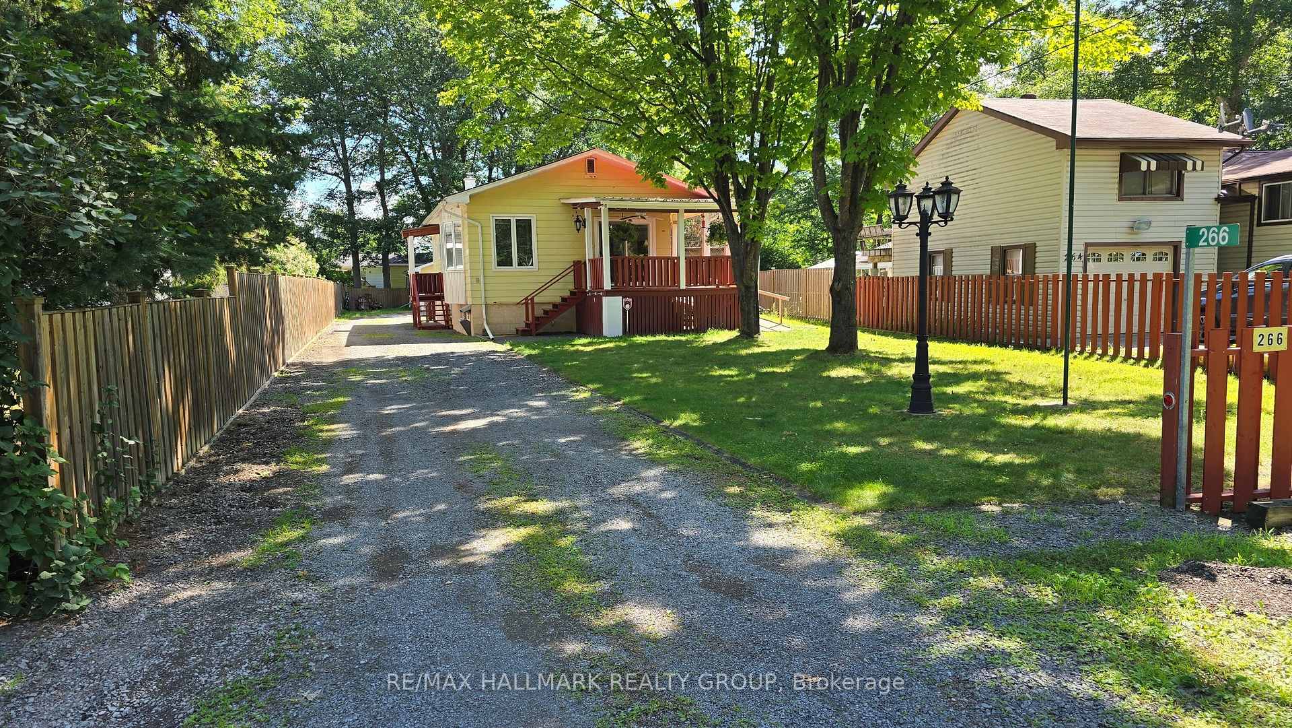
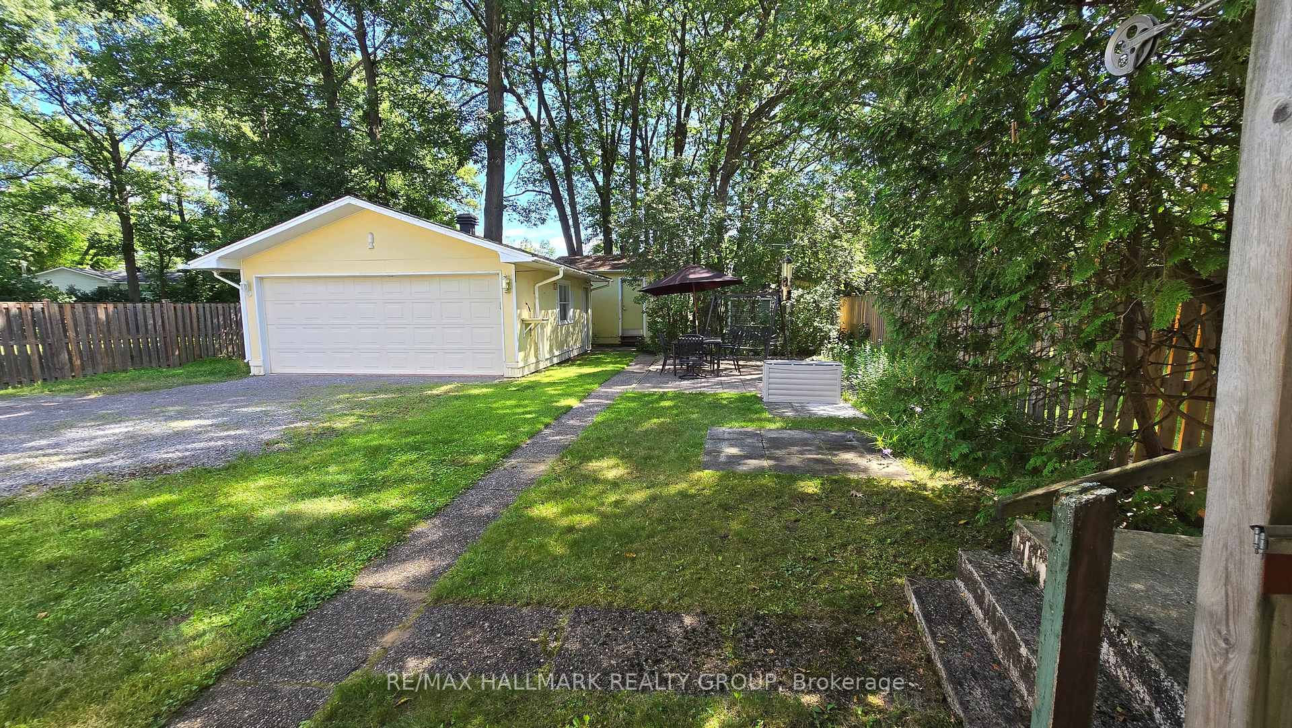
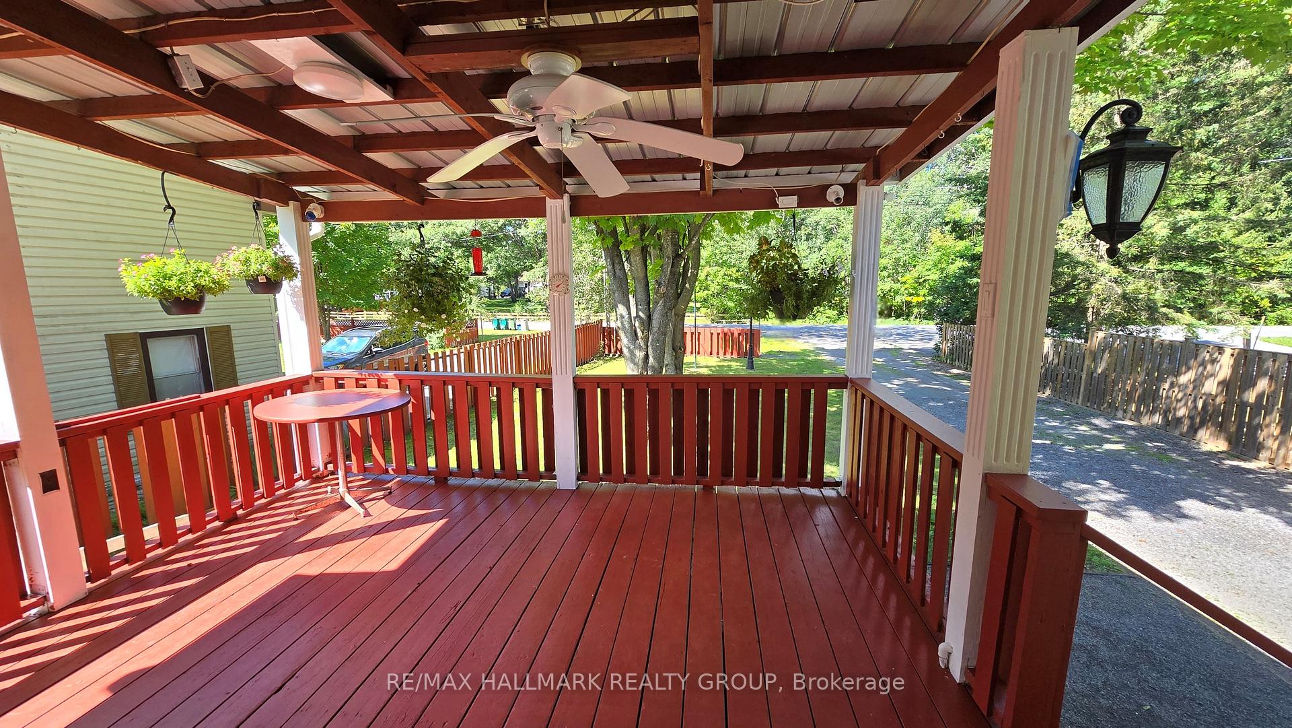
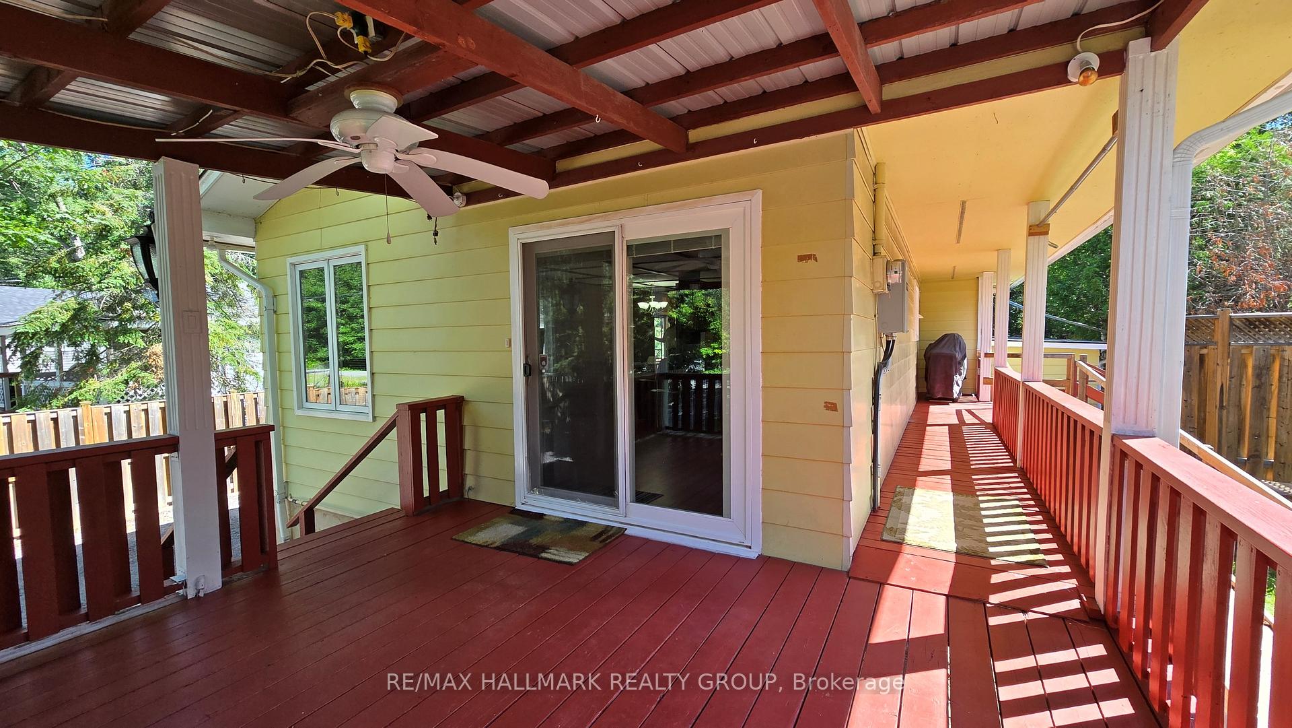
Nestled on a quiet street just steps from Auger's Beach and the Torbolton Forest trails, this delightful 2-bedroom, 1.5-bath bungalow sits on an impressive 42' x 219' lot offering exceptional outdoor space and privacy. The property is a dream for hobbyists with a 20' x 24' detached garage, 16' x 12' workshop, and 12' x 13' shed-all powered and ready for projects. A charming covered front porch wraps to a side deck with ramp access, while the backyard features a peaceful patio surrounded by generous green space-your own outdoor sanctuary. Inside, this surprisingly spacious home features easy-care laminate flooring and a bright living room with a stunning bow window and patio doors leading to the covered deck. The well-designed kitchen offers abundant cupboard and counter space, overlooks the living room, and includes a convenient pass-through to the dining room. The main level also includes a 3-piece bath with walk-in shower and built-in bench, plus a handy laundry area with stackable washer and dryer. Both the primary and second bedroom are generously sized with lit closets. The lower level offers even more versatility with a separate backyard entrance, a cozy rec room area warmed by a Napoleon natural gas fireplace, a 2-piece bath, storage room, second laundry area, and a cedar closet. Updates include vinyl windows on the main level, patio door with built-in blinds, natural gas furnace & hot water tank (approx. 2014), new washer & dryer (2026), and roof shingles on house & garage (approx. 10 years). The home is also equipped with central air and a Generac system for peace of mind. A fantastic opportunity to enjoy a well-maintained home with outstanding outdoor space in a beautiful, nature-rich setting.
Location Description
Baldwin Street & Len Purcell Drive
Property Details
- Community: 9301 - Constance Bay
- Property Type: Owner/Residential Freehold
- Bedrooms: 2
- Bath: 2
- Garages: Detached
- Annual Property Taxes : $ 2885
Building Features
- Foundation Type: Concrete Block
- Counstruction Material : Aluminum Siding
- Total Parking Space : 8
- Parking Type : Detached
Building Features
- Heating : Forced AirGas
- Sewer : Septic ,
- Water System : Sand Point Well
Land (Lot Features)
- Frontage: 42.1 sq.ft
- Land Depth: 219.4sq.ft
Listing Contracted With: RE/MAX HALLMARK REALTY GROUP