
Description
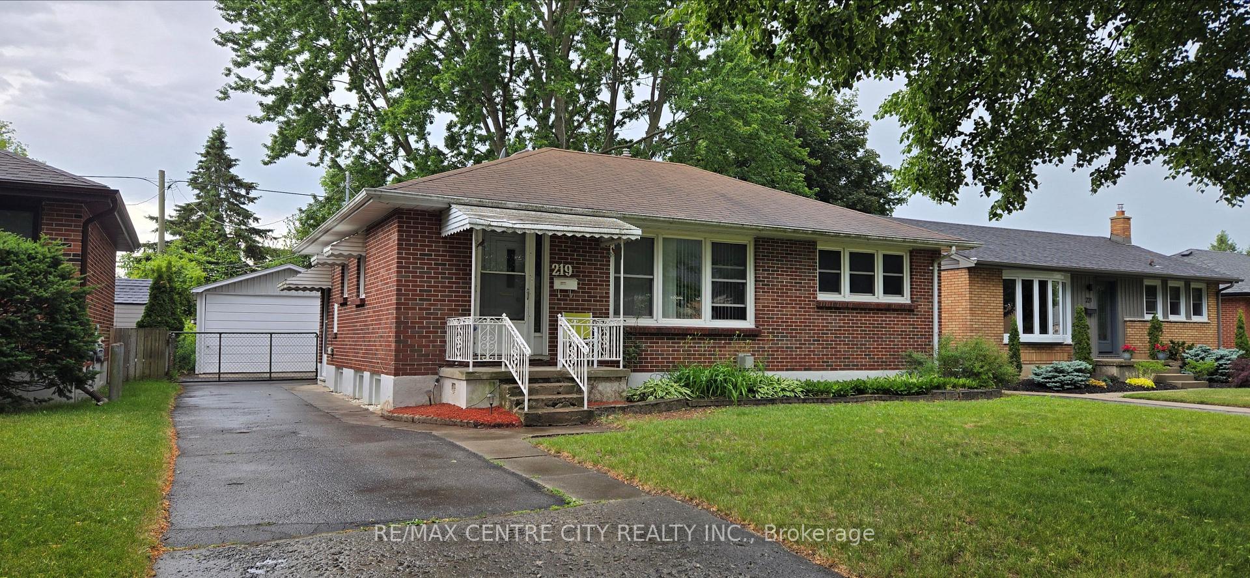
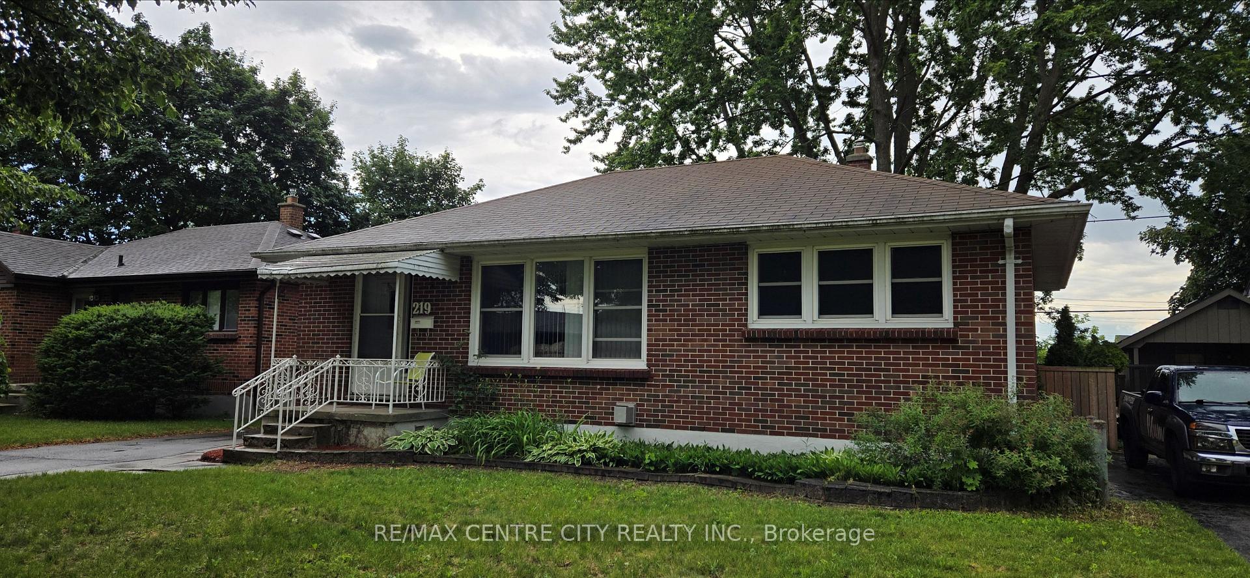
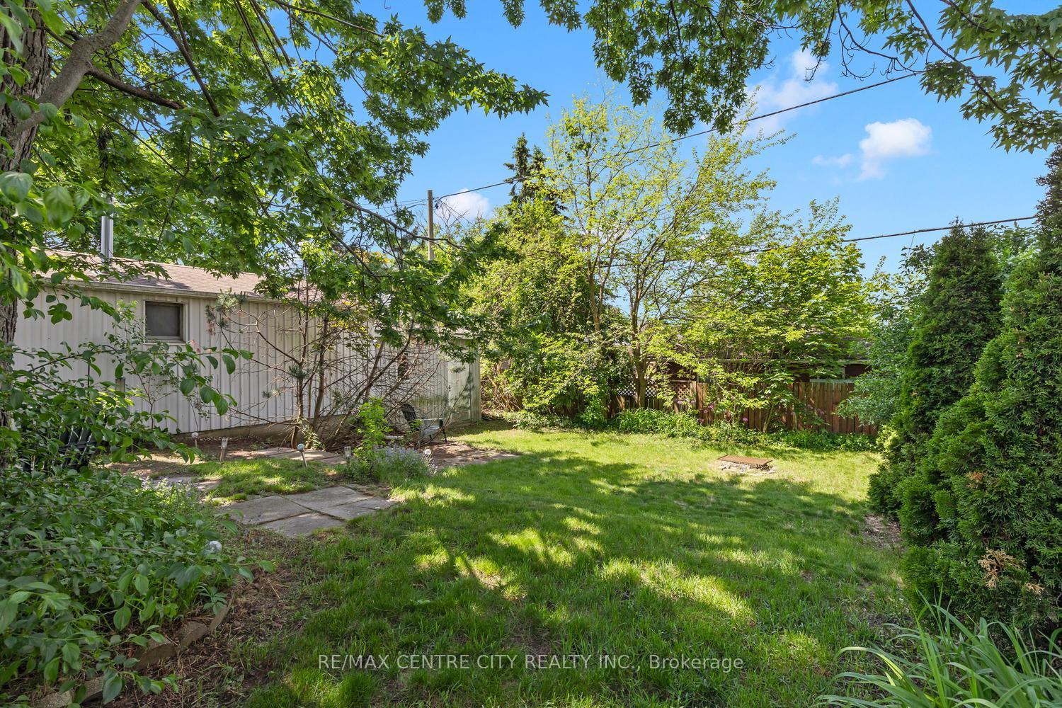
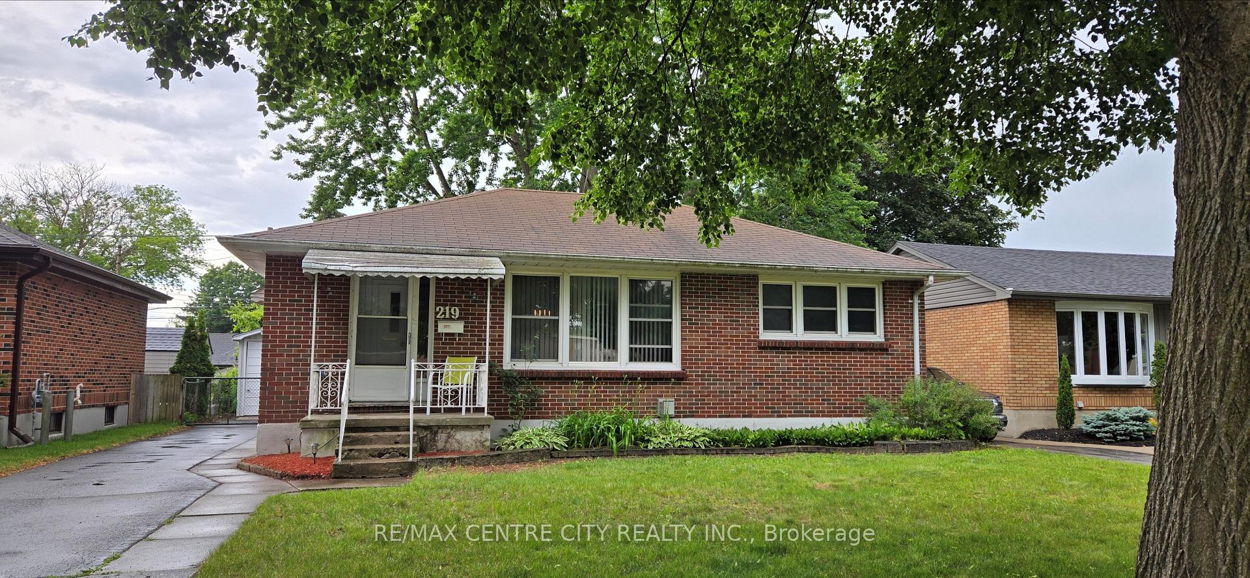
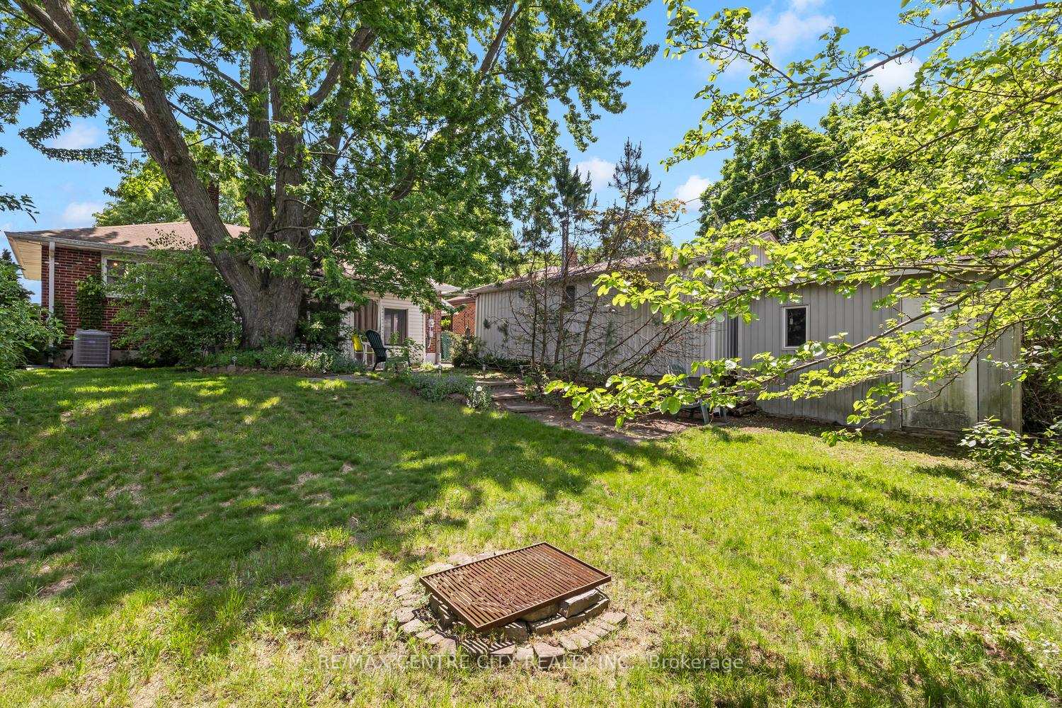
Excellent Value!!! Solid brick bungalow on private mature lot on a very quiet street in Fairmont, one of East London's prettiest, mature subdivisions. Excellent floorplan-this one has been modified from a 3 bedroom on the main floor to a two bedroom, now with an open, formal dining room/area off the updated eat-in kitchen featuring maple shaker cabinetry. Could easily be converted back to 3 bedrooms if desired. Replacement windows throughout. Bright & spacious living room features original hardwood flooring & a 3 season sunroom off the dining room offers a relaxing space overlooking the very private rear yard. Lower level space is excellent with an abundance of windows: very spacious family room with gas fireplace & two windows for lots of natural light, as well as an additional exttremely spacious room approximately 16' x 10' (also with 2 windows) that could easily be a 3rd bedroom with installation of an egress window, an oversized 2 piece bathroom large enough to be renovated to 3 piece with shower & an additional office or storage room. Separate side entrance to lower level makes for nice setup for income or possible suite in basement. Newer furnace & air (August/24) & an excellent detached garage or workshop with excellent electrical as well as its own separate gas furnace (owner has not used garage furnace in approximately 12 years). Super value here & an excellent opportunity to increase value and build equity while enjoying great quality of life in an excellent location. Why look at semi-detached when you can own fully detached at the same price point?
Location Description
Fairway & Tweedsmuir
Property Details
- Community: East O
- Property Type: Owner/Residential Freehold
- Bedrooms: 3
- Bath: 2
- Garages: Detached
- Annual Property Taxes : $ 3235
Building Features
- Foundation Type: Poured Concrete
- Counstruction Material : Brick
- Total Parking Space : 4
- Parking Type : Detached
Building Features
- Heating : Forced AirGas
- Sewer : Sewer ,
Land (Lot Features)
- Frontage: 50 sq.ft
- Land Depth: 110sq.ft
Listing Contracted With: RE/MAX CENTRE CITY REALTY INC.