
Description
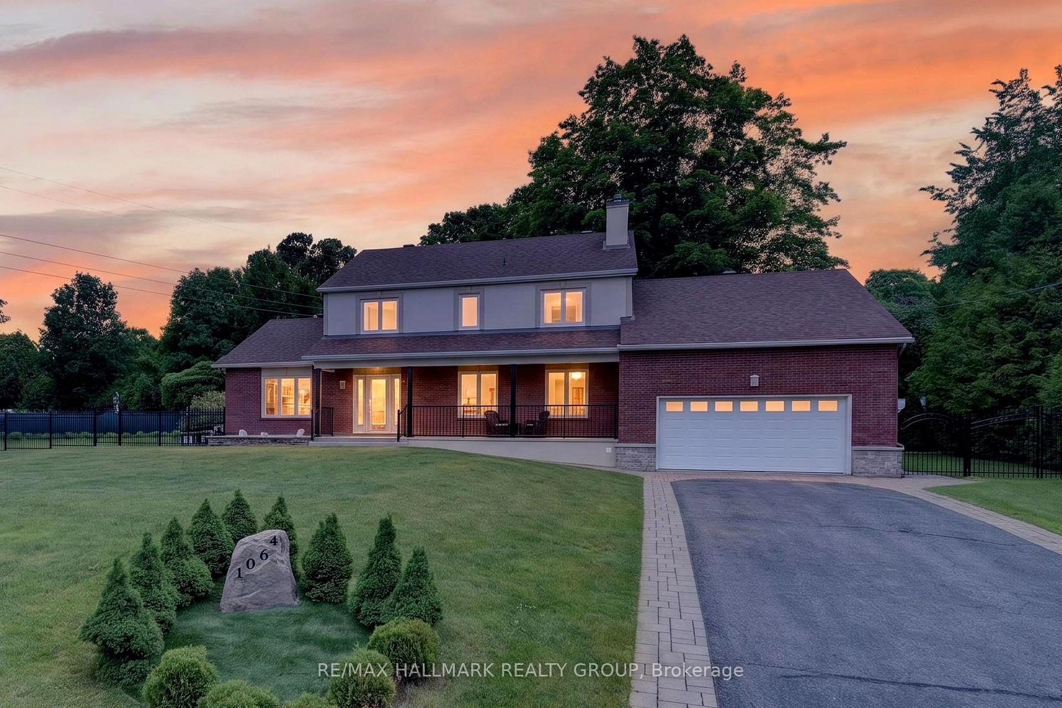
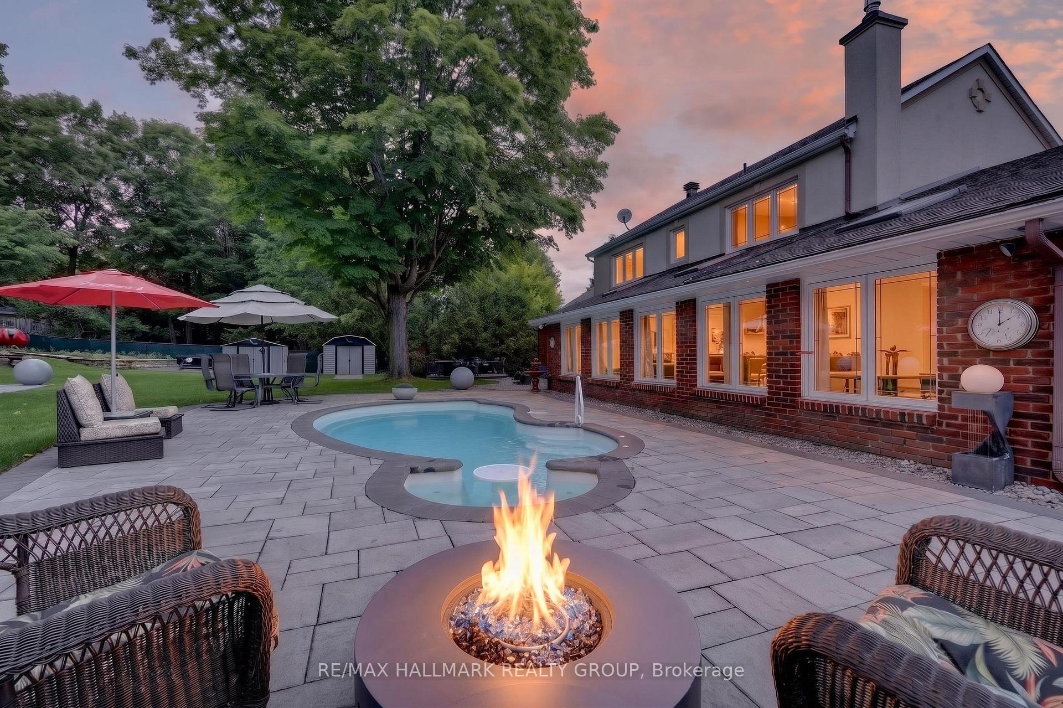
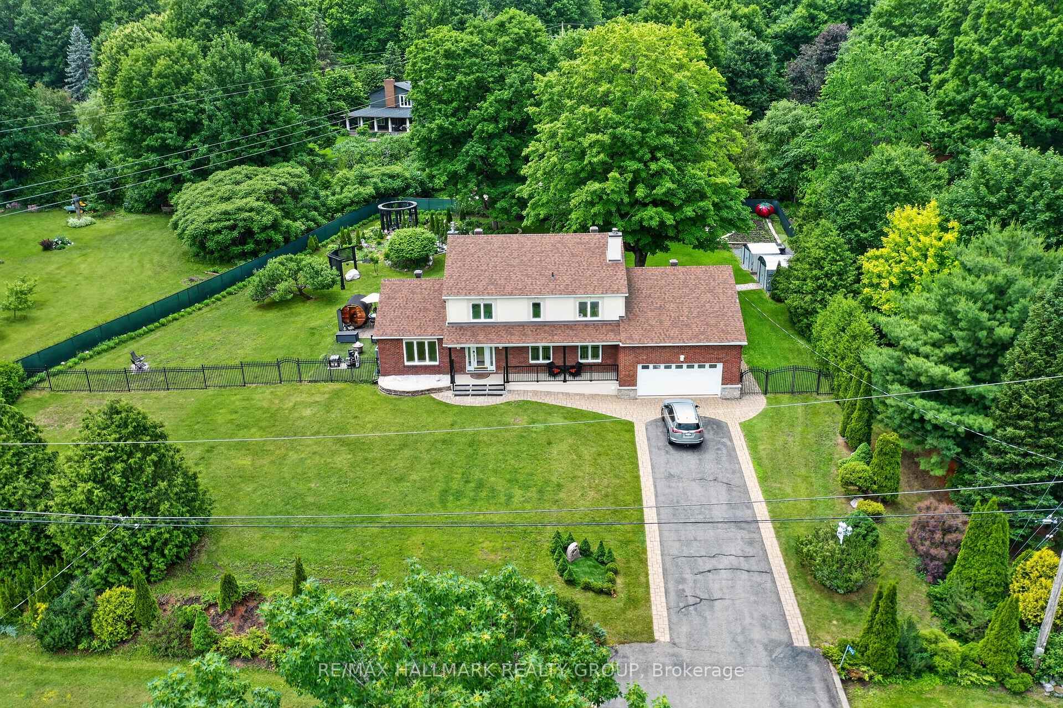
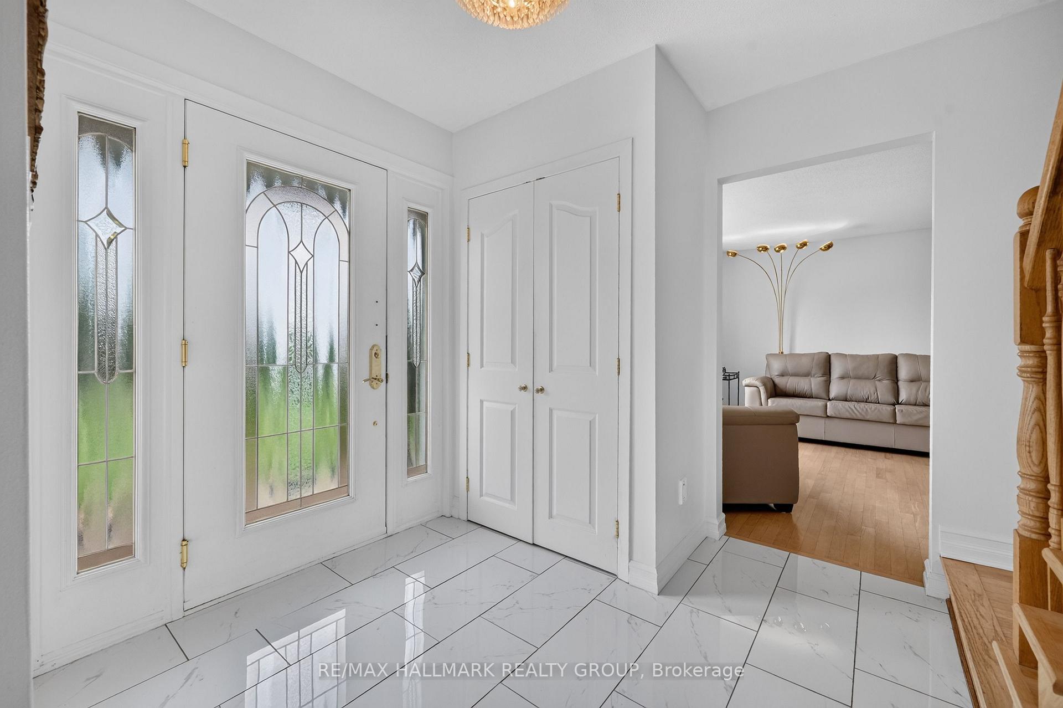
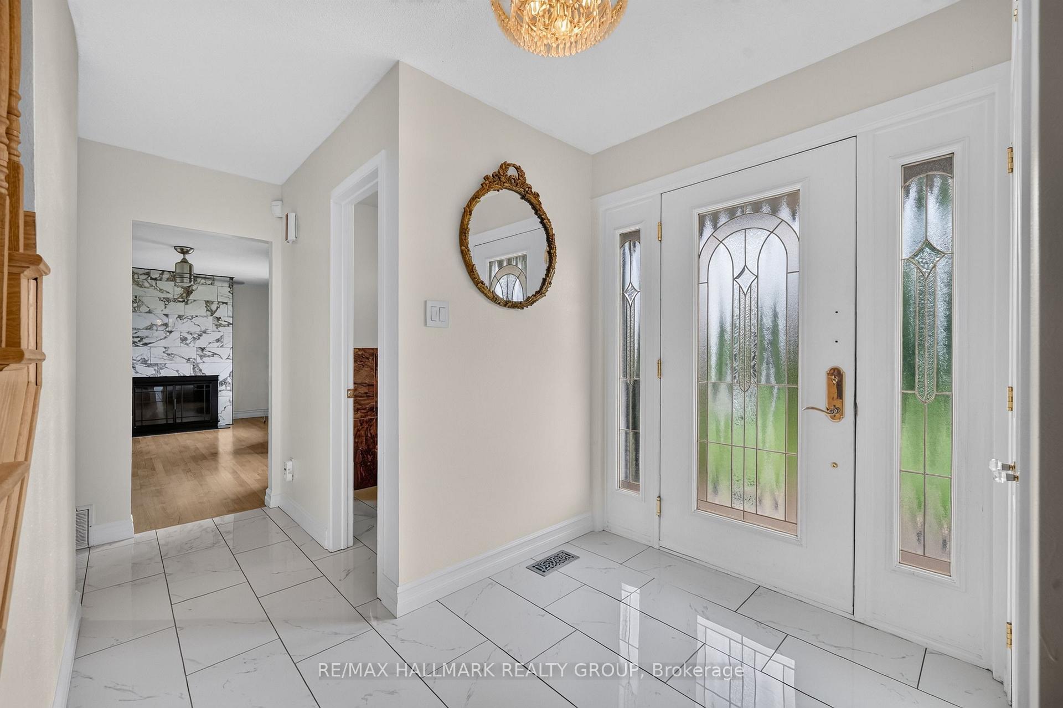
Welcome to this stunning 4-bedroom family home set on an expansive, beautifully landscaped lot surrounded by mature trees and exceptional privacy. Offering timeless curb appeal with its classic brick exterior, covered front porch, and impressive setback from the road, this property provides the perfect blend of elegance, comfort, and outdoor living. Step inside to a bright and welcoming foyer featuring gleaming hardwood and updated tile flooring. The thoughtfully designed layout offers spacious principal rooms, abundant natural light, and a seamless flow ideal for both everyday living and entertaining. Large windows throughout showcase picturesque views of the meticulously maintained grounds. Outside, the fully fenced backyard is a private oasis complete with a sauna, heated pool, multiple fire pits, mature landscaping, open green space, and multiple areas to relax, entertain, or enjoy the tranquility of nature. Whether hosting family gatherings, enjoying summer evenings, or simply taking in the peaceful surroundings, this property offers a lifestyle that is rarely found. With an attached double-car garage, extensive parking, and a prestigious estate setting, this exceptional home combines privacy, space, and convenience in one remarkable package. A rare opportunity to own a beautifully maintained property where country serenity meets modern family living.
Location Description
Lookout Dr. & Moffatt Dr.
Property Details
- Community: 1115 - Cumberland Ridge
- Property Type: Owner/Residential Freehold
- Bedrooms: 4
- Bath: 3
- Garages: Attached
- Annual Property Taxes : $ 6530
Building Features
- Foundation Type: Poured Concrete
- Counstruction Material : Brick-Stone
- Total Parking Space : 12
- Parking Type : Attached
Building Features
- Heating : Forced AirGas
- Sewer : Septic ,
Land (Lot Features)
- Frontage: 193 sq.ft
- Land Depth: 200sq.ft
Listing Contracted With: RE/MAX HALLMARK REALTY GROUP