
Description
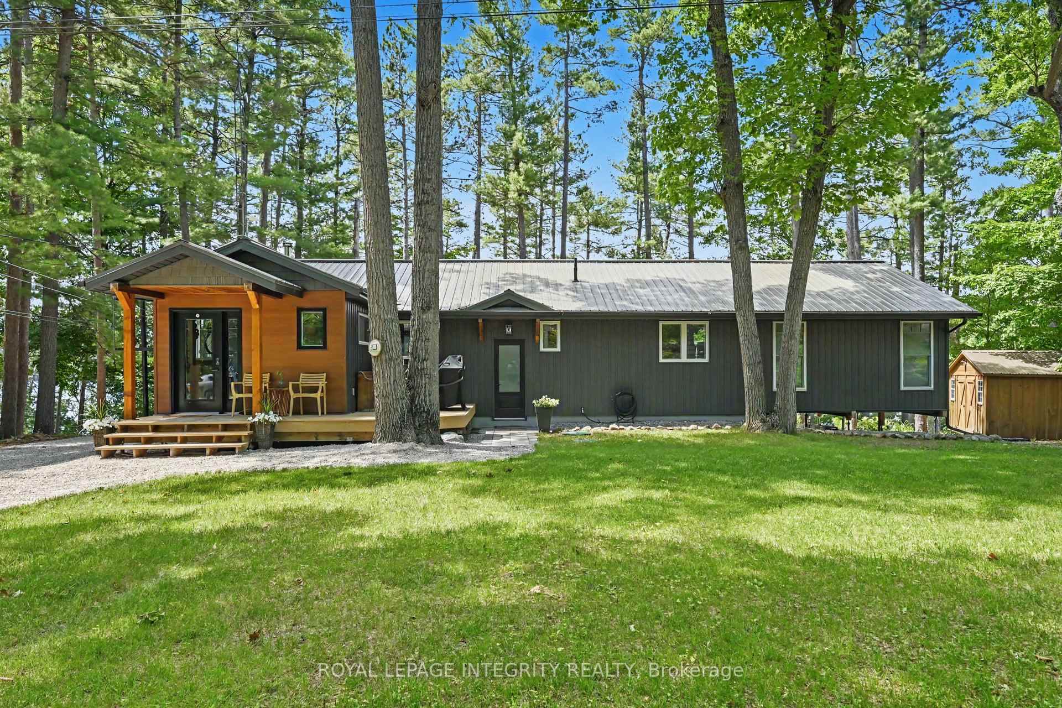
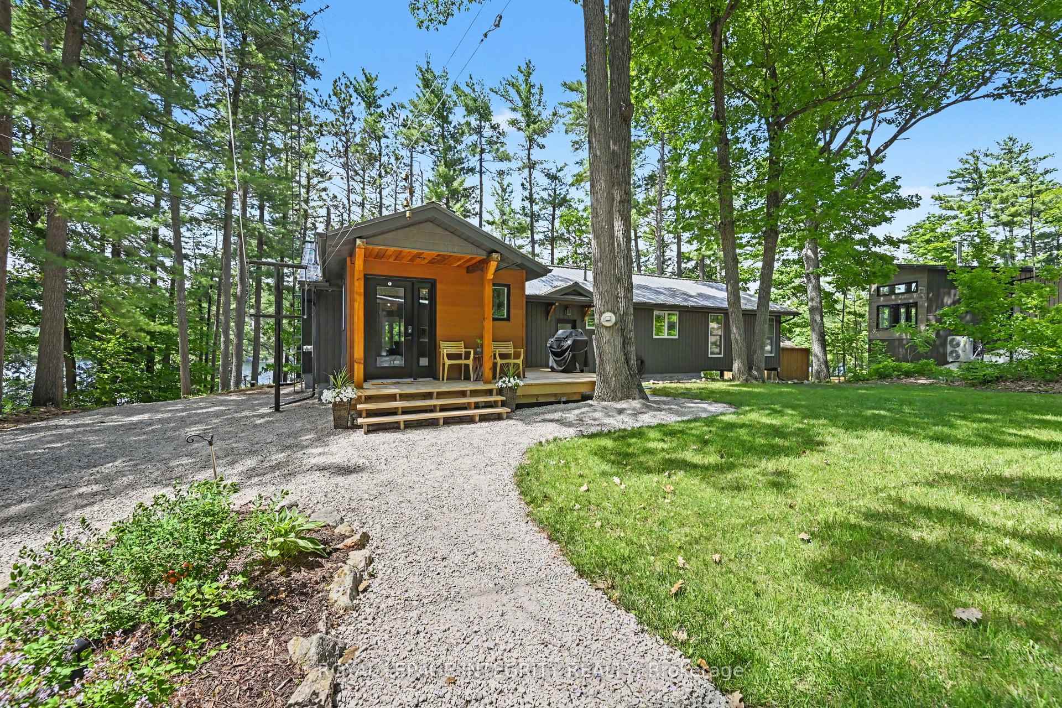
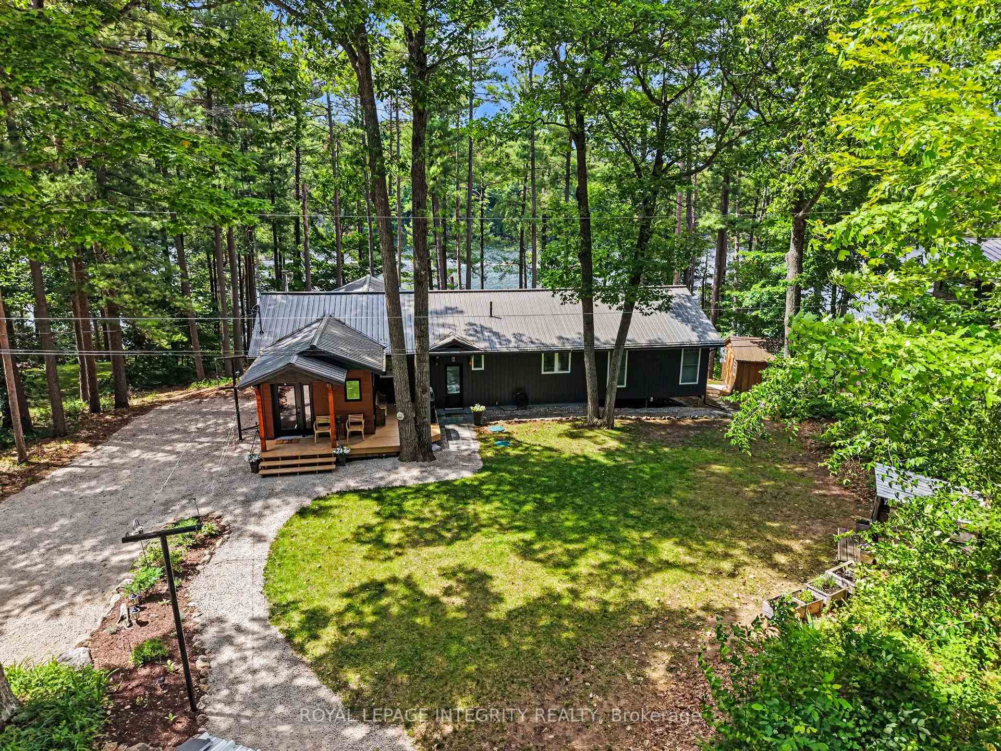
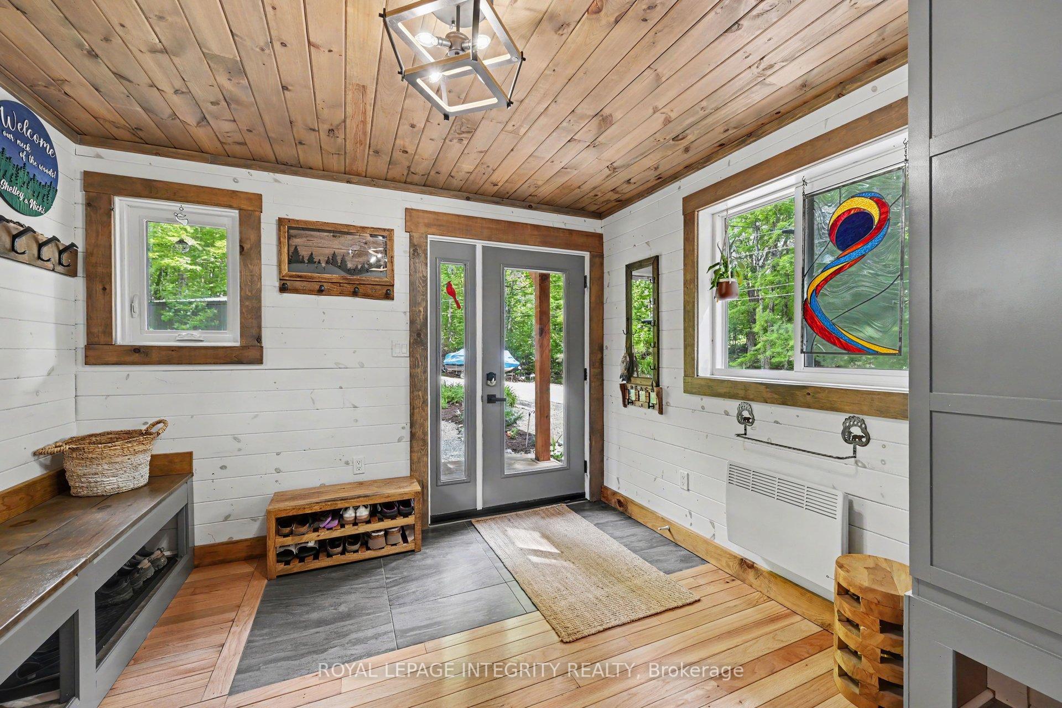
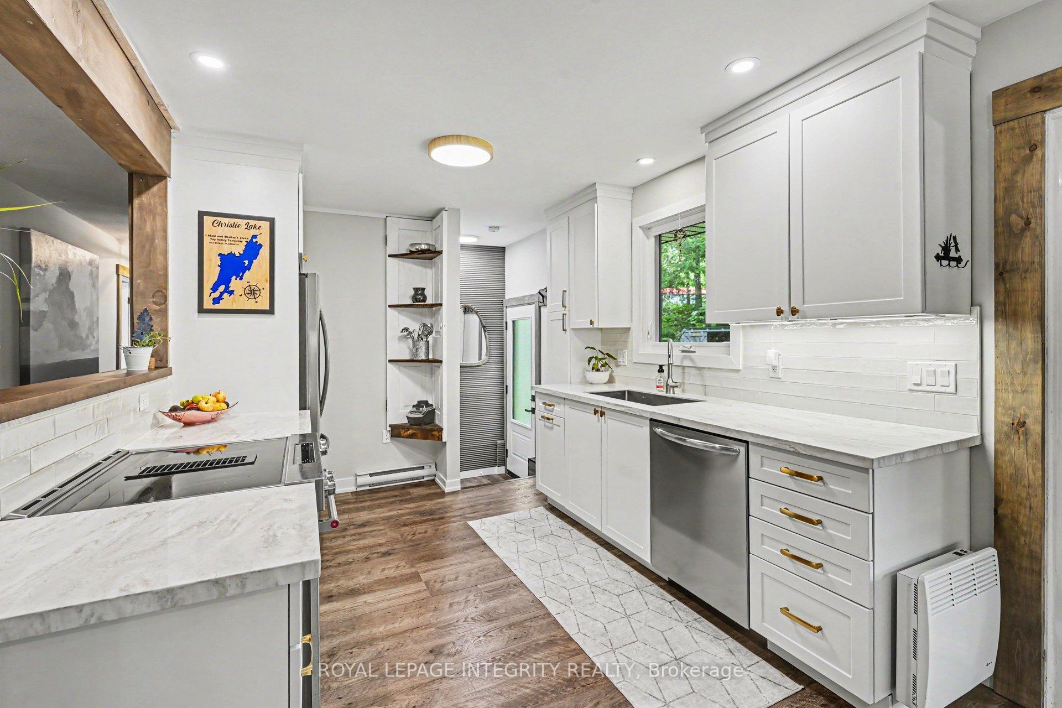
Experience the perfect blend of modern comfort and lakeside tranquility in this fully renovated (2020-25) 4-season lakehouse. Nestled on the shores of the sought-after Christie Lake, this stunning 3-bedroom residence offers a rare opportunity for year-round waterfront living. A beautifully updated home designed for comfort in every season. This home features a durable, high-quality metal roof and an expansive 28' x 30' metal garage/workshop-a dream space for hobbyists, car enthusiasts, or extra storage. Enjoy professional landscaping enhanced by elegant stone stairs that lead to easy, direct access to the water. Spend your evenings at the private firepit, perfectly positioned to provide sweeping, serene western views of the lake with no cottages across. Enjoy the peace of privacy without isolation; the property offers easy access from a well-maintained paved road. Located just 1 hour from Ottawa, 50 minutes from Kingston, 20 minutes from the heritage town of Perth and the charming village of Westport, you are perfectly positioned to enjoy the best of the region. Whether you are looking for gourmet dining, boutique shopping, or community events, both towns offer a vibrant atmosphere and are easily accessible for day trips. Christie Lake itself is renowned for its clean waters, excellent fishing, boating, and active lake community, making it one of the premier destinations in the area. Join the community of full time residents who absolutely love living on one of the best lakes in the area.
Location Description
Hanna Rd & Elly Tysick Rd
Property Details
- Community: 905 - Bathurst/Burgess & Sherbrooke (South Sherbrooke) Twp
- Property Type: Owner/Residential Freehold
- Bedrooms: 3
- Bath: 2
- Garages: Detached
- Annual Property Taxes : $ 4230
Building Features
- Foundation Type: Concrete Block
- Counstruction Material : Vinyl Siding
- Total Parking Space : 10
- Parking Type : Detached
Building Features
- Heating : BaseboardElectric
- Sewer : Septic ,
Land (Lot Features)
- Frontage: 122.58 sq.ft
- Land Depth: 327.4sq.ft
Listing Contracted With: ROYAL LEPAGE INTEGRITY REALTY