
Description
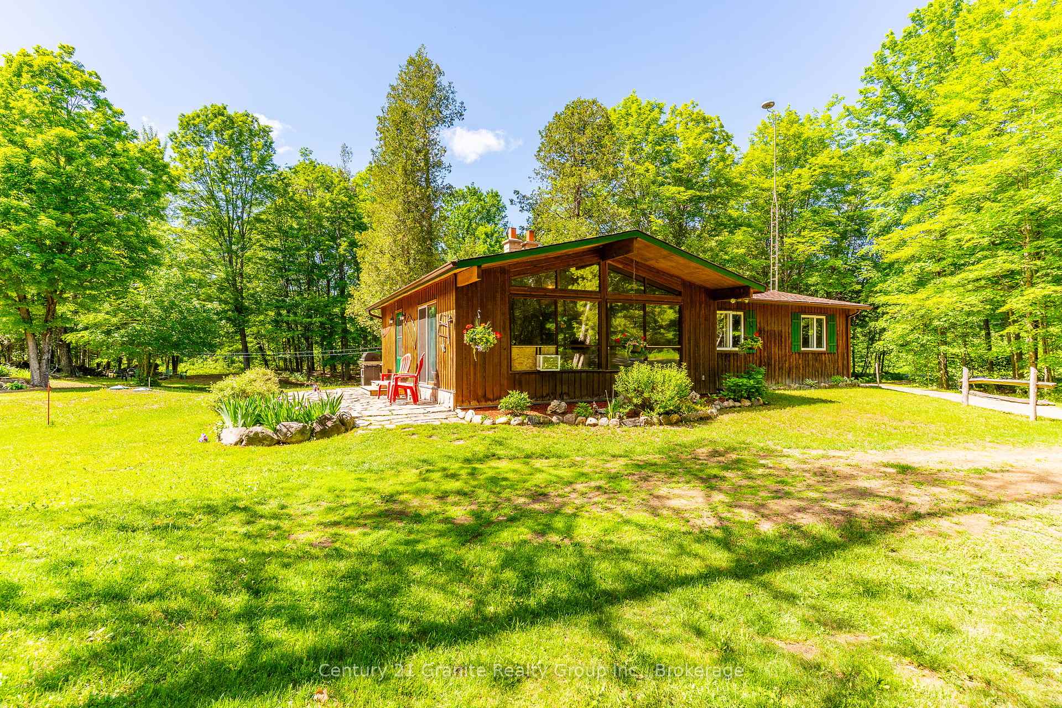
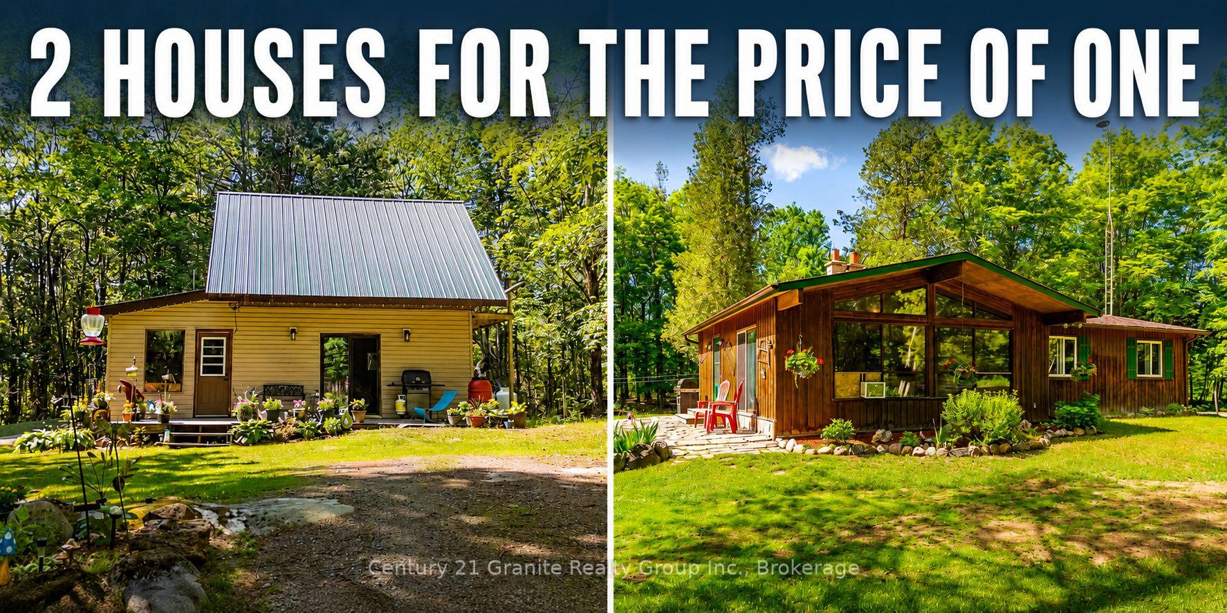
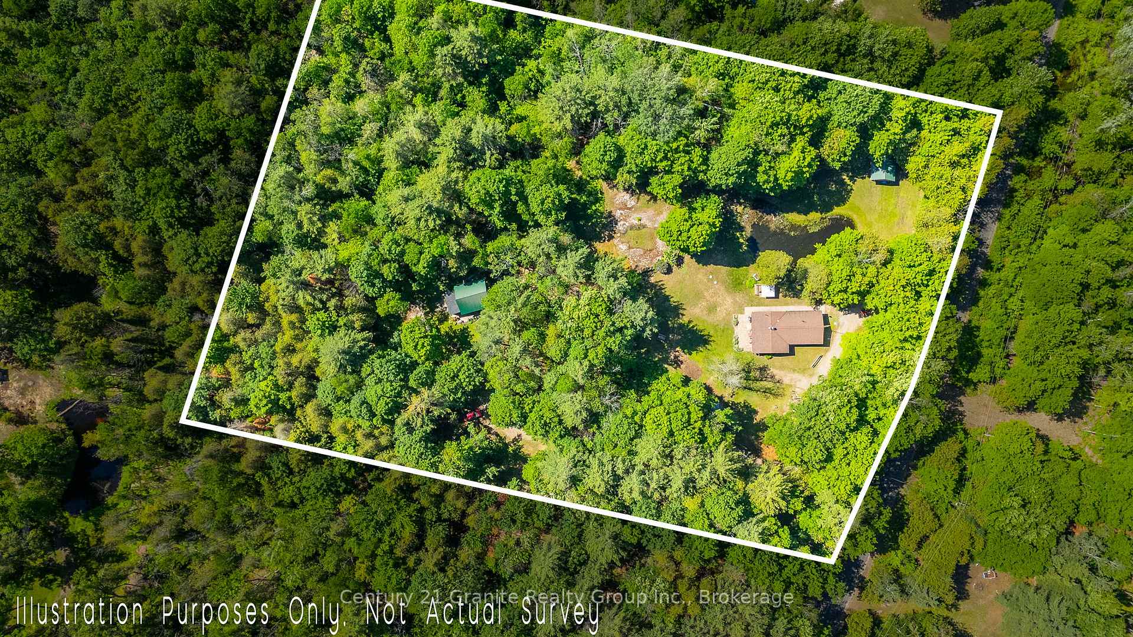
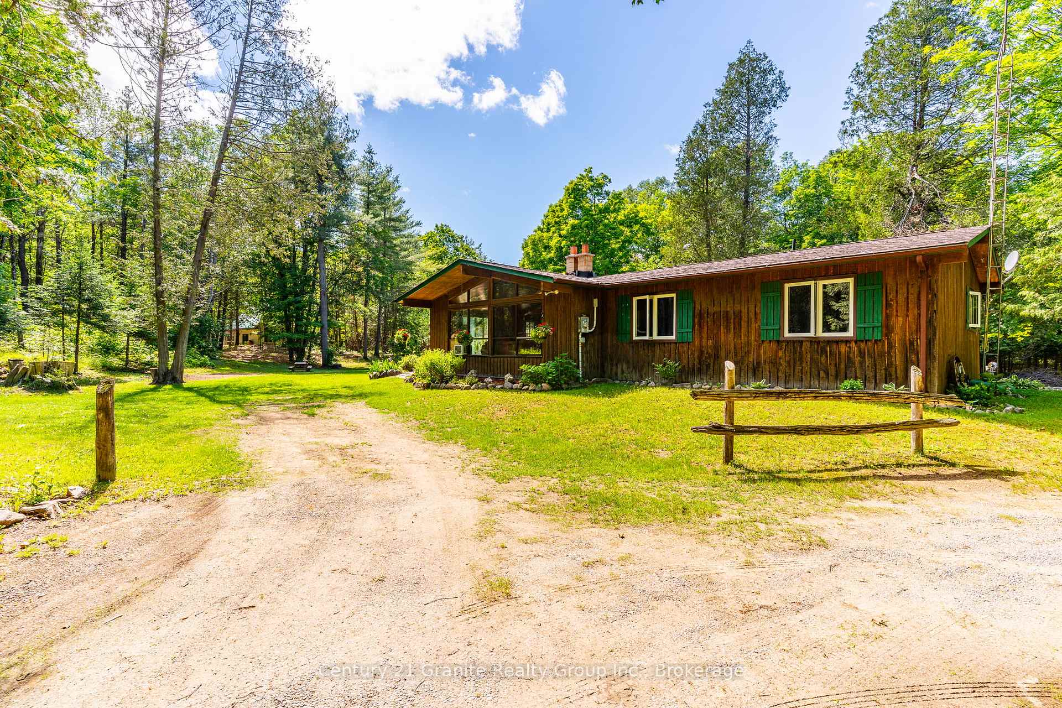
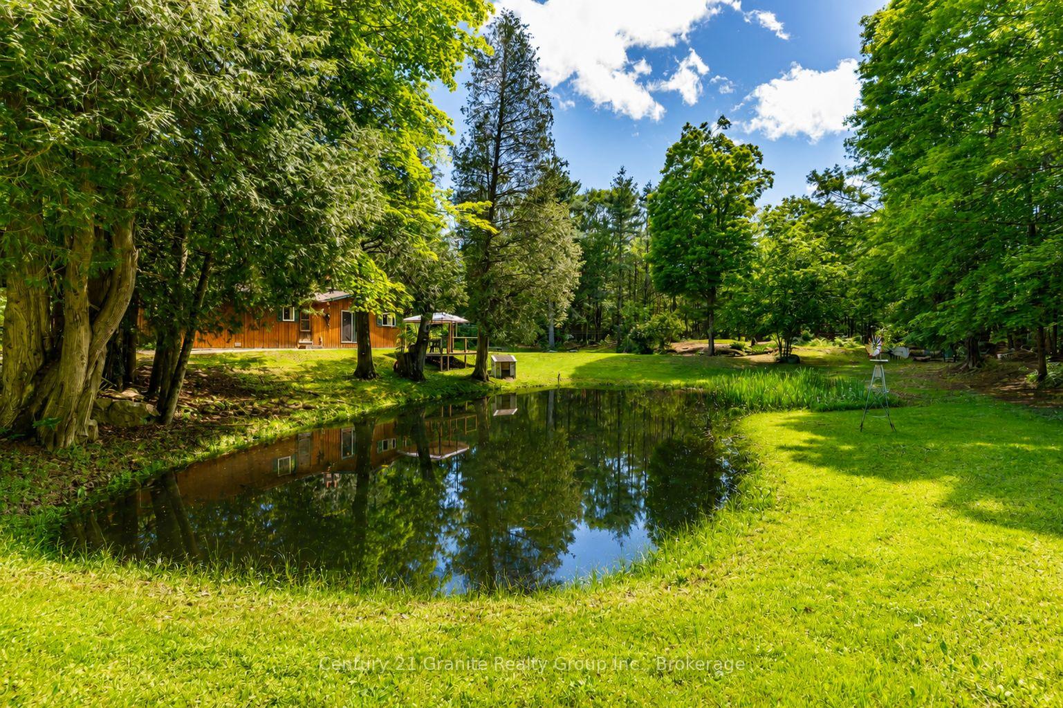
Two houses for the price of one! Discover a rare opportunity just 5 minutes from downtown Minden - 5 beautifully maintained acres featuring two separate homes, offering flexibility that's becoming increasingly hard to find. The main home has been lovingly cared for and offers 3 bedrooms, a 4-piece bathroom, convenient main-floor laundry, and comfortable living spaces designed for everyday life. Outside, a picturesque spring-fed pond creates a peaceful setting, while two carports and a storage shed provide plenty of space for vehicles, tools, and outdoor equipment. What truly sets this property apart is the fully self-contained second home. Complete with its own private driveway and septic system, it features an open-concept kitchen, dining, and living area, a spacious loft bedroom, a 4-piece bathroom, propane heating, a heat pump for year-round comfort, a private deck overlooking the forest, and its own storage shed. Whether you're looking for the multigenerational living, a private space for guests, a home office, or the opportunity to generate rental income to help offset your mortgage, this second home provides exceptional flexibility and value. Surrounded by mature trees and beautifully maintained grounds, the property offers a peaceful country setting with room to enjoy every season. The spring-fed pond adds to the charm, while Rice Road transitions directly into the ATV and snowmobile trail system, making outdoor adventures easily accessible right from your doorstep. Properties like this rarely come to market. With two homes, 5 scenic acres, and an unbeatable location just minutes from all the amenities of Minden, this is a one-of-a-kind opportunity you won't want to miss.
Location Description
HIGHWAY 121 AND RICE ROAD
Property Details
- Community: Lutterworth
- Property Type: Owner+Tenant/Residential Freehold
- Bedrooms: 3
- Bath: 1
- Garages: Carport
- Annual Property Taxes : $ 2335
Building Features
- Foundation Type: Concrete Block
- Counstruction Material : Wood
- Total Parking Space : 12
- Parking Type : Carport
Building Features
- Heating : BaseboardElectric
- Sewer : Septic ,
- Water System : Drilled Well
Land (Lot Features)
- Frontage: 349.89 sq.ft
- Land Depth: 619.12sq.ft
Listing Contracted With: Century 21 Granite Realty Group Inc.