
Description
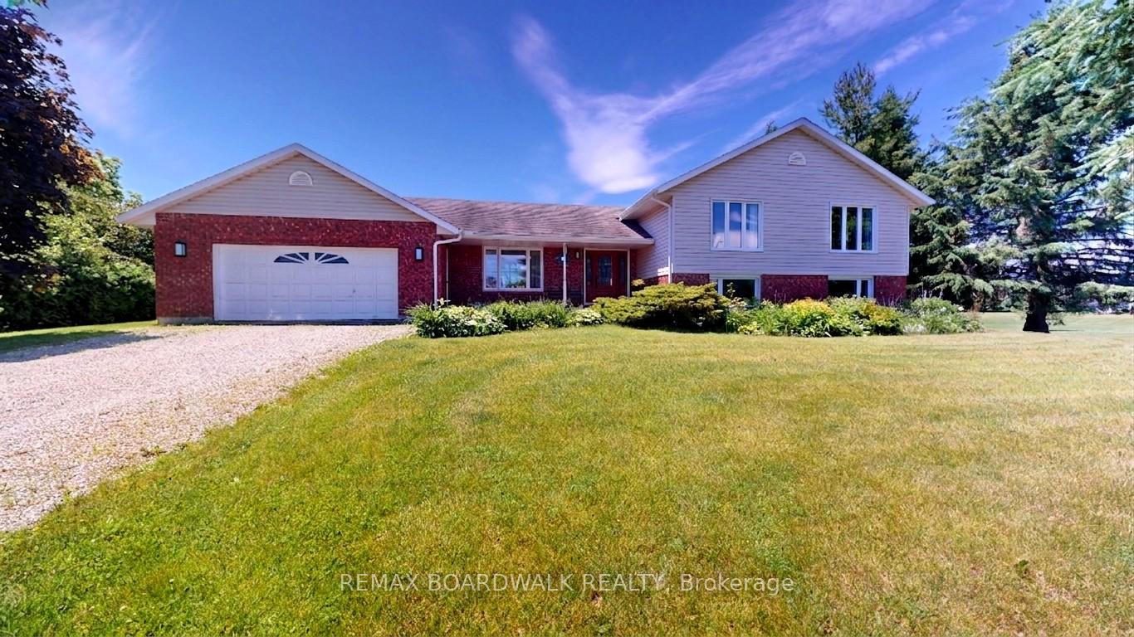
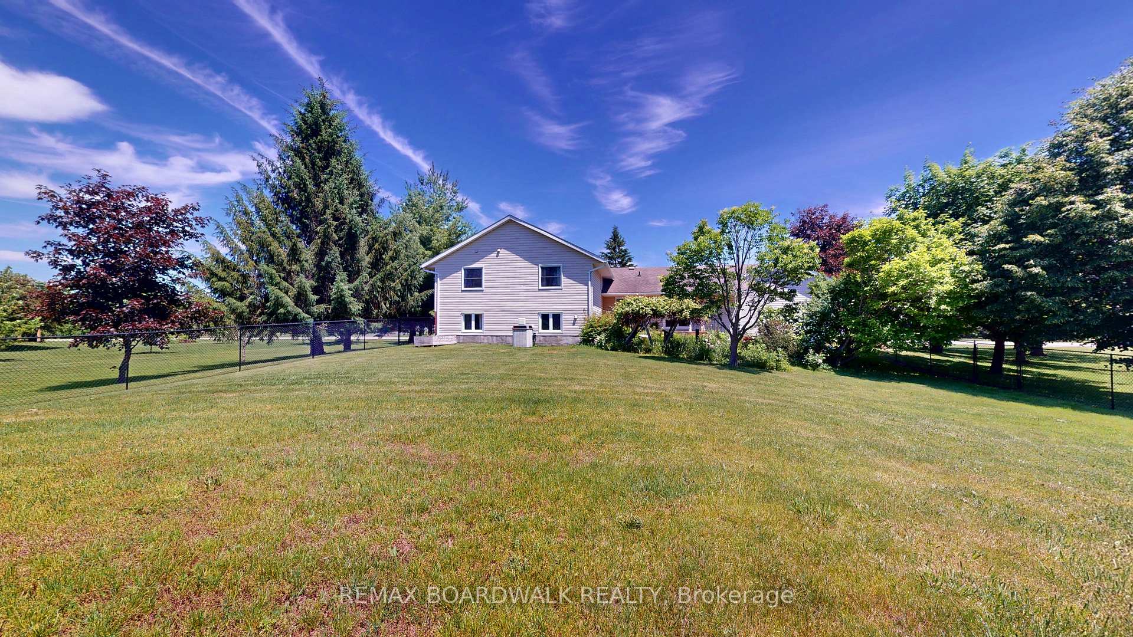
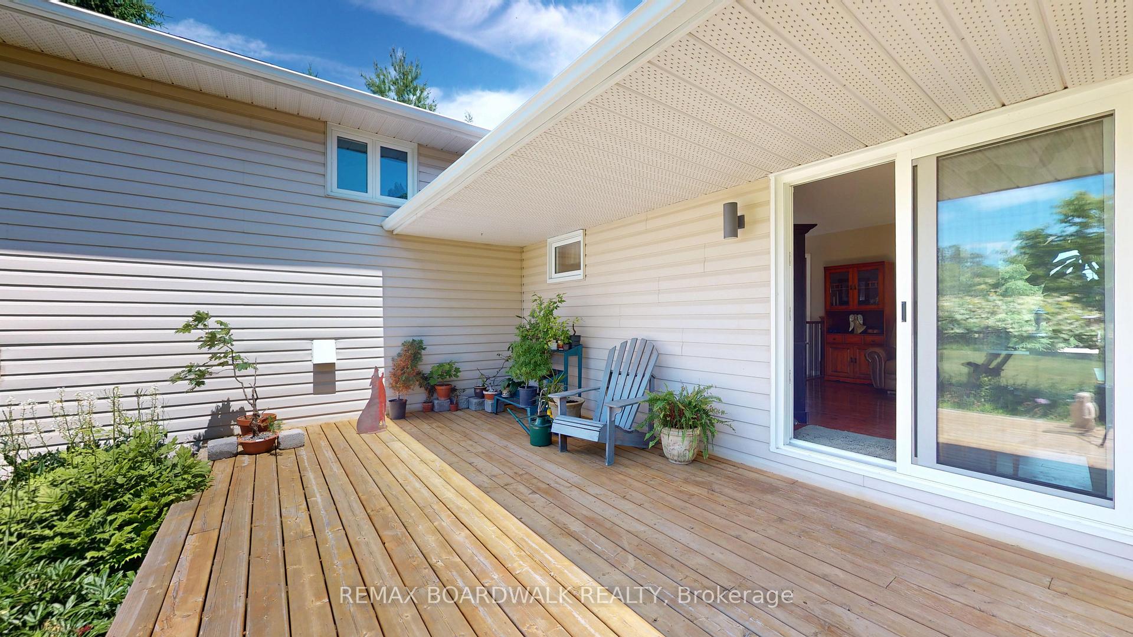
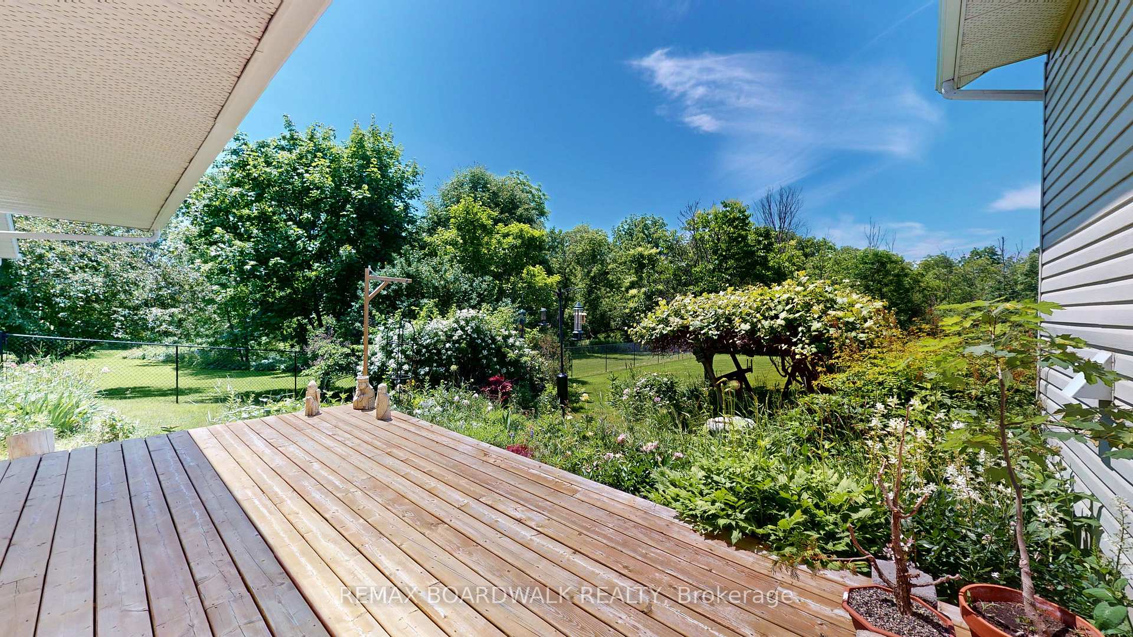
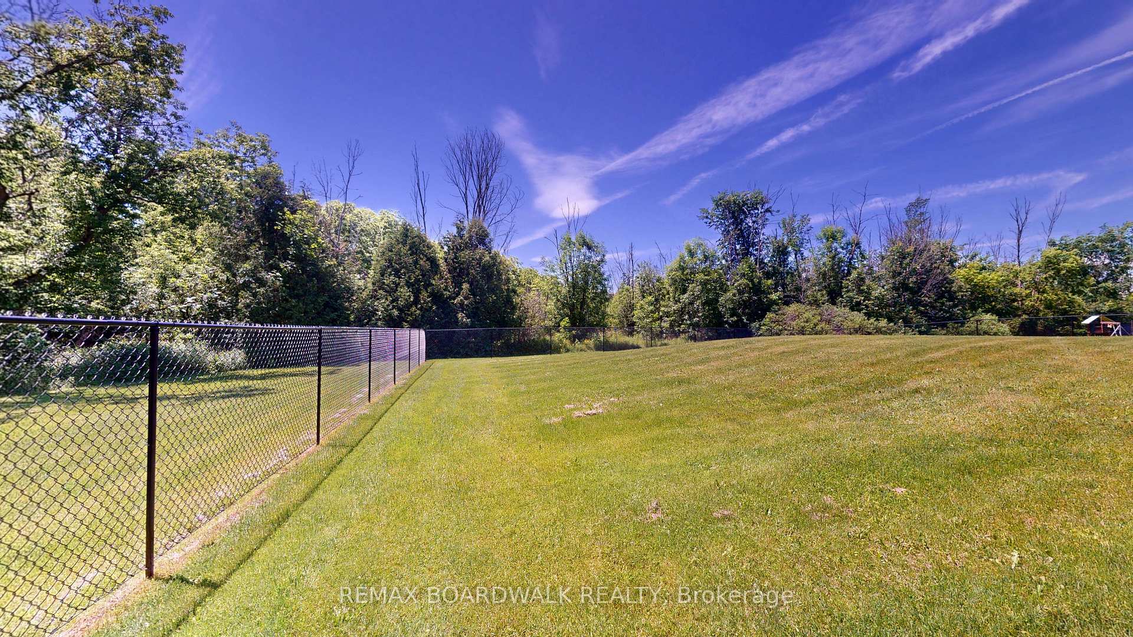
Set on a picturesque 1.24 acre lot in the welcoming community of Lyn, this spacious family home offers the perfect blend of comfort, functionality, and room to grow. Step inside the generous foyer, where you'll find a convenient two piece powder room and direct access to a bright, inviting family room featuring hardwood flooring and patio doors that open onto the backyard deck. A fireplace (not functional) can add warmth and character to the space. Upstairs, the open concept living and dining area is designed for effortless entertaining, showcasing beautiful hardwood floors and an abundance of natural light. The kitchen features classic oak cabinetry, a stunning quartz island, and plenty of workspace for everyday meals and special occasions alike. The upper level also offers three comfortable bedrooms, including a spacious primary retreat complete with a private three piece ensuite featuring a quartz countertop. A stylish five-piece main bathroom serves the additional bedrooms with ease. The lower level expands your living space with a large recreation room boasting impressive 10 foot ceilings, a pool table and accessories included, and access to the crawl space for even more storage. You'll also find a fourth bedroom, dedicated workshop, laundry room, cold storage area, and ample storage throughout. Outside, the partially fenced backyard provides peace of mind for children and pets. With versatile living areas, abundant storage, and a desirable rural setting just minutes from Brockville and Highway 401, this property delivers the perfect balance of convenience and tranquility.
Location Description
County Road 46/Murphy Road
Property Details
- Community: 811 - Elizabethtown Kitley (Old Kitley) Twp
- Property Type: Owner/Residential Freehold
- Bedrooms: 4
- Bath: 3
- Garages: Attached
- Annual Property Taxes : $ 3623
Building Features
- Foundation Type: Concrete Block
- Counstruction Material : Brick-Vinyl Siding
- Total Parking Space : 8
- Parking Type : Attached
Building Features
- Heating : Forced AirGas
- Sewer : Septic ,
Land (Lot Features)
- Frontage: 294.4 sq.ft
- Land Depth: 194.19sq.ft
Listing Contracted With: REMAX BOARDWALK REALTY