
Description
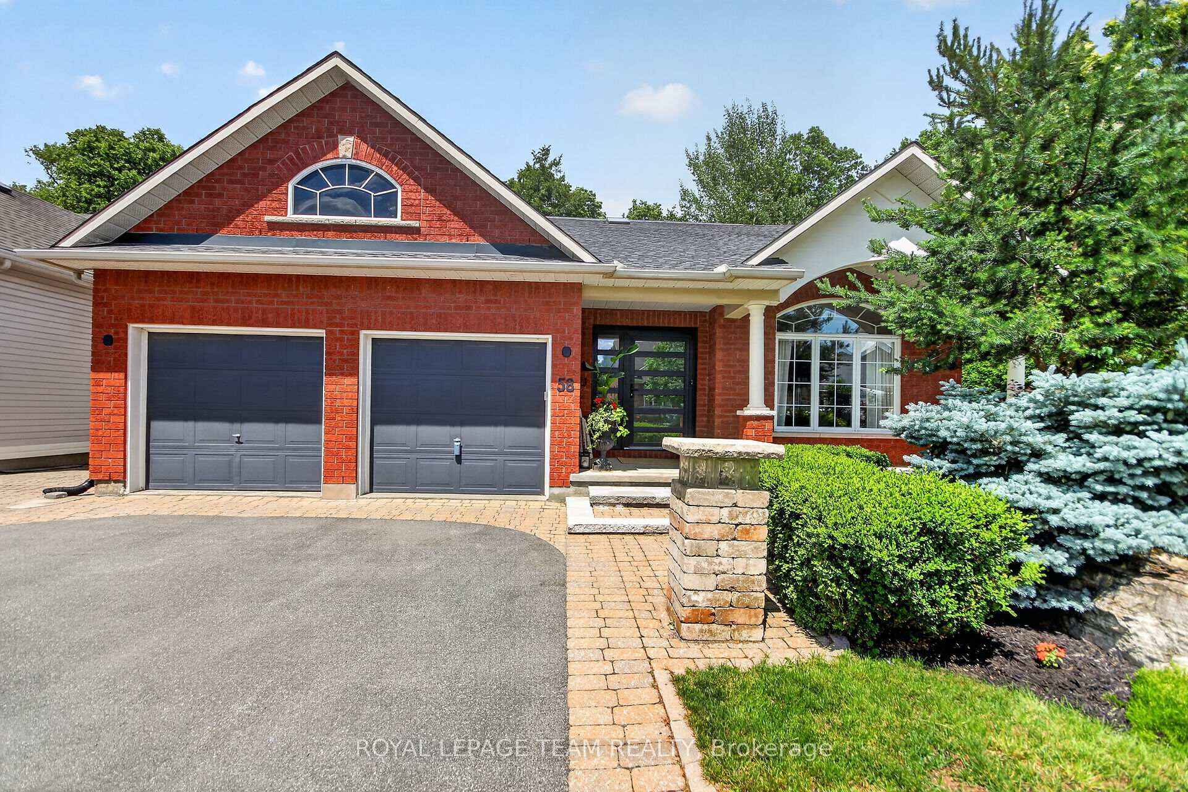
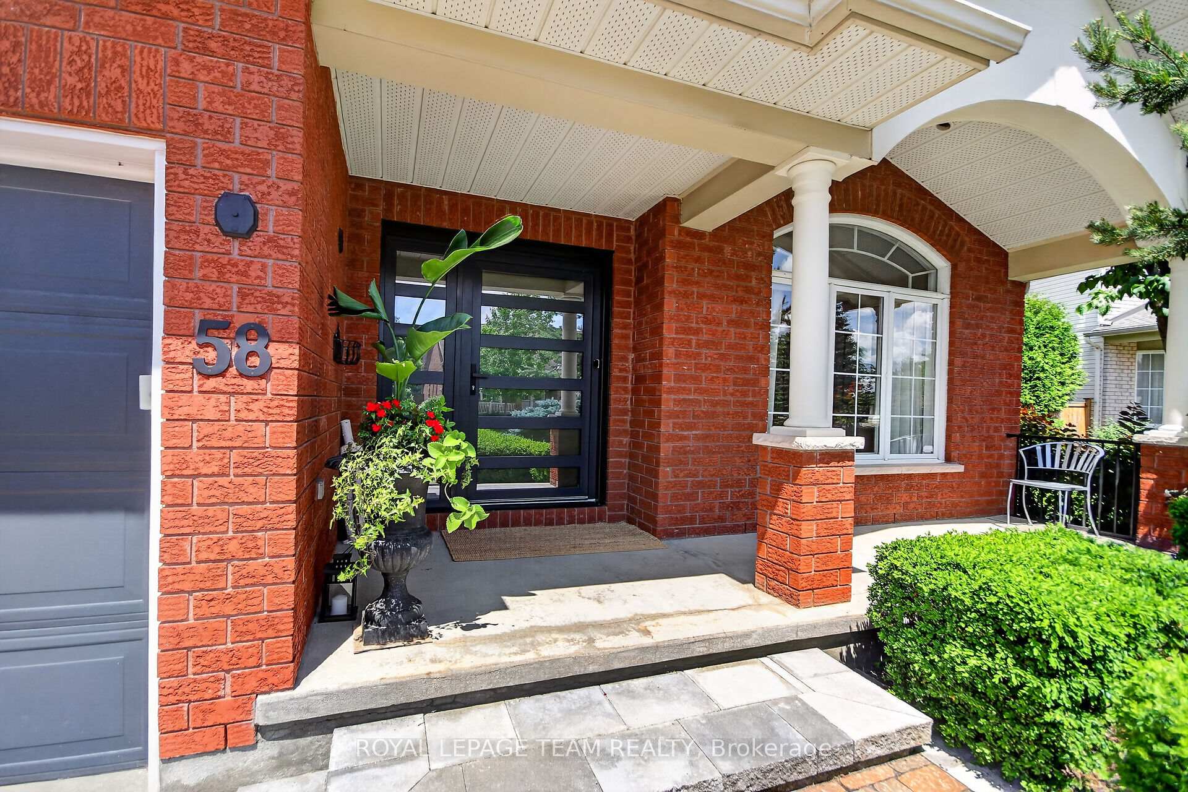
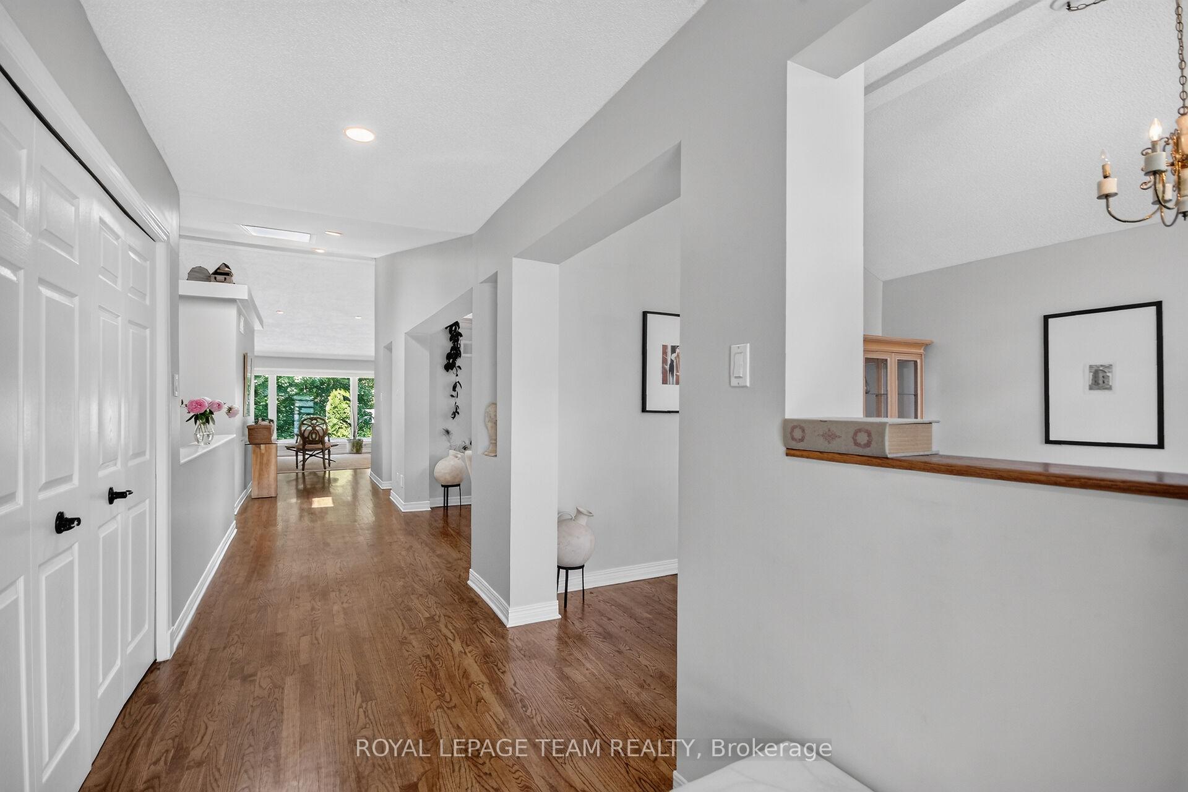
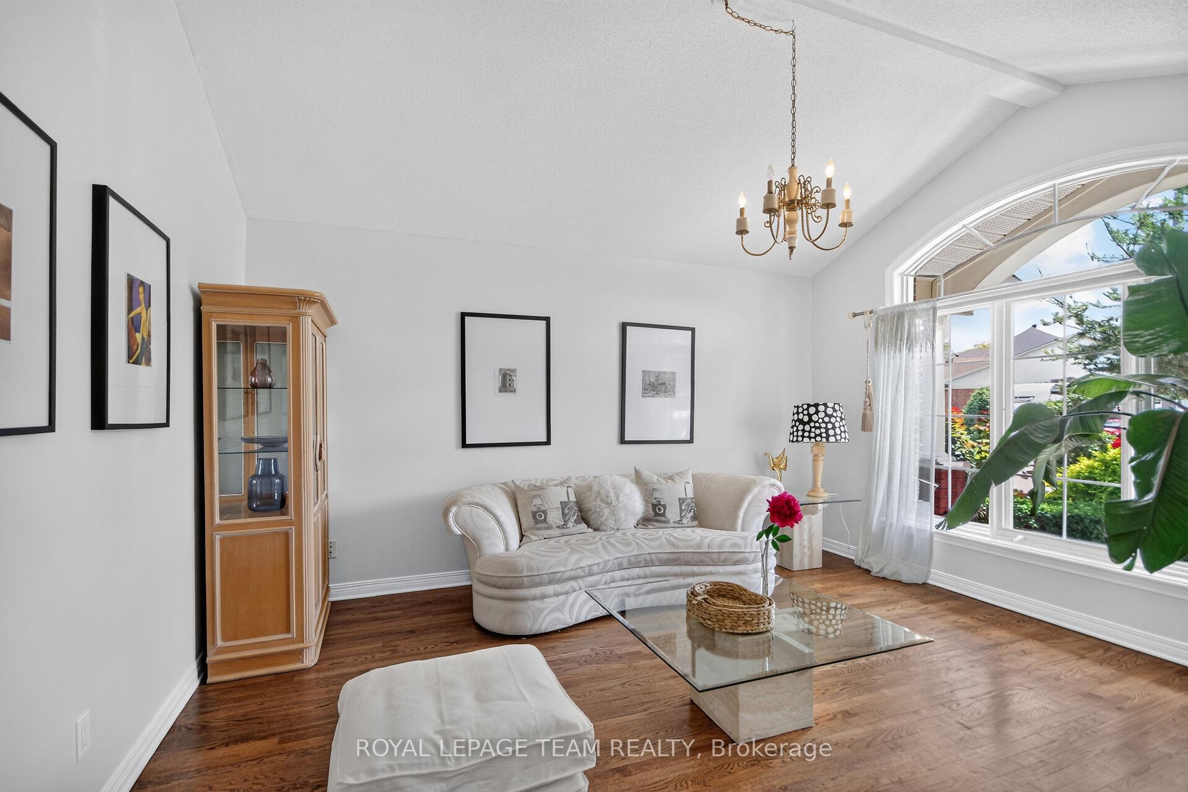
Rarely offered and absolutely stunning, this 3 bedroom, 3 bathroom bungalow is situated on a premium lot with no rear neighbours, backing onto a tranquil forested area that provides exceptional privacy and picturesque year-round views. Designed for both comfortable family living and entertaining, the bright open-concept layout features a formal living room and dining room, complemented by a beautifully renovated gourmet kitchen boasting quartz countertops, high-end stainless steel appliances, and a separate eating area. The kitchen overlooks a warm and inviting family room with breathtaking views of the beautifully landscaped backyard. The main level also offers a spacious primary retreat complete with a walk-in closet and a luxurious 3-piece ensuite. Two additional generously sized bedrooms, a renovated main bathroom and a convenient laundry/mudroom complete the level. The expansive fully finished basement provides incredible additional living space with two large recreation rooms, a spacious workshop and a third 3-piece bathroom. Step outside to your own private backyard oasis. Extensively landscaped from front to back, the property features elegant interlock walkways, a large interlock patio with a pergola, beautifully designed flower beds, mature shrubs and trees, a storage shed and a fully fenced yard. With its premium setting, exceptional updates, and meticulous attention to detail throughout, this is a truly special home that rarely becomes available.
Location Description
Stoneway Drive & Forest Gate Way
Property Details
- Community: 7710 - Barrhaven East
- Property Type: Owner/Residential Freehold
- Bedrooms: 3
- Bath: 3
- Garages: Attached
- Annual Property Taxes : $ 6218.99
Building Features
- Foundation Type: Poured Concrete
- Counstruction Material : Brick-Vinyl Siding
- Total Parking Space : 4
- Parking Type : Attached
Building Features
- Heating : Forced AirGas
- Sewer : Sewer ,
Land (Lot Features)
- Frontage: 47.94 sq.ft
- Land Depth: 118.74sq.ft
Listing Contracted With: ROYAL LEPAGE TEAM REALTY