
Description
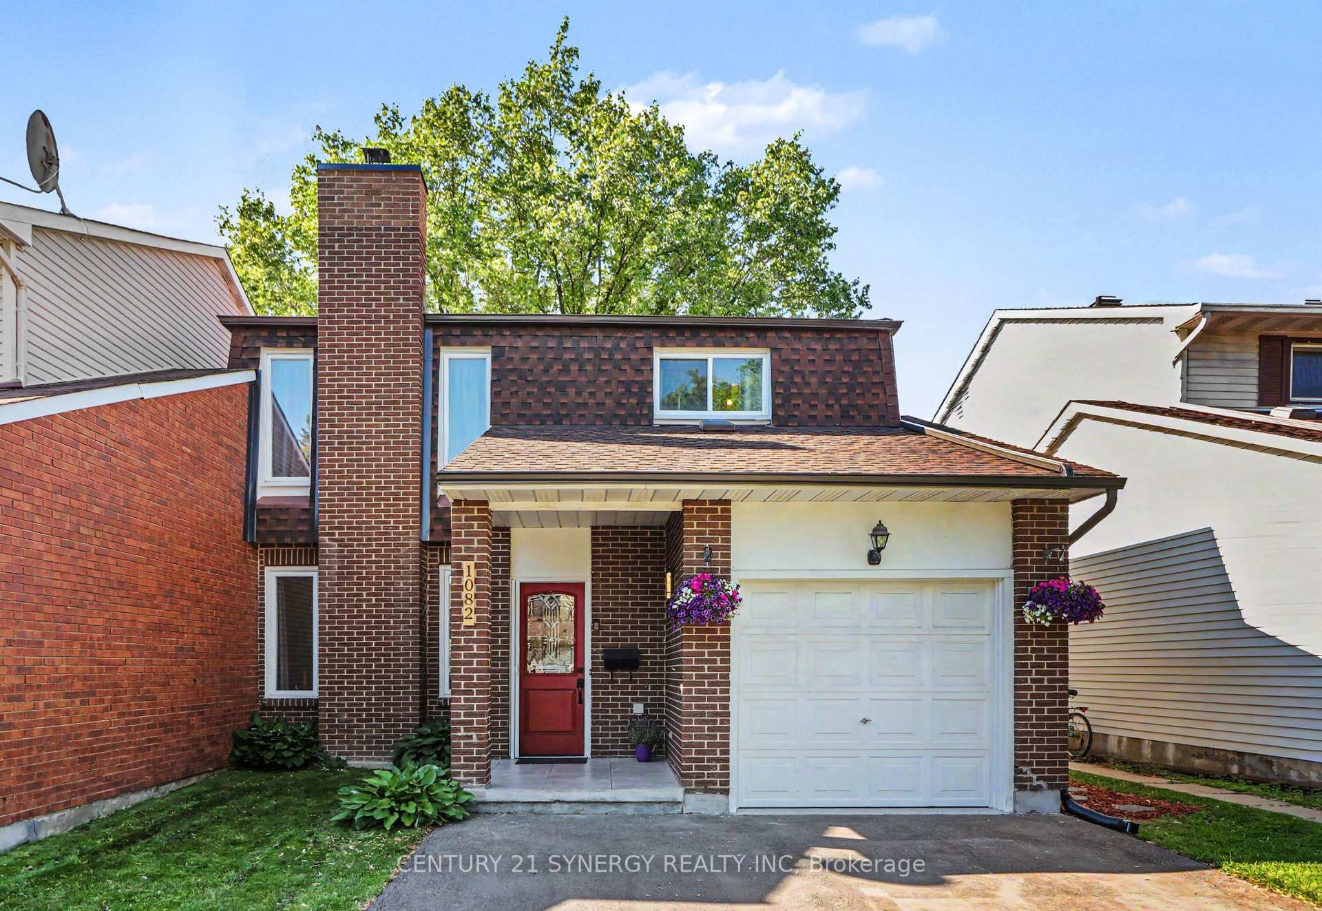
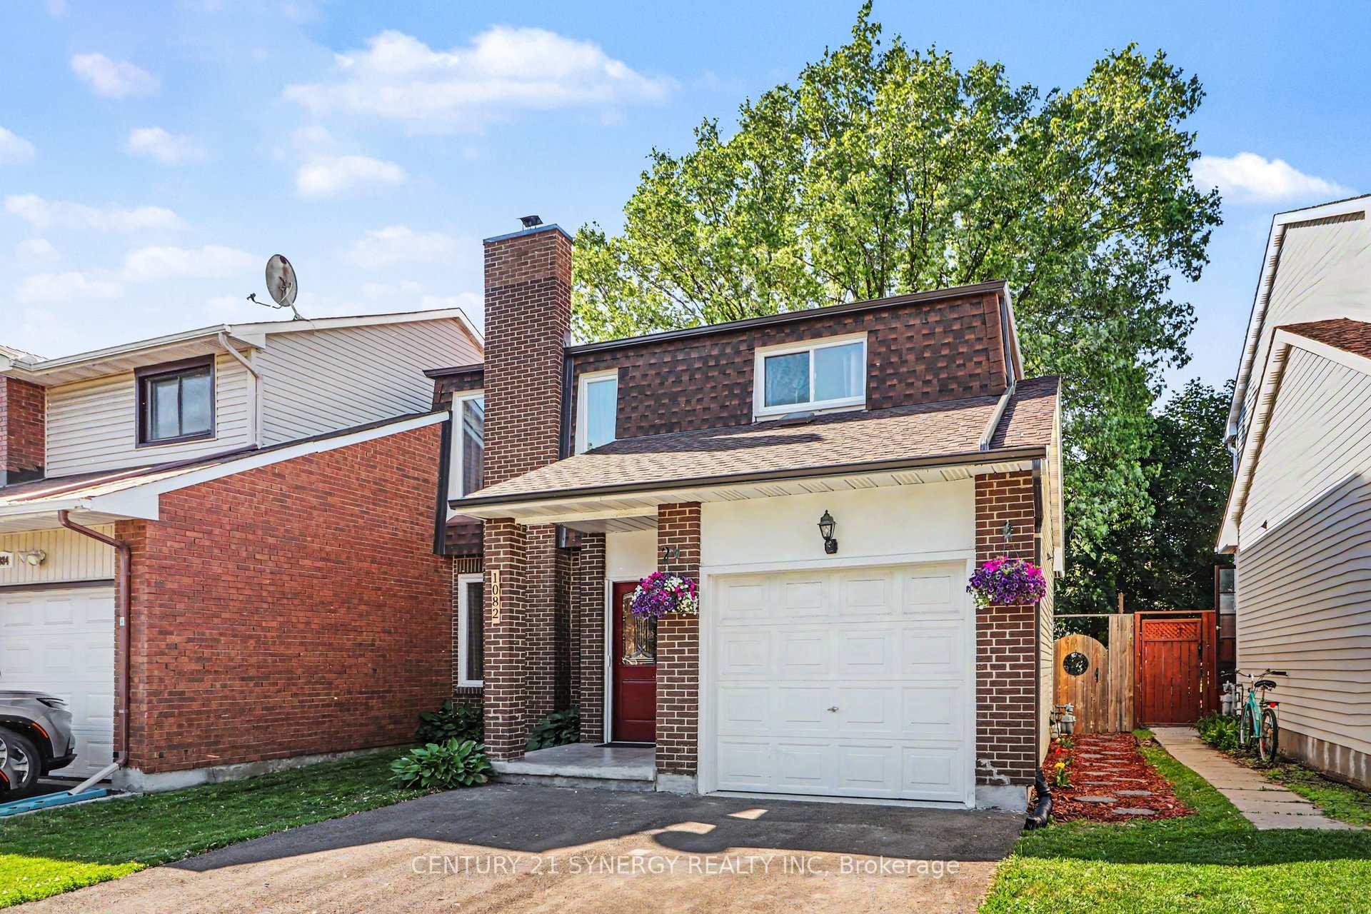
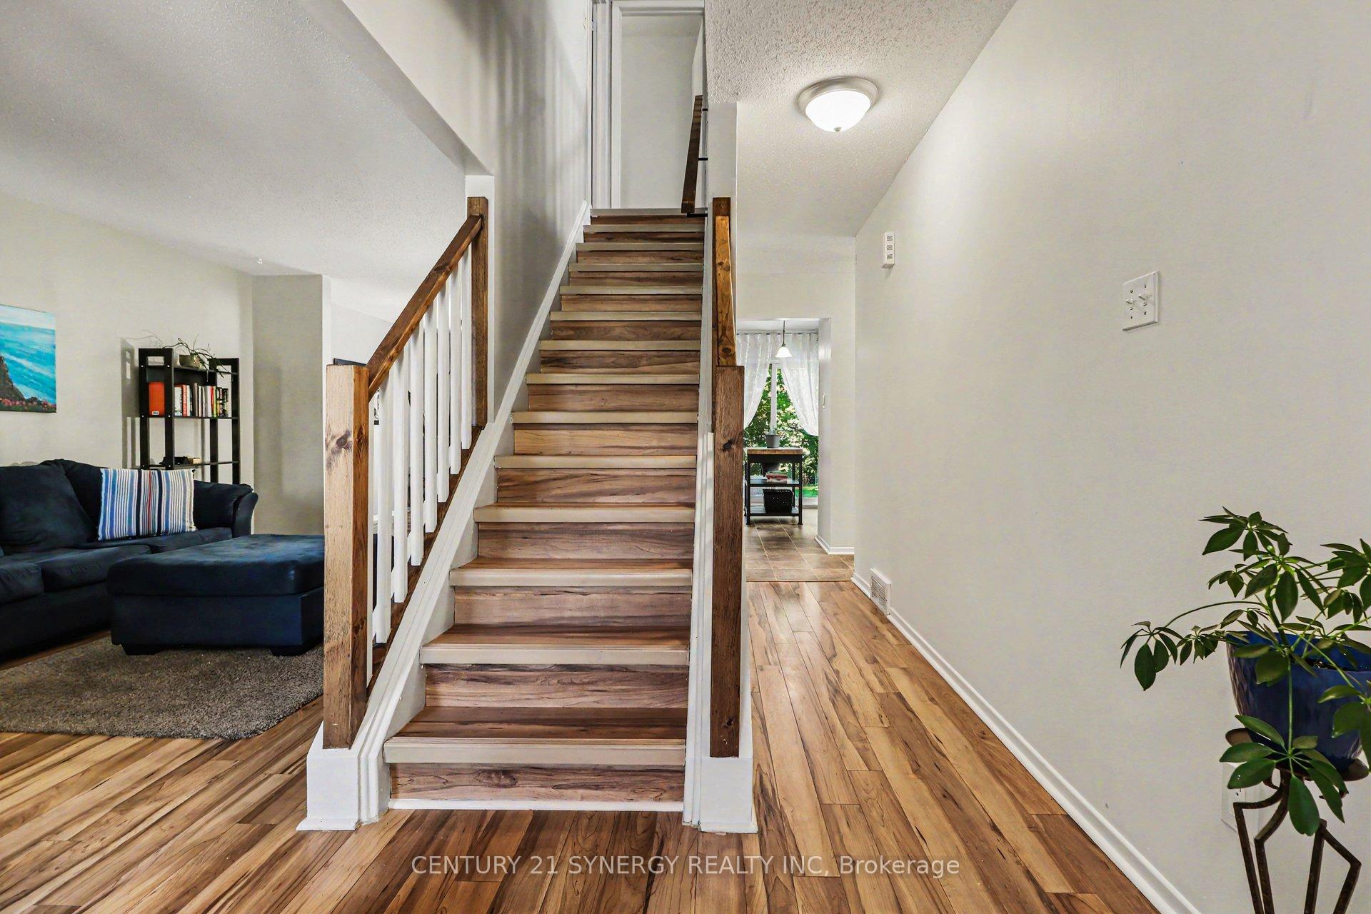
Welcome to 1082 Taffy Lane, a beautifully maintained 4-bedroom family home nestled in a pocket of Orléans that residents rarely want to leave. Set on a quiet street where neighbours know each other by name, children gather to play together, and the community still feels genuine. Inside, you'll find a warm and inviting layout designed for everyday family living. The updated eat-in kitchen offers ample cabinetry, modern finishes, and direct access to the backyard, while the adjoining dining area and spacious living room provide comfortable spaces to gather, entertain, and unwind. Upstairs features four generously sized bedrooms and a beautifully renovated full bathroom, offering room for growing families. The finished lower level adds valuable living space, perfect for a rec room, home office, gym, or play area. Step outside to a private backyard with mature trees, creating a peaceful retreat for summer barbecues, family gatherings, and outdoor play. Located just steps from Bilberry Creek's scenic trails, parks, and green space, and only minutes from schools, recreation facilities, grocery stores, pharmacies, restaurants, and everyday conveniences. Commuters will appreciate quick access to Highway 174 and an easy drive to downtown Ottawa. Homes can be changed and redesigned, but it's much harder to find a neighbourhood that offers a true sense of belonging. Whether it's morning walks along the creek, chatting with neighbours from the front yard, or watching kids build friendships that last for years, life here is about more than square footage. It's about community, connection, and creating a home you'll love coming back to.
Location Description
Sugar Creek & Taffy Lane
Property Details
- Community: 2005 - Convent Glen North
- Property Type: Owner/Residential Freehold
- Bedrooms: 4
- Bath: 2
- Garages: Attached
- Annual Property Taxes : $ 3886.53
Building Features
- Foundation Type: Concrete
- Counstruction Material : Brick-Vinyl Siding
- Total Parking Space : 3
- Parking Type : Attached
Building Features
- Heating : Forced AirGas
- Sewer : Sewer ,
Land (Lot Features)
- Frontage: 32.5 sq.ft
- Land Depth: 100sq.ft
Listing Contracted With: CENTURY 21 SYNERGY REALTY INC