
Description
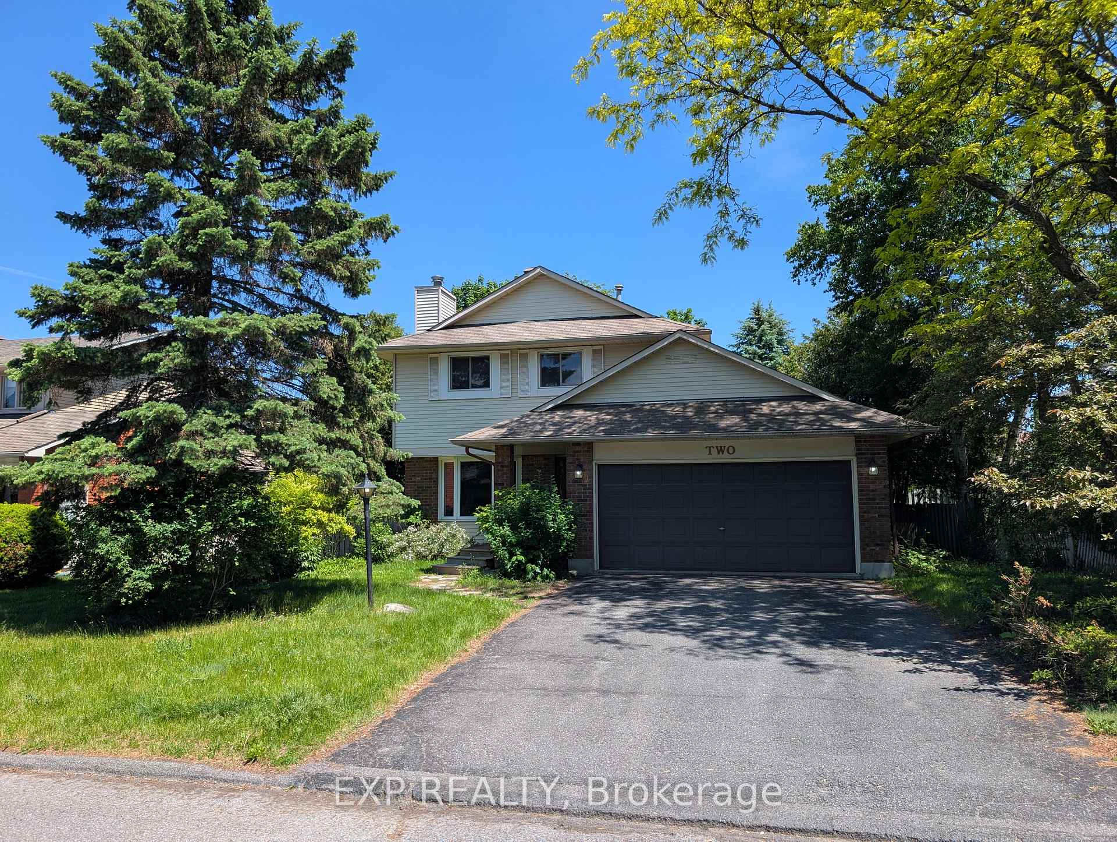
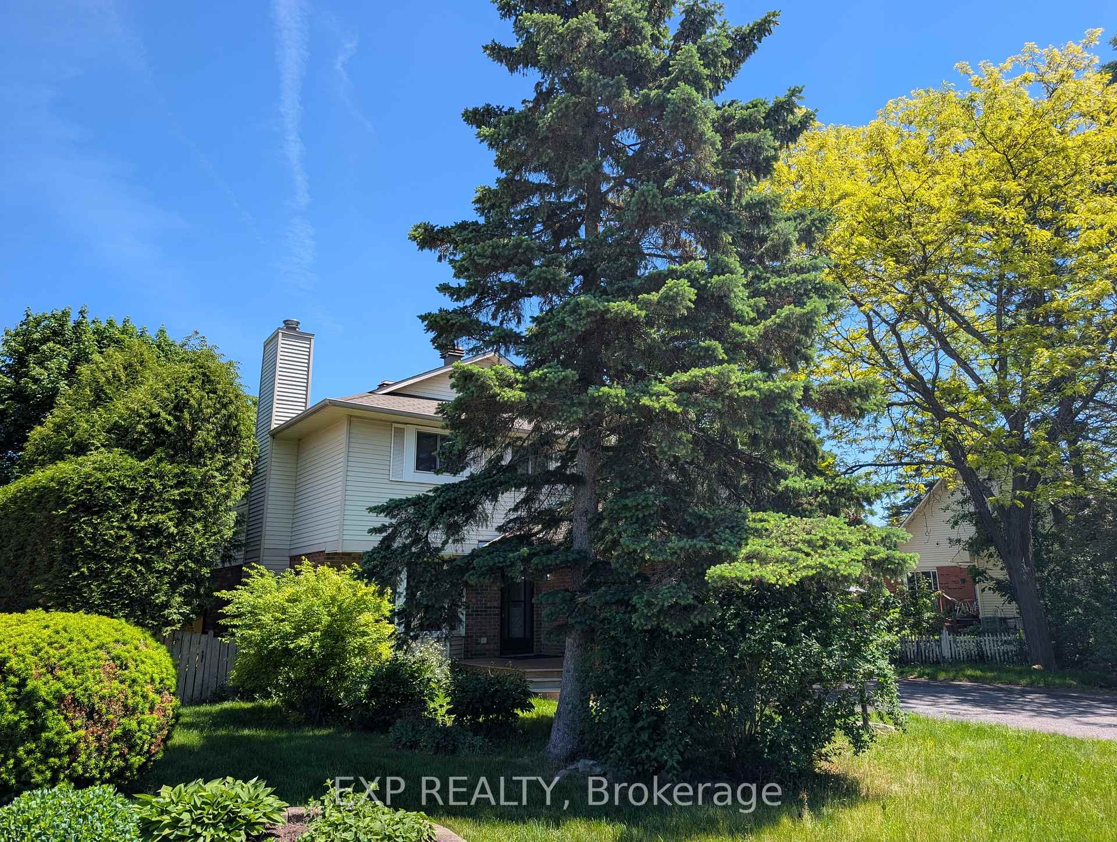
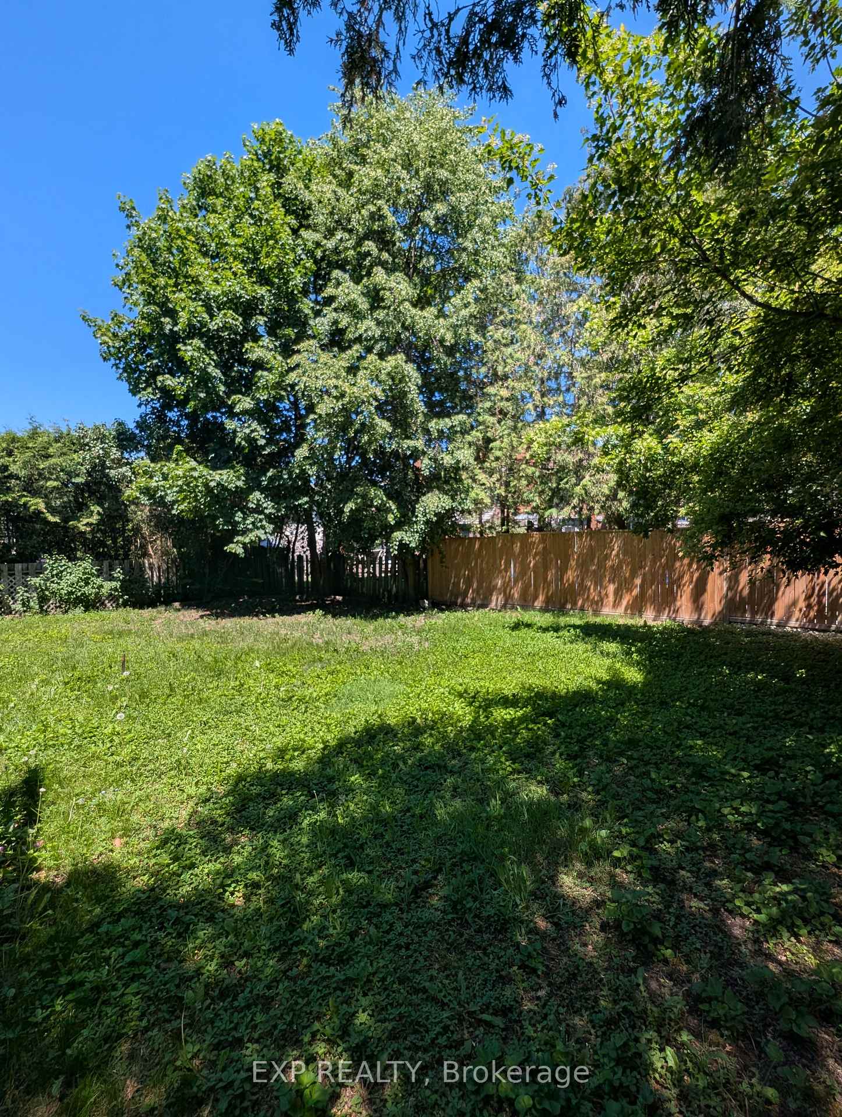
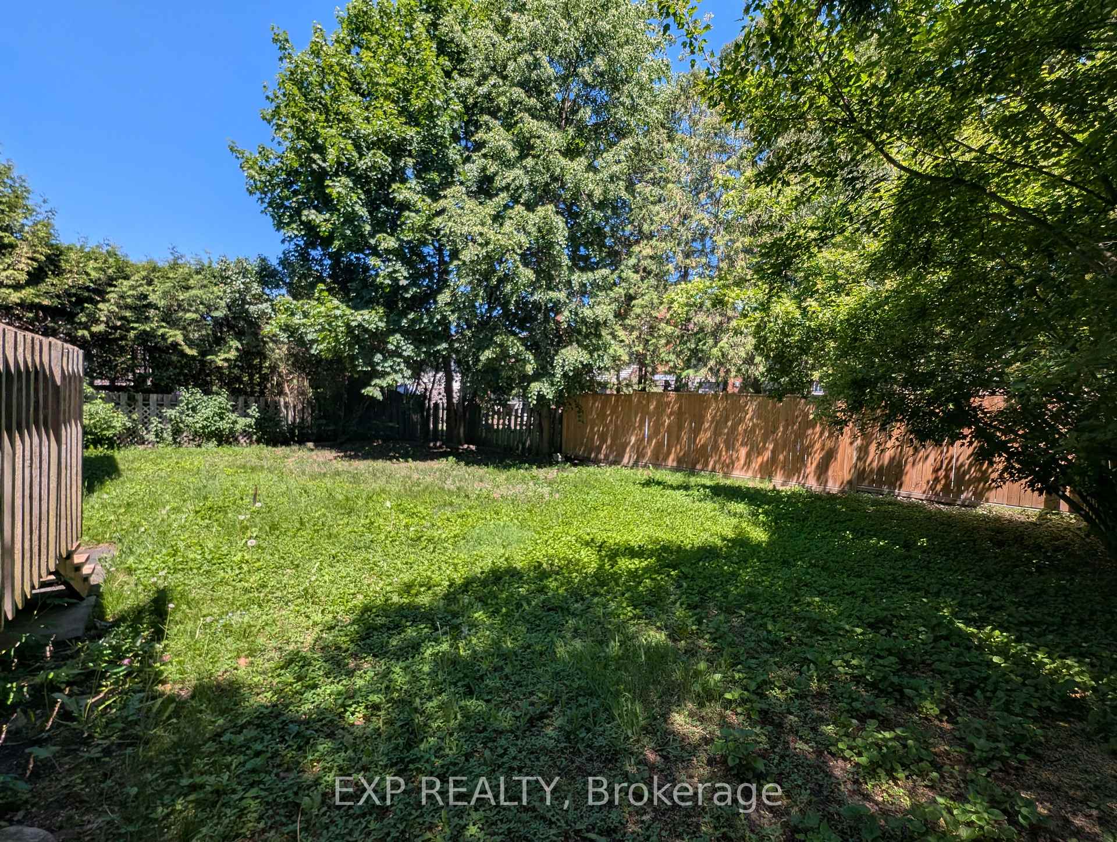
Rare opportunity in sought-after Katimavik, Kanata! This 2-storey detached sits on an impressive 62-ft wide lot - wider than most homes in this neighbourhood - tucked on a quiet, low-traffic crescent. Featuring 3+1 bedrooms, 2.5 bathrooms, a sunken family room with natural gas fireplace, a proper dining room, living room & well-sized kitchen, plus a full finished basement - there is room for the whole family. Hardwood floors flow through the main living areas and most bedrooms, including a beautiful curved hardwood staircase & central A/C add everyday comfort. Step outside to a rectangular, fully fenced backyard with mature shade trees - a peaceful private retreat with deck walk-out. The attached 2-car garage with inside entry is a rare everyday convenience. Priced to reflect updates needed - a fantastic canvas to add your personal touch and build equity in one of Kanata's most established communities! Steps from Holy Redeemer Catholic School, minutes to Holy Trinity Catholic High & Katimavik Elementary. Enjoy Young's Pond Park, Dorey Park & Walter Baker Park nearby, plus the Kanata Recreation Complex. Nineteen local restaurants, Hazeldean Mall & Kanata Town Centre all within easy reach. Quick Hwy 417 access makes downtown Ottawa commutes effortless. A community loved by families, tech professionals & downsizers alike. WELCOME TO OUR OPEN HOUSE: Saturday June 20th | 2:00 PM - 4:00 PM. No conveyance of any written signed offers prior to 5:00pm on the 22nd of June, 2026. All offers are to remain irrevocable for a period of no less than twenty-four hours (24hrs) from June 22nd, 2026 at 5:00pm, expiring no earlier than June 23rd, 2026 at 5:00 pm.
Location Description
McCurdy Drive
Property Details
- Community: 9002 - Kanata - Katimavik
- Property Type: Vacant/Residential Freehold
- Bedrooms: 4
- Bath: 3
- Garages: Attached
- Annual Property Taxes : $ 5393.75
Building Features
- Foundation Type: Poured Concrete
- Counstruction Material : Brick-Aluminum Siding
- Total Parking Space : 4
- Parking Type : Attached
Building Features
- Heating : Forced AirGas
- Sewer : Sewer ,
Land (Lot Features)
- Frontage: 62.06 sq.ft
- Land Depth: 101sq.ft
Listing Contracted With: EXP REALTY