
Description
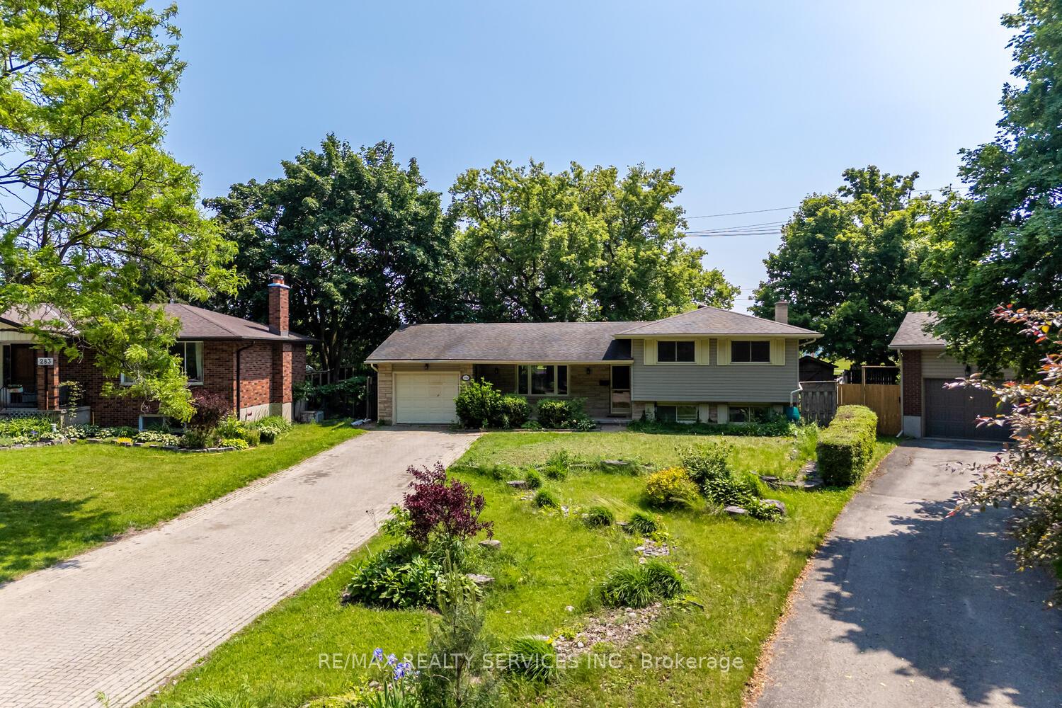
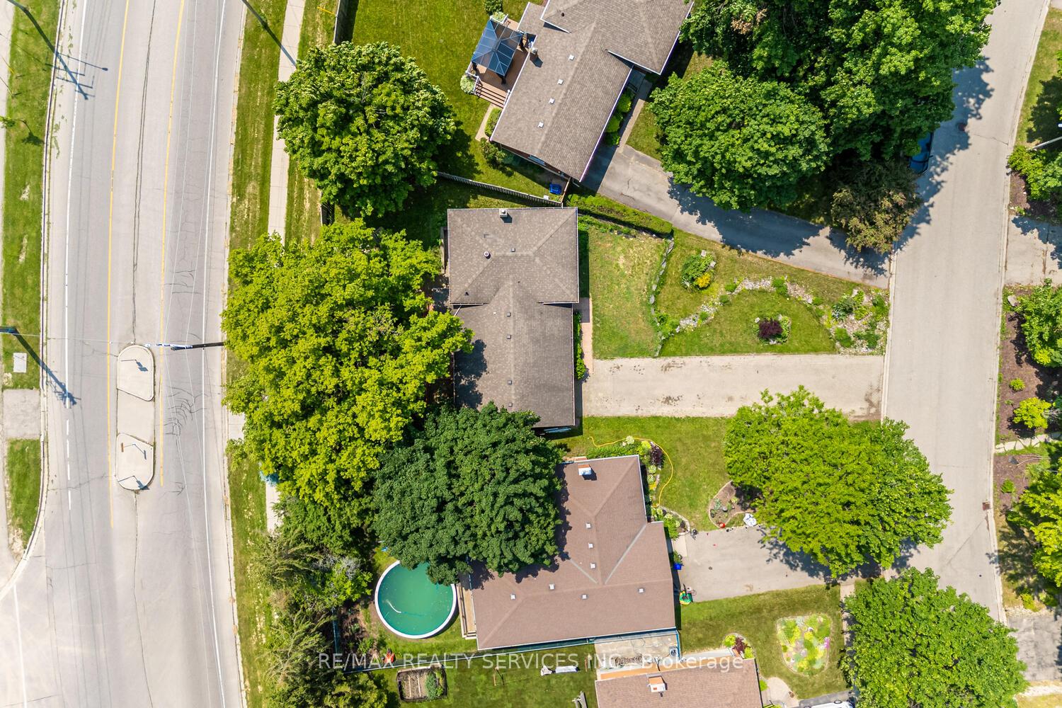
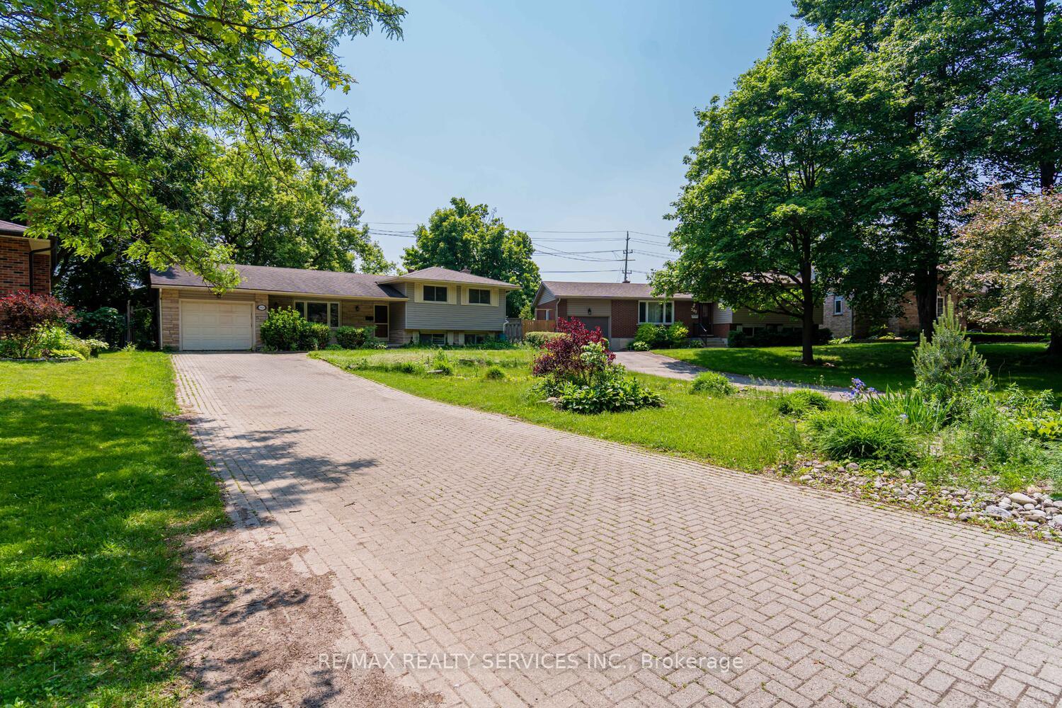
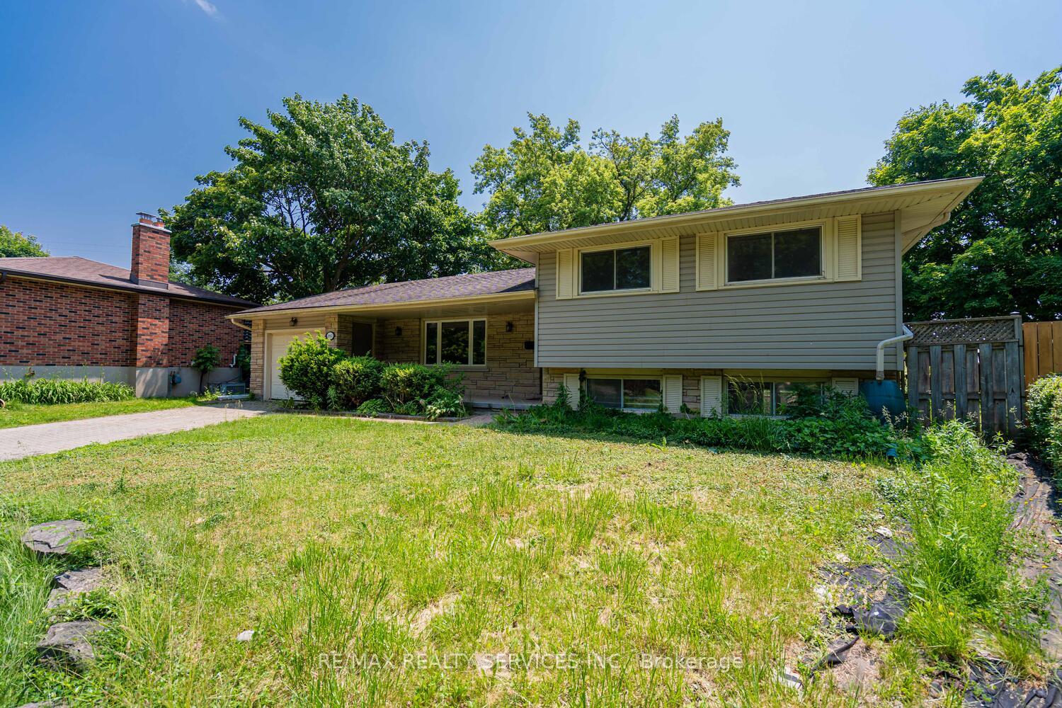
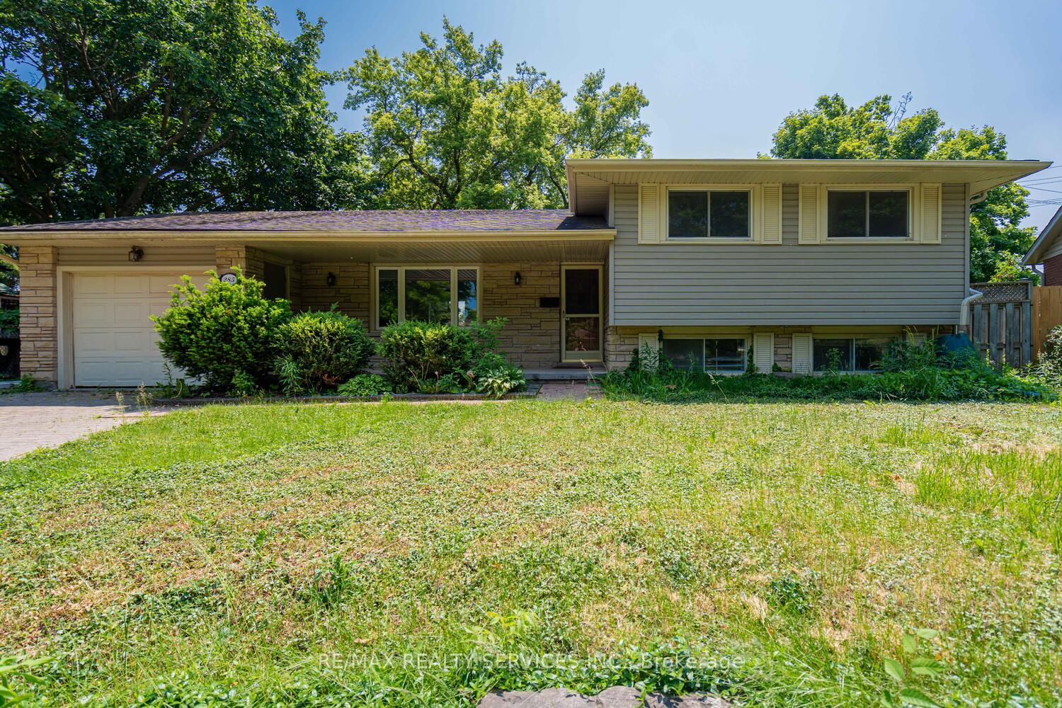
Investors dream and ideal family home in a highly sought-after, family-friendly Waterloo neighborhood! Welcome to 285 Thorncrest Drive a spacious side-split situated on a deep lot with tranquil curb appeal and parking for up to 8 vehicles. This versatile home offers 6 bedrooms and 2 full bathrooms, making it perfect for large families, multigenerational living, or investors seeking strong rental income potential. The main level features hardwood flooring, a spacious open-concept living and dining area, and a walkout to the private backyard. A bright and functional kitchen serves as the heart of the home. You'll also find 3 well-sized bedrooms, a 4-piece bathroom, laundry on the main floor, and plenty of natural light throughout. The finished basement with a separate walk-up entrance offers 3 additional Rooms, a cozy living area, a second full bath, dedicated laundry, and a flexible layout that lends itself perfectly to an in-law suite or future legal duplex (buyer to verify with the city).Enjoy a private, fully fenced backyard with mature trees, perfect for outdoor relaxation and entertaining. All of this in a quiet, family-oriented neighborhood close to top-rated schools, the University of Waterloo, Wilfrid Laurier University, Conestoga College, shopping, public transit, and Laurel Creek Conservation Area. Don't miss this unique opportunity to own a turn-key property in one of Waterloos most desirable locations!
Location Description
Canewood cres./thorncrest dr.
Property Details
- Community:
- Property Type: Tenant/Residential Freehold
- Bedrooms: 6
- Bath: 2
- Garages: Built-In
- Annual Property Taxes : $ 4685
Building Features
- Foundation Type: Unknown
- Counstruction Material : Aluminum Siding-Brick Front
- Total Parking Space : 9
- Parking Type : Built-In
Building Features
- Heating : Forced AirGas
- Sewer : Sewer ,
- Water System : Cistern
Land (Lot Features)
- Frontage: 59.98 sq.ft
- Land Depth: 111sq.ft
- Square Footage : 59.98 ft x 111.48 ft x 93.67ft
Listing Contracted With: RE/MAX REALTY SERVICES INC.