
Description
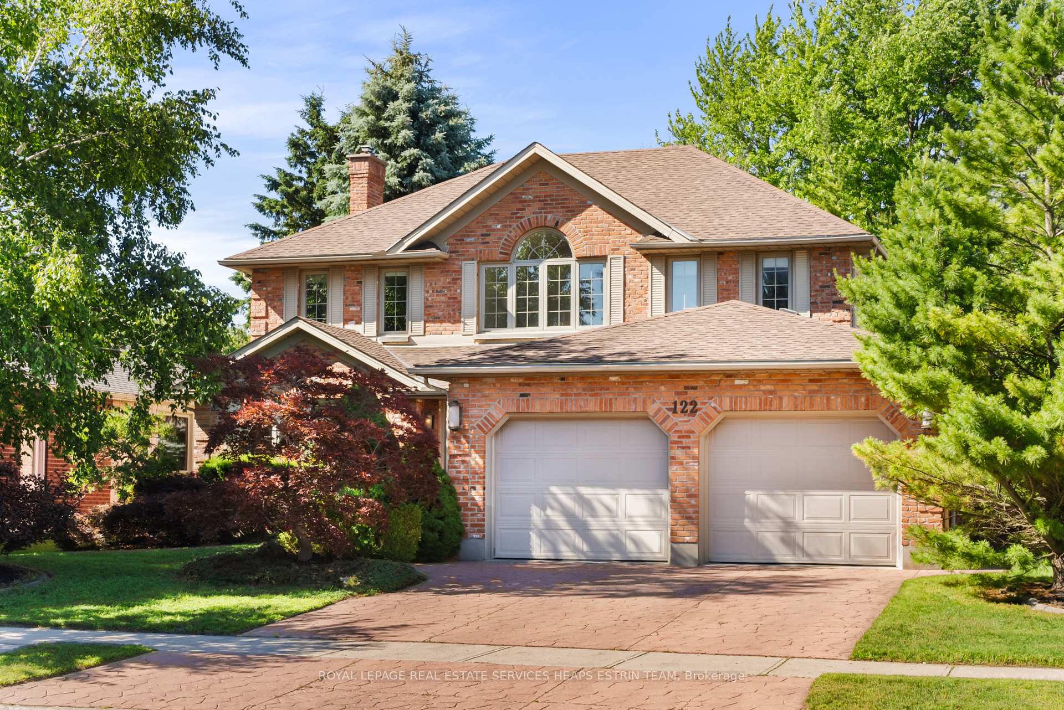
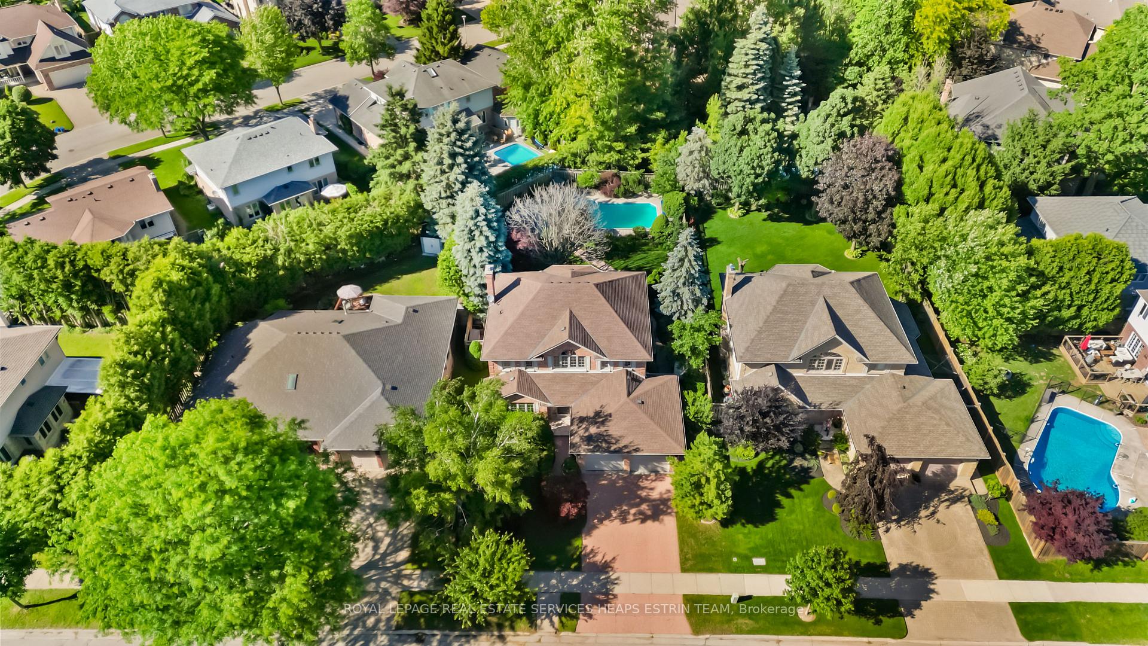
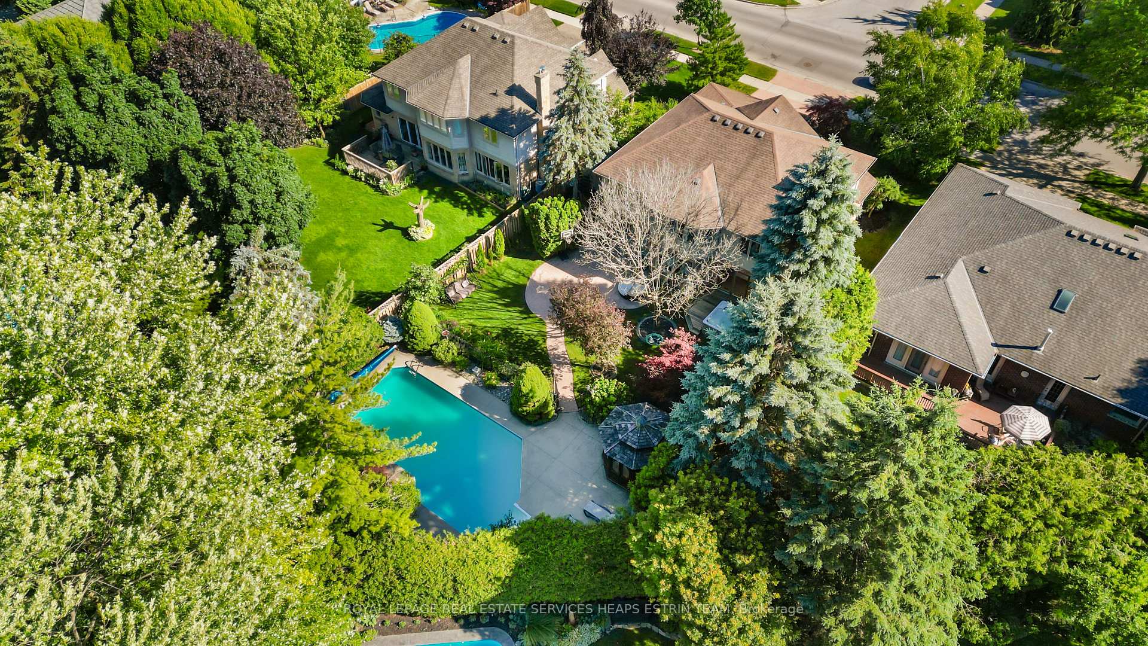
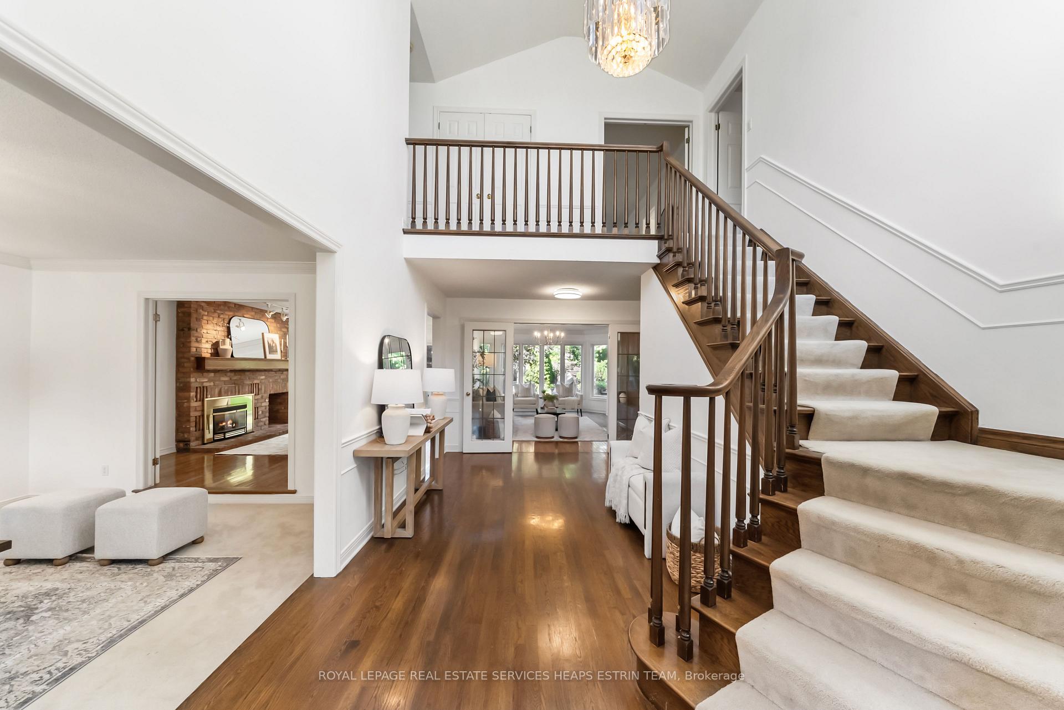
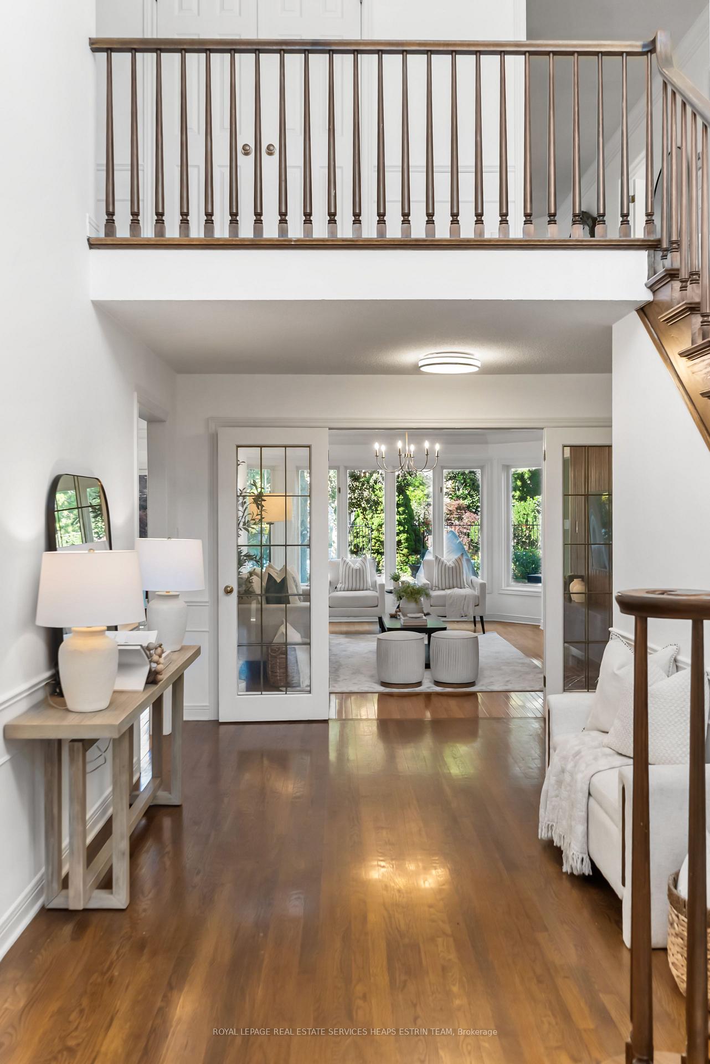
Rare opportunity in highly desirable North London! Welcome to 122 Sunnyside Dr, ideally located near Masonville Mall, Western University, University Hospital, scenic parks and trails, and top-rated schools including Stoneybrook Public School, A.B. Lucas Secondary School, and Mother Teresa Catholic Secondary School.Situated on an exceptionally deep, private, and wooded lot, this property offers a backyard setting rarely found in this prestigious neighbourhood. Enjoy your own private oasis featuring a stunning in-ground swimming pool, hot tub, mature trees, beautifully landscaped gardens, and exceptional privacy - perfect for entertaining or relaxing with family and friends.This custom Harasym-built home offers over 4,000 sq ft of finished living space with 4+1 bedrooms and 3.5 bathrooms. The home features spacious sun-filled principal rooms, an updated kitchen with granite countertops and a large island, hardwood flooring, a finished basement with sauna, and numerous upgrades throughout.A rare combination of lot depth, mature landscaping, resort-style backyard, privacy, and prime location makes this property truly stand out in the London market. Move-in ready and ideal for families seeking luxury, space, and an exceptional lifestyle. "Buyer and/or Buyer's Representative to verify all measurements, taxes, and any information deemed important to the Buyer."
Location Description
RICHMOND ST TOWARD SOUTH, TURN EAST ON SUNNYSIDE DR
Property Details
- Community: North G
- Property Type: Owner/Residential Freehold
- Bedrooms: 5
- Bath: 4
- Garages: Attached
- Annual Property Taxes : $ 8360
Building Features
- Foundation Type: Concrete
- Counstruction Material : Brick
- Total Parking Space : 4
- Parking Type : Attached
Building Features
- Heating : Forced AirGas
- Sewer : Sewer ,
Land (Lot Features)
- Frontage: 65.62 sq.ft
- Land Depth: 148.9sq.ft
Listing Contracted With: ROYAL LEPAGE REAL ESTATE SERVICES HEAPS ESTRIN TEAM