
Description
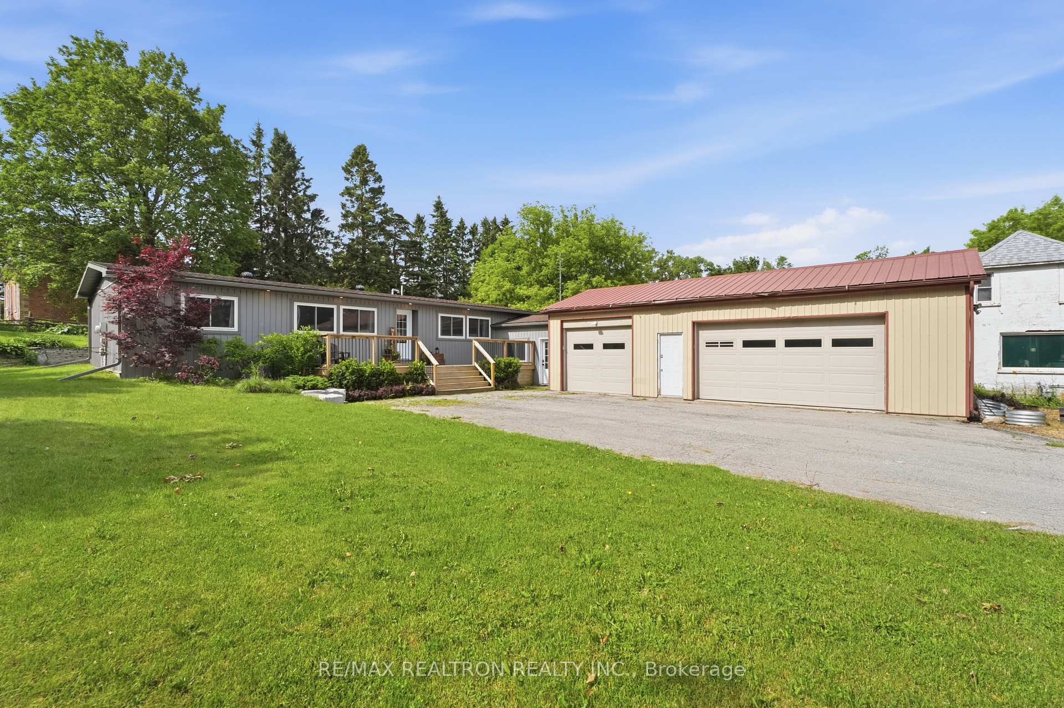
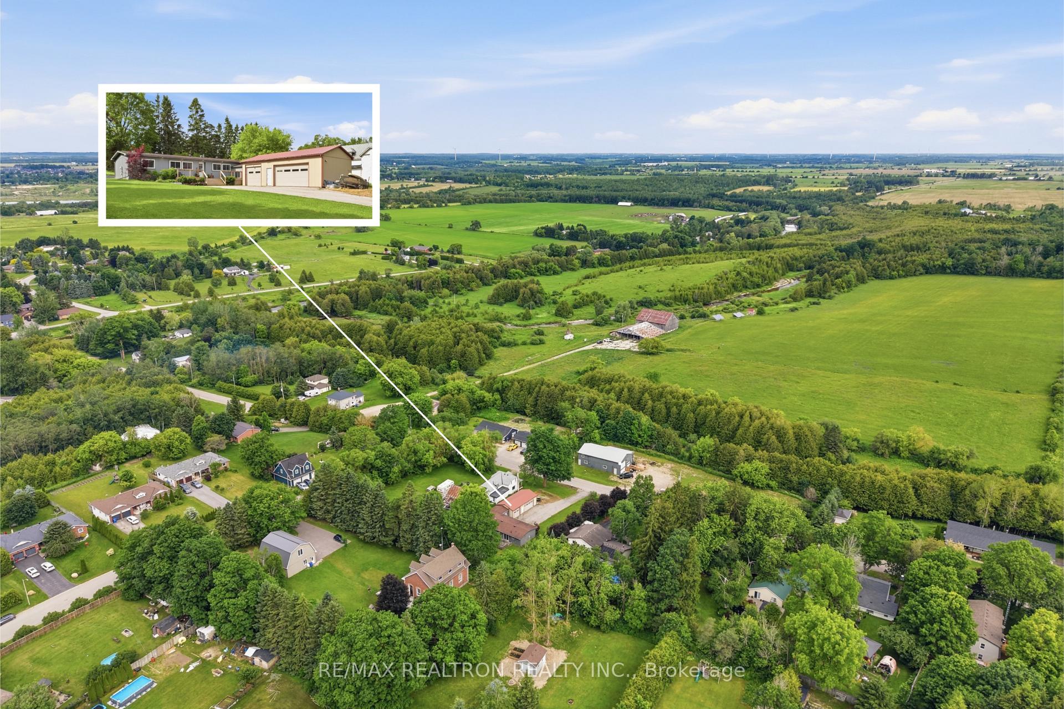
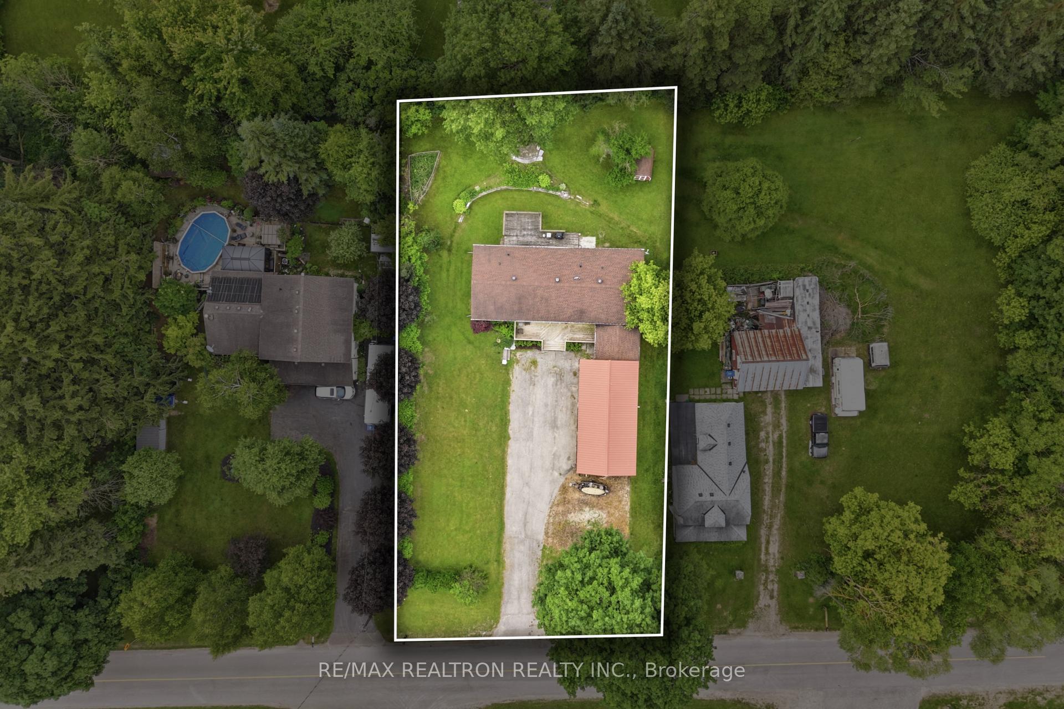
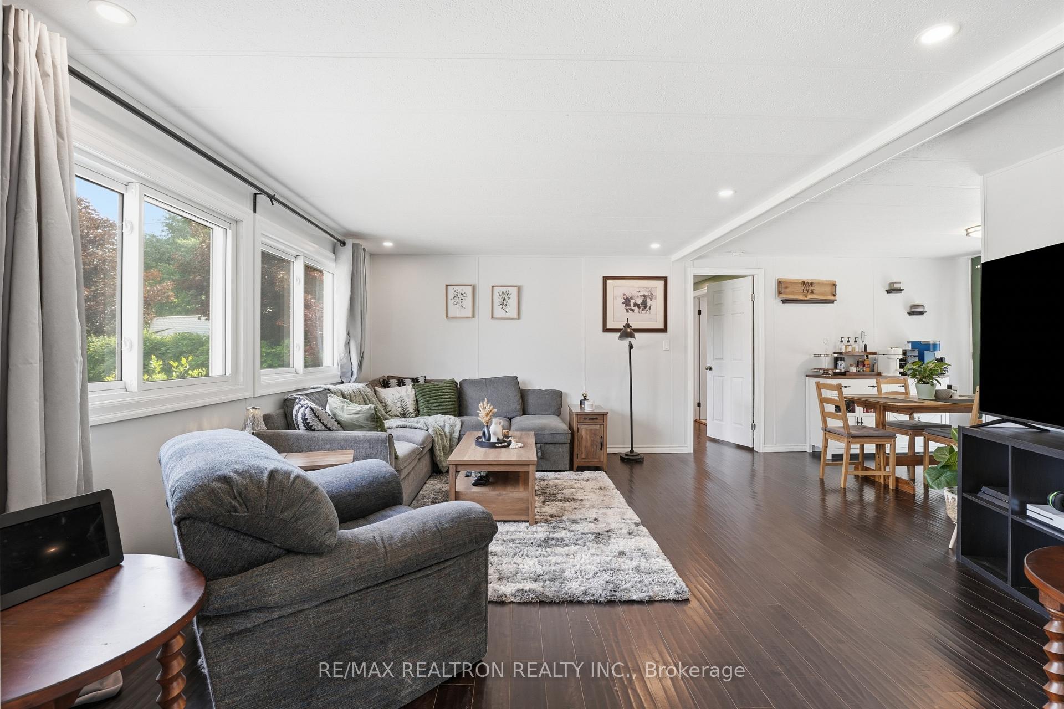
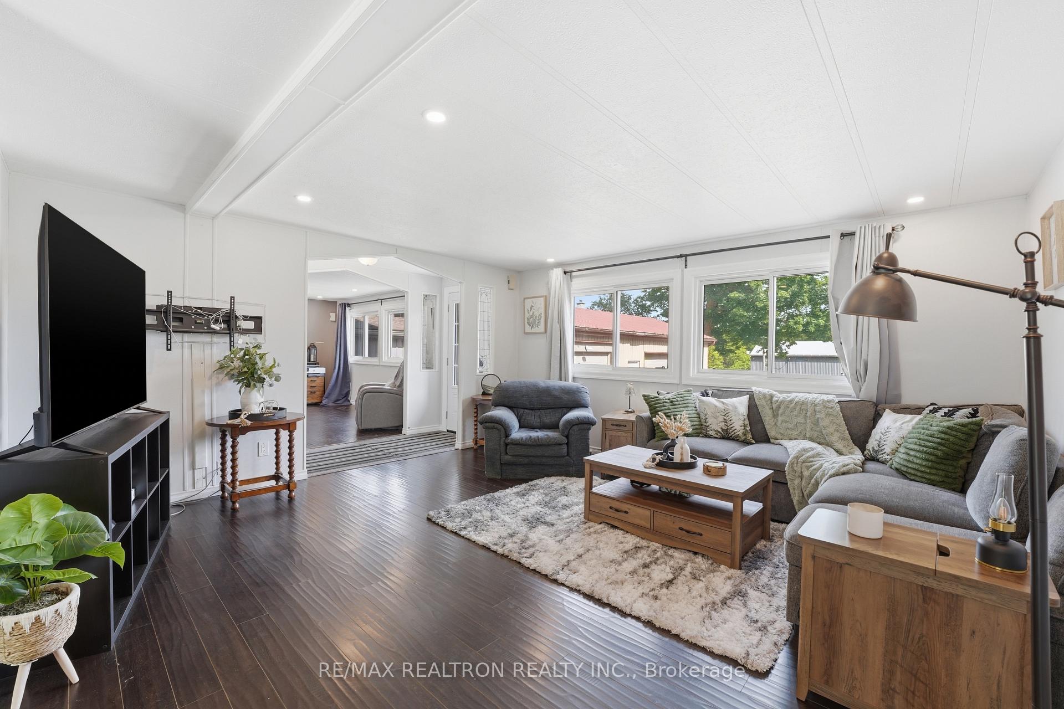
Welcome to this beautifully maintained family home situated on a spacious and private lot in the charming community of Waldemar, just minutes from Orangeville. Offering exceptional versatility, this property is ideal for hobbyists, entrepreneurs, or anyone seeking additional workspace, featuring an impressive 21' x 30' heated shop and garage complete with a versatile office or gym area. Numerous upgrades completed in 2023 provide peace of mind, including vinyl siding, eavestroughs, windows and doors, front deck and railings, a renovated ensuite bathroom, and updated garage doors. Inside, you'll find a bright and functional layout with laminate flooring, pot lights, a spacious family room, main floor laundry, a large walk-in pantry, and two walkouts leading to the rear deck. Step outside to enjoy the beautifully landscaped yard creating the perfect setting for entertaining family and friends. This rare offering combines the charm of small-town living with exceptional space for work, hobbies, and everyday family life. Ideally located just 45 minutes from Pearson Airport and under 90 minutes to downtown Toronto, this home offers the perfect balance of rural tranquility and commuter convenience. Enjoy close proximity to local shops, schools, parks, and popular community favourites such as Lumbersnack Bakehouse, while taking advantage of everything Dufferin County has to offer, including the scenic Amaranth Bale Trail in the fall and Dufferin Rail Trail, known for year-round opportunities for hiking, cycling, horseback riding, ATVing, snowmobiling, and exploring the beautiful countryside.
Location Description
Station St & 9th Line
Property Details
- Community: Rural Amaranth
- Property Type: Owner/Residential Freehold
- Bedrooms: 3
- Bath: 2
- Garages: Detached
- Annual Property Taxes : $ 4324.05
Building Features
- Foundation Type: Concrete-Slab
- Counstruction Material : Vinyl Siding
- Total Parking Space : 11
- Parking Type : Detached
Building Features
- Heating : Forced AirGas
- Sewer : Septic ,
- Water System : Drilled Well
Land (Lot Features)
- Frontage: 99.09 sq.ft
- Land Depth: 168.11sq.ft
- Square Footage : 99.73 x 168.66
Listing Contracted With: RE/MAX REALTRON REALTY INC.