
Description
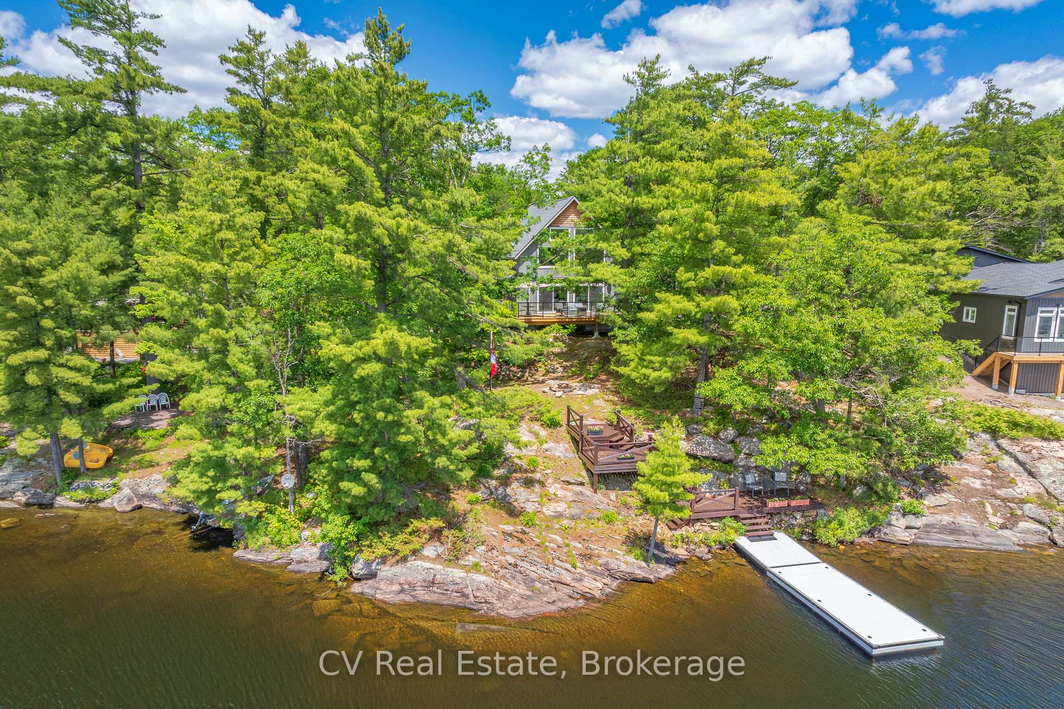
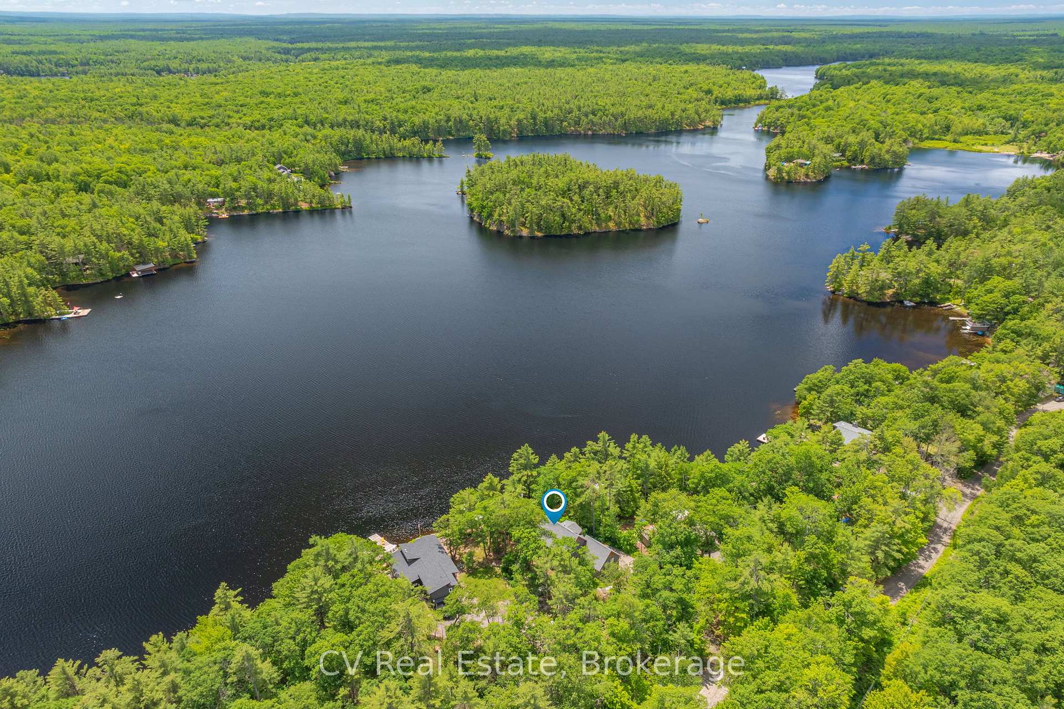
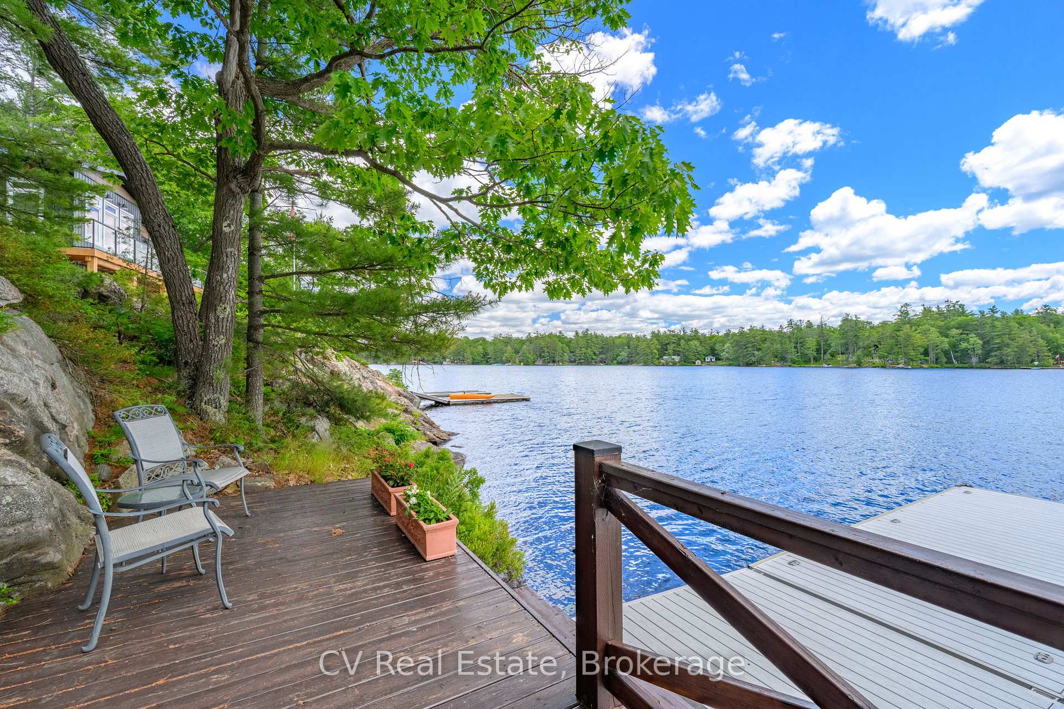
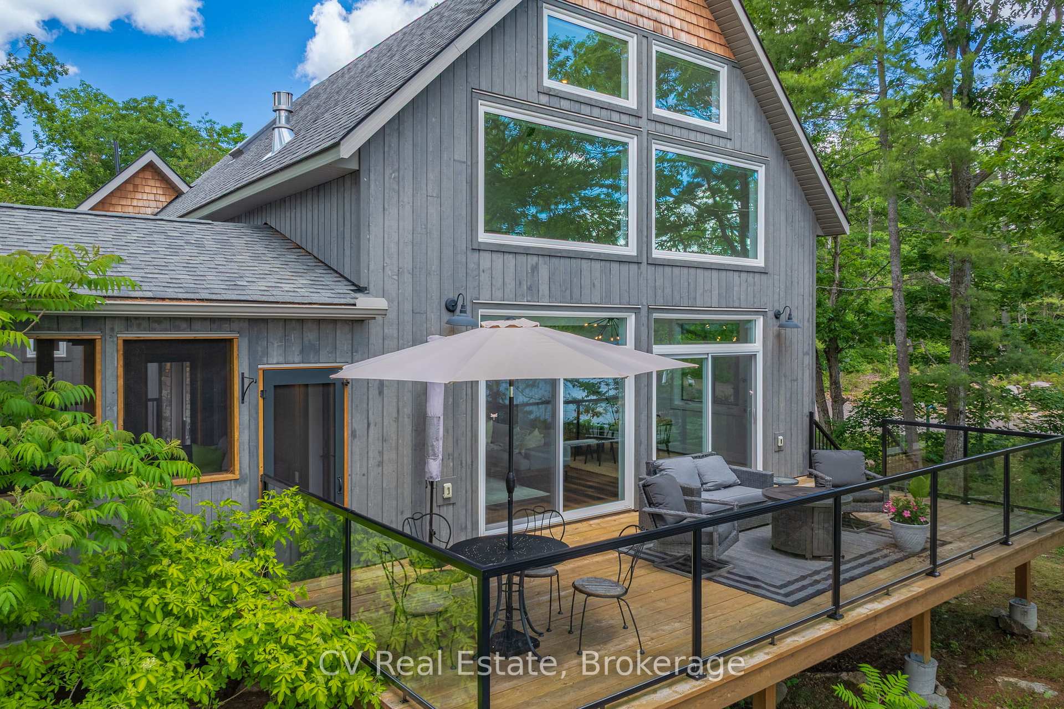
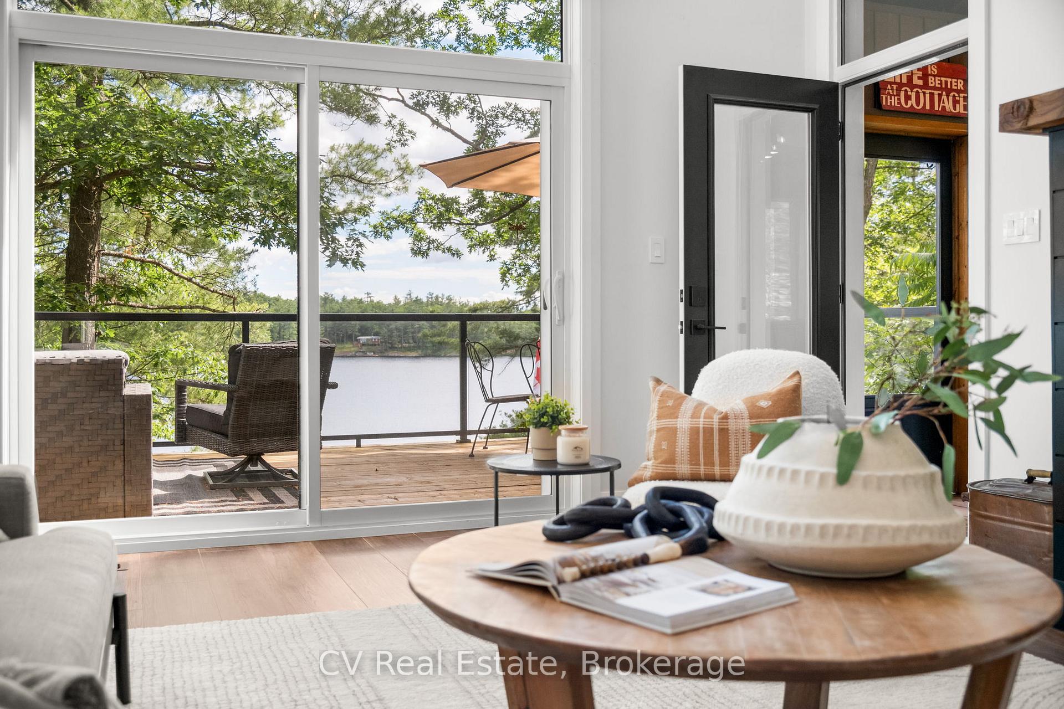
Rare opportunity on one of Gravenhurst's most desirable lakes. Tucked along a quiet, established stretch of Pine Lake just minutes from town, this newly built (2022) four-season cottage delivers the rare blend of turn-key modern luxury and timeless Muskoka charm - the kind of offering that simply doesn't come available often. With direct south-facing waterfront, sun-soaked days and unobstructed sunsets are yours from the moment you arrive. Step inside to soaring 28-ft vaulted ceilings in the great room, anchored by a propane fireplace and bathed in natural light from oversized windows that frame the lake. Remote blinds add effortless comfort, while the open-concept layout flows into a beautifully appointed kitchen with breakfast bar and upgraded appliances - ideal for hosting family and friends. A bright, all-season Muskoka Room is made for morning coffee and sunset unwinding, while a versatile upstairs loft offers flexible space for an office or extra guests. The primary suite is a private retreat with vaulted ceiling, walk-in closet, and 5-piece ensuite, and two generous additional bedrooms deliver ample room for guests or full-time living. Outside, a large lakeside deck, fire pit, and clean, deep water make this a swimmer's and boater's paradise, with a premium PVC dock reaching out into Pine Lake. An attached double-car garage, Generac generator, central vacuum, ICF construction, and low-maintenance landscaping round out the package - fully winterized and year-round ready. With newer construction, exceptional southern exposure, and one of Muskoka's most coveted addresses, opportunities like this don't last - and rarely repeat.
Location Description
Hwy 169 & Sniders Bay Rd & Muriel Cres
Property Details
- Community: Muskoka (S)
- Property Type: Owner/Residential Freehold
- Bedrooms: 3
- Bath: 2
- Garages: Attached
- Annual Property Taxes : $ 8423
Building Features
- Foundation Type: Insulated Concrete Form
- Counstruction Material : Wood
- Total Parking Space : 8
- Parking Type : Attached
Building Features
- Heating : Forced AirPropane
- Sewer : Septic ,
- Water System : Drilled Well
Land (Lot Features)
- Frontage: 105 sq.ft
- Land Depth: 281sq.ft
Listing Contracted With: CV Real Estate