
Description
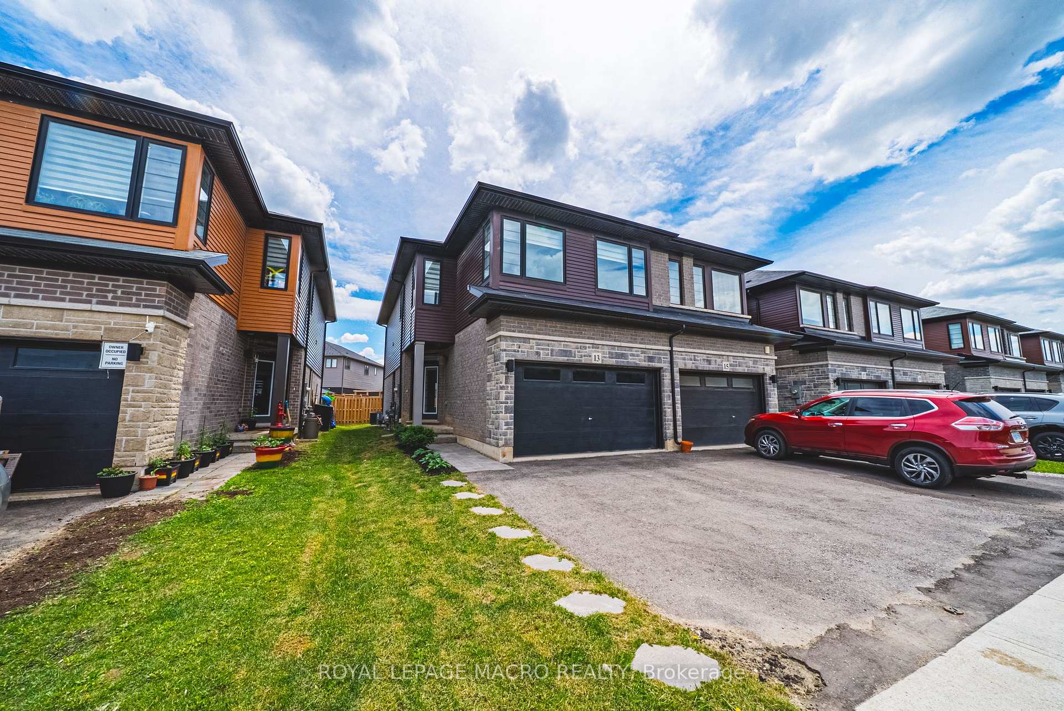
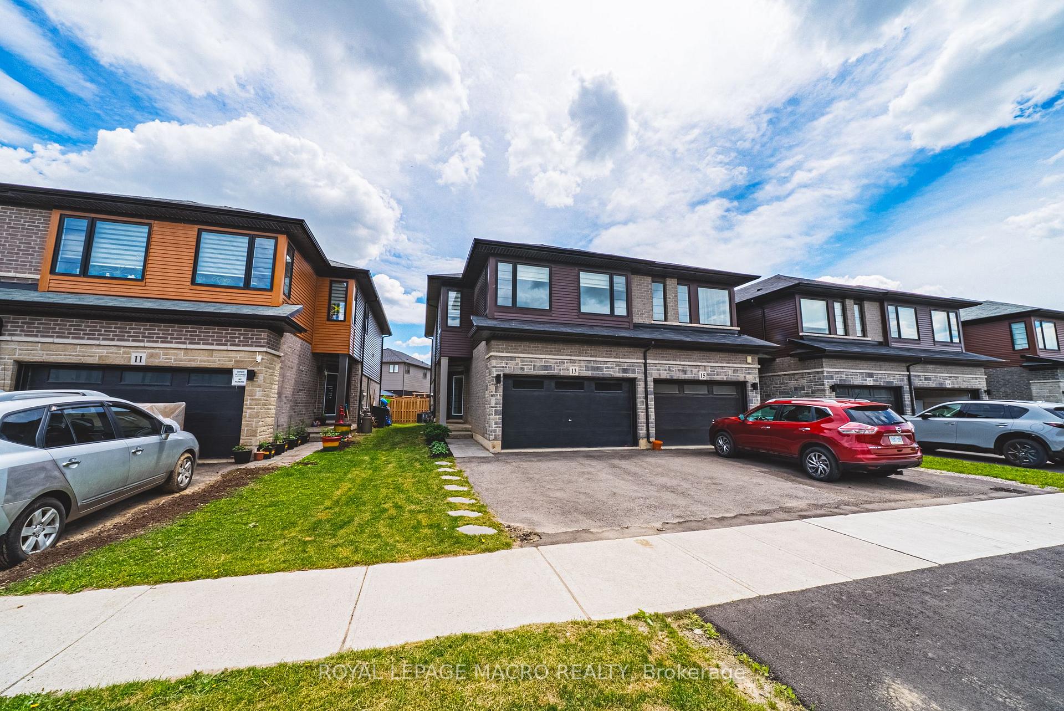
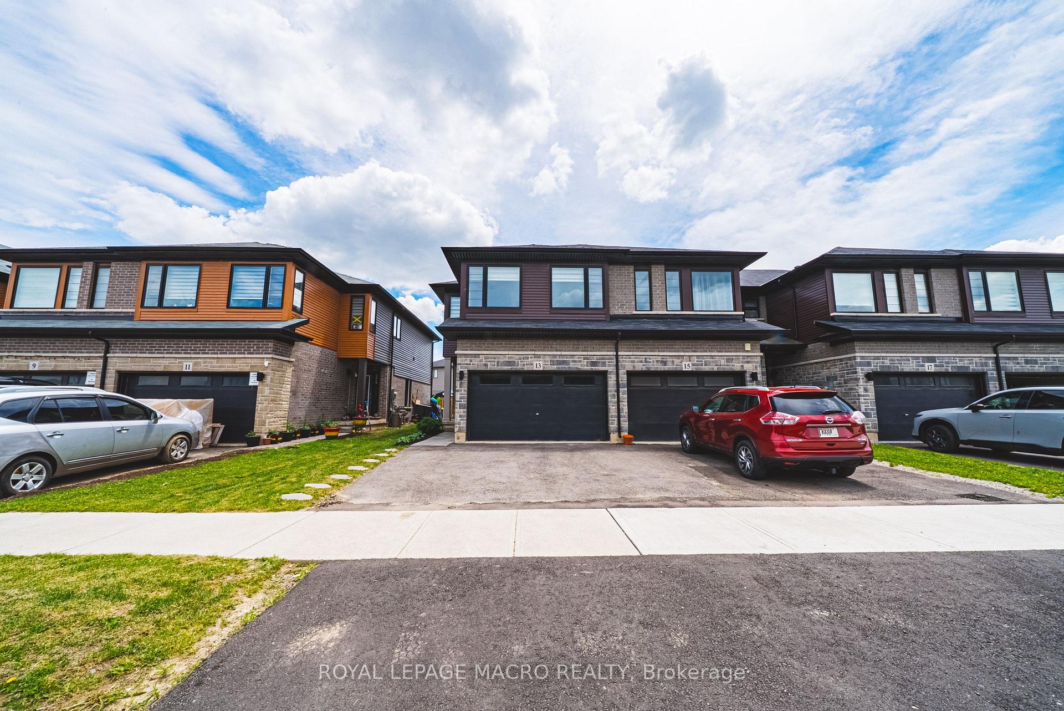
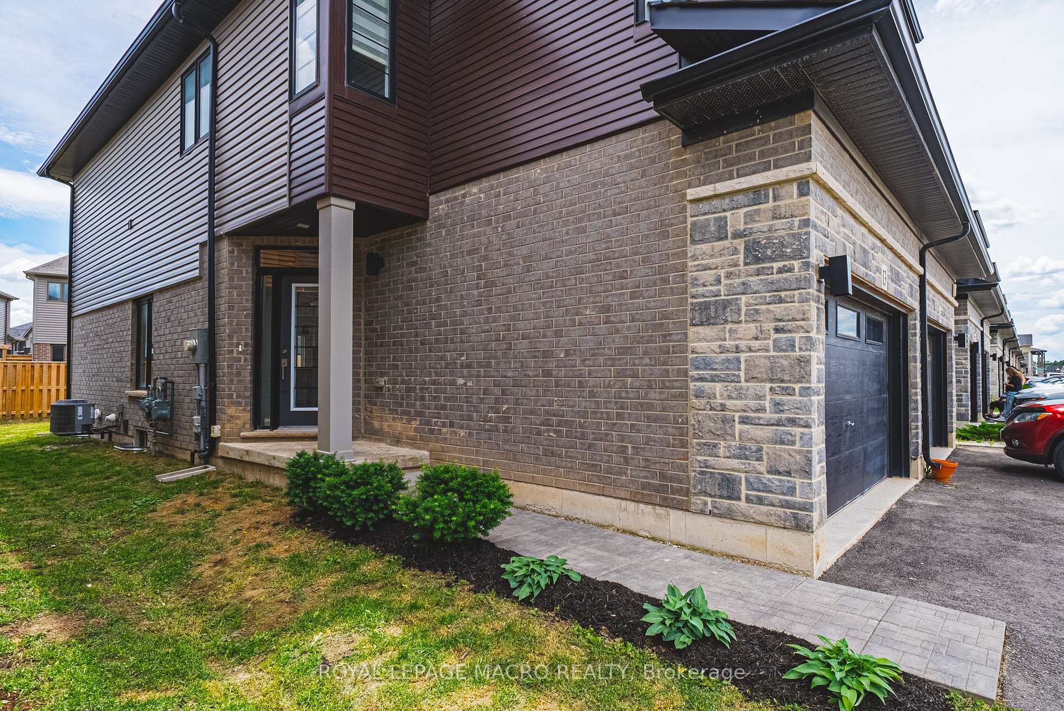
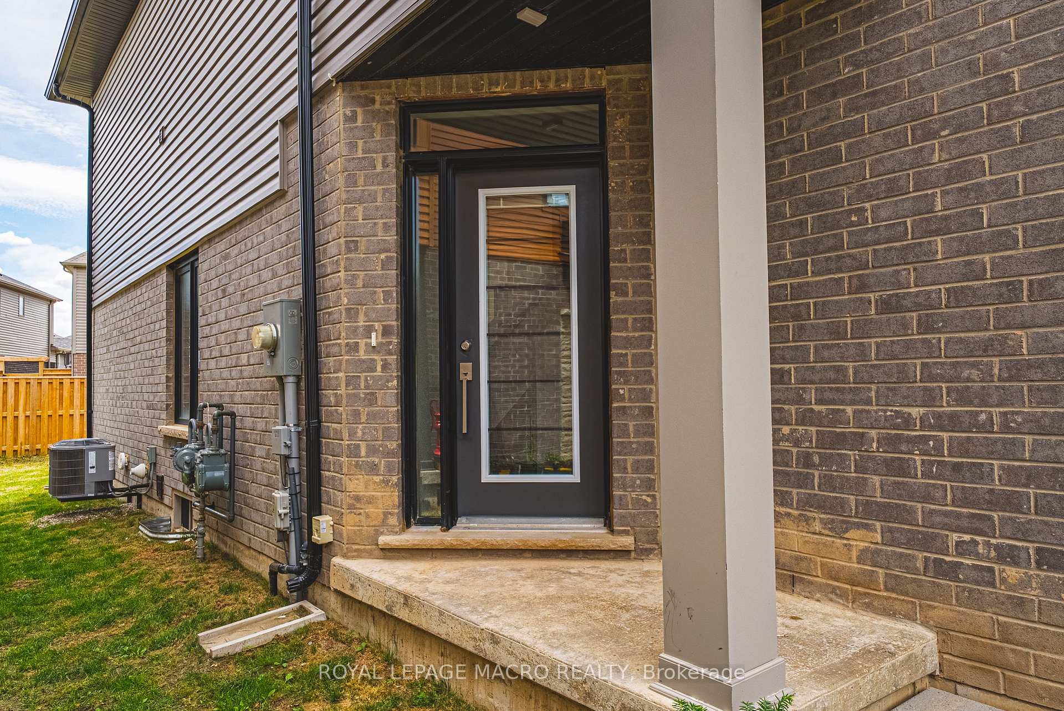
Welcome to this beautifully maintained freehold townhome in Brantford's sought-after West Brant community. Offering 3 bedrooms, 2.5bathrooms, and a bright, functional layout, this move-in-ready home is perfect for first-time buyers, growing families, or investors alike. The open-concept main floor is designed for comfortable everyday living, featuring a spacious great room, a modern kitchen with a large island, pantry, and ample cabinetry, plus a bright breakfast area with walkout to the backyard-ideal for entertaining or enjoying your morning coffee. A convenient 2-piece powder room and inside access to the attached garage complete the main level. The thoughtful floor plan creates a seamless flow between living, dining, and kitchen spaces. Upstairs, the generous primary suite features a walk-in closet and private 3-piece ensuite, while two additional bedrooms share a full 4-piece bathroom. The second-floor laundry room adds everyday convenience. The full unfinished basement with 3-pc rough-in provides an excellent opportunity to create additional living space tailored to your needs, with plenty of room for a future recreation room, home gym, office, or additional storage. Located in a family-friendly neighbourhood close to parks, schools, shopping, public transit, and scenic walking trails, this home offers the perfect blend of comfort, convenience, and future potential. Don't miss your opportunity to own a quality home in one of Brantford's fastest-growing communities.
Location Description
Blackburn Dr
Property Details
- Community:
- Property Type: Vacant/Residential Freehold
- Bedrooms: 3
- Bath: 3
- Garages: Attached
- Annual Property Taxes : $ 4466.3
Building Features
- Foundation Type: Concrete
- Counstruction Material : Stone-Brick Front
- Total Parking Space : 3
- Parking Type : Attached
Building Features
- Heating : Forced AirGas
- Sewer : Sewer ,
Land (Lot Features)
- Frontage: 25.26 sq.ft
- Land Depth: 98.43sq.ft
Listing Contracted With: ROYAL LEPAGE MACRO REALTY